

$749,000
858
SQ FT
$873
SQ/FT
1242 Burnett St
@ Mabel St - South Berkeley, Berkeley

- 3 Bed
- 2 Bath
- 0 Park
- 858 sqft
- Berkeley
-

-
Sat Aug 8, 2:00 pm - 4:00 pm
Open house! Come see this lovely home!
-
Sun Aug 9, 2:00 pm - 4:00 pm
Open house! Come see this lovely home!
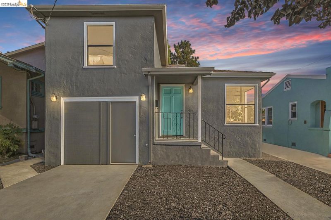
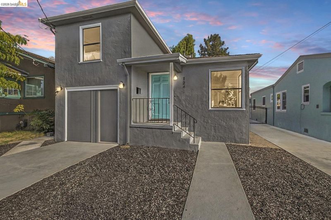
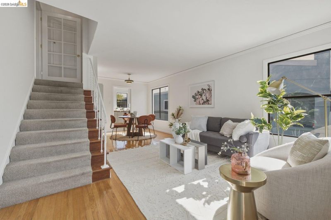
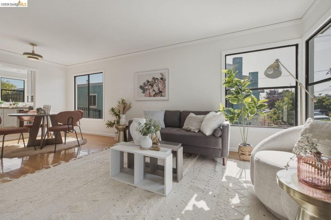
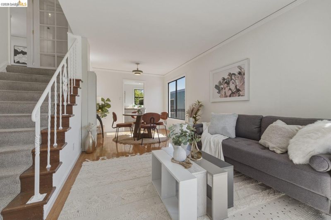
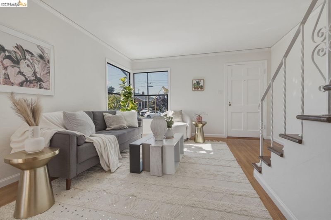
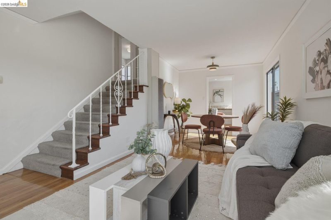
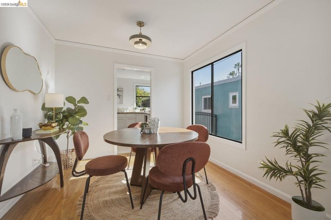
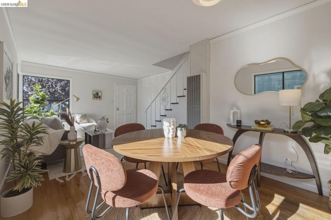
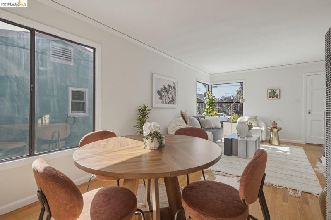
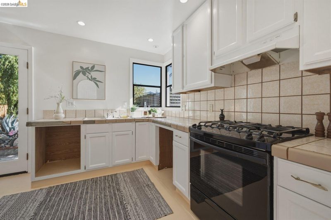
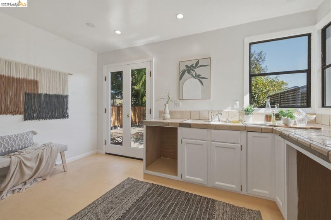
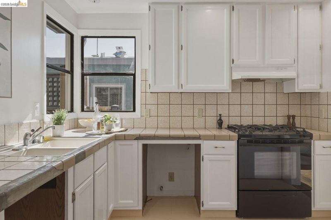
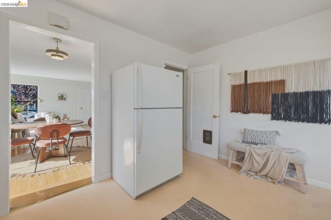
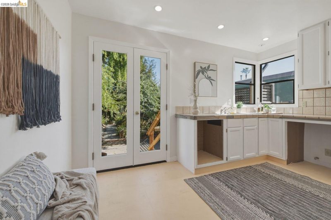
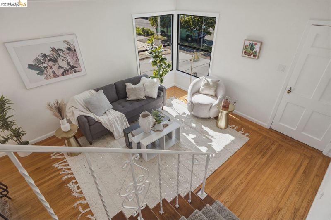
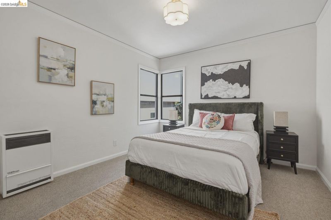
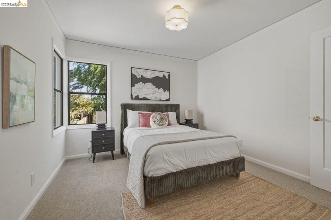
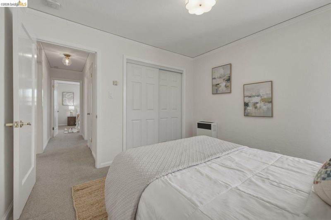
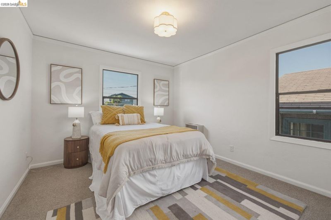
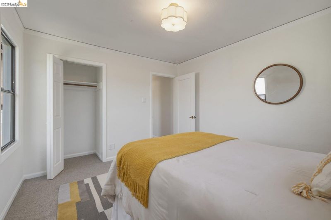
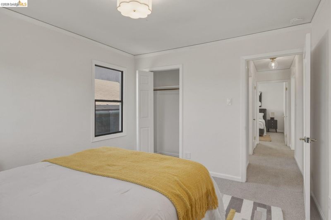
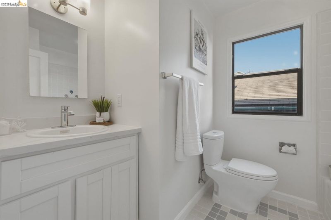
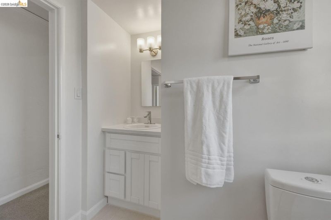
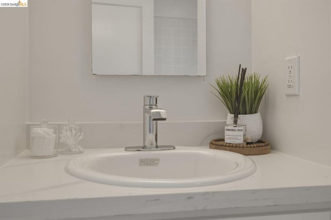
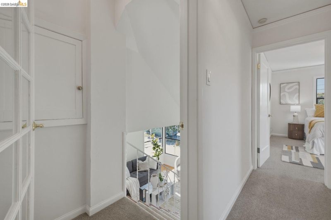
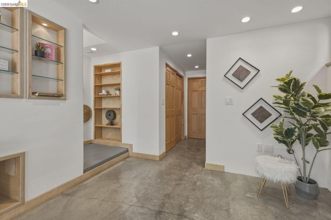
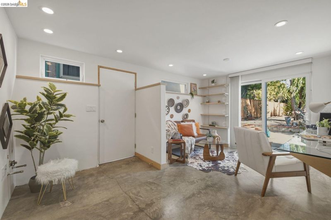
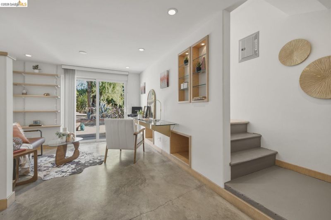
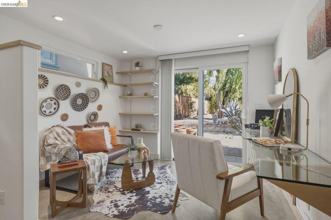
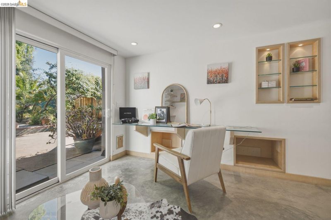
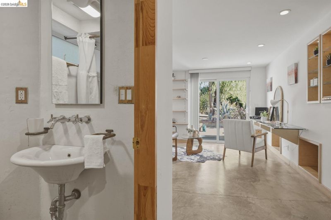
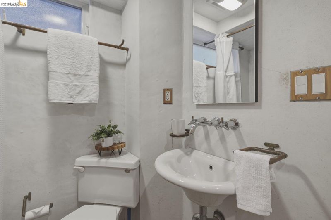
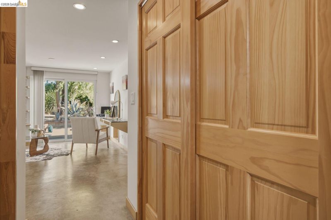
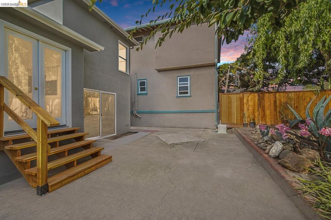
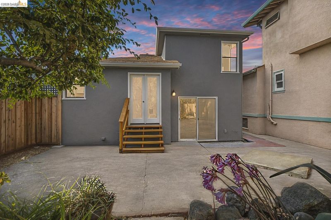
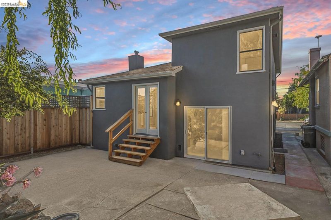
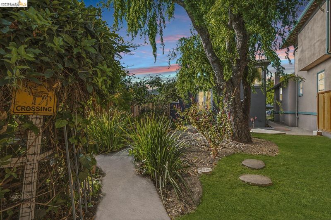
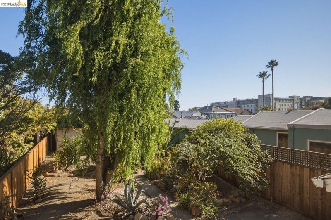
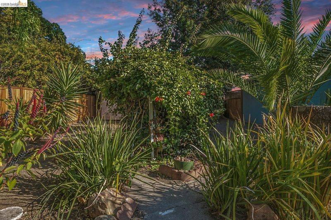
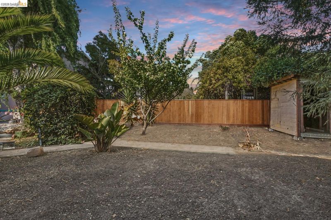
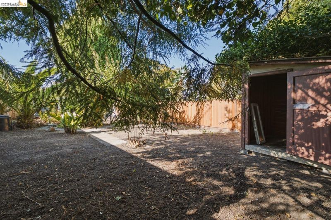
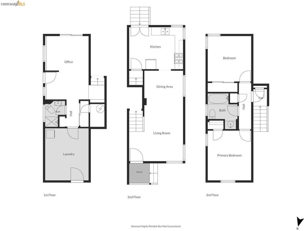
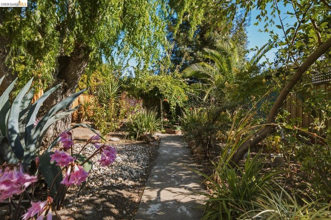
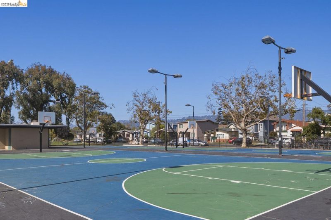
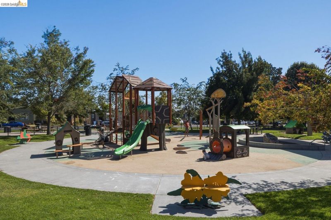
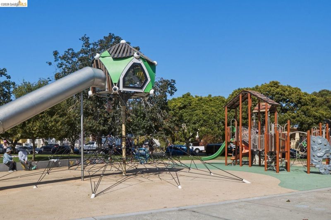
The Berkeley Opportunity You've Been Waiting For. Some homes are special because they’re perfectly finished. Others are special because they give you the chance to create something uniquely yours. This South Berkeley bungalow is the second kind — a home with charm, a fantastic lot, and an opportunity you don’t find every day. Built in 1946, this 3-bedroom, 2-bath residence sits on a generous 4,550 sq ft lot with a huge backyard, mature fruit trees, and plenty of space to enjoy outdoor living. The home has already received thoughtful updates including fresh interior and exterior paint and updated electrical, while leaving room for the next owner to personalize the kitchen and bathrooms. Natural light fills the home, highlighting the classic bungalow feel and inviting layout. Whether you’re a first-time buyer looking to build equity, a homeowner ready to put your personal stamp on a property, or someone searching for a Berkeley location with long-term value, this home offers incredible potential. Enjoy being close to San Pablo Park, neighborhood restaurants, shops, and convenient commuting options throughout the East Bay. This is the kind of property that offers more than just a home — it offers possibilities.

- Current Status
- New
- Original Price
- $749,000
- List Price
- $749,000
- On Market Date
- Aug 6, 2026
- Property Type
- Detached
- D/N/S
- South Berkeley
- Zip Code
- 94702
- MLS ID
- 41144173
- APN
- 53162839
- Year Built
- 1946
- Stories in Building
- 1
- Possession
- Close Of Escrow
- Data Source
- MAXEBRDI
- Origin MLS System
- Bridge AOR
Ecole Bilingue de Berkeley
Private PK-8 Elementary, Nonprofit
Students: 500 Distance: 0.3mi
Global Montessori International School
Private K-2
Students: 6 Distance: 0.3mi
Yu Ming Charter School
Charter K-8
Students: 445 Distance: 0.4mi
Longfellow Arts And Technology Middle School
Public 6-8 Middle
Students: 497 Distance: 0.5mi
Longfellow Arts And Technology Middle School
Public 6-8 Middle
Students: 460 Distance: 0.5mi
Aspire Berkley Maynard Academy
Charter K-8 Elementary
Students: 587 Distance: 0.6mi
- Bed
- 3
- Bath
- 2
- Parking
- 0
- Converted Garage, Off Street, Parking Spaces, Garage Faces Front
- SQ FT
- 858
- SQ FT Source
- Public Records
- Lot SQ FT
- 4,550.0
- Lot Acres
- 0.11 Acres
- Pool Info
- None
- Kitchen
- Free-Standing Range, Refrigerator, Dryer, Washer, Gas Water Heater, Tile Counters, Disposal, Range/Oven Free Standing
- Cooling
- None
- Disclosures
- Nat Hazard Disclosure, Disclosure Package Avail
- Entry Level
- Exterior Details
- Unit Faces Street, Garden, Back Yard, Front Yard, Garden/Play, Landscape Back, Landscape Front, Private Entrance, Yard Space
- Flooring
- Concrete, Hardwood, Linoleum, Tile, Carpet, Painted/Stained
- Foundation
- Fire Place
- None
- Heating
- Baseboard, Natural Gas, Wall Furnace
- Laundry
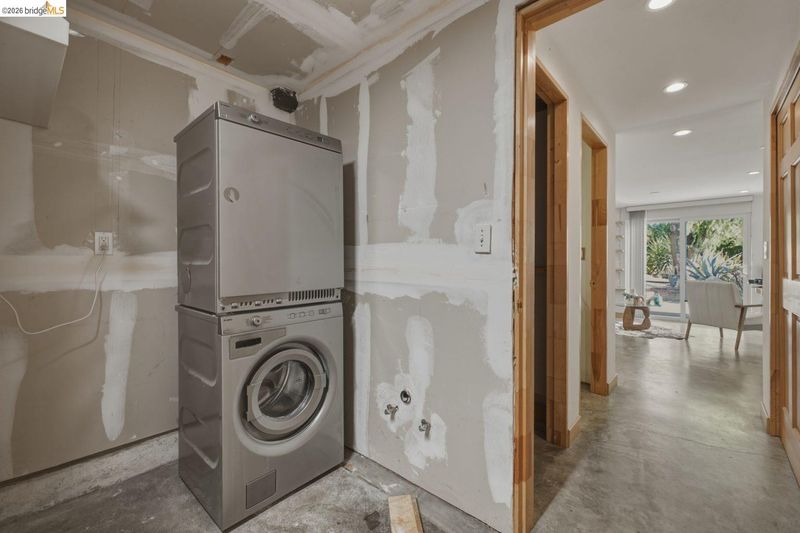
- 220 Volt Outlet, Dryer, In Basement, Washer, In Unit, Cabinets, Space For Frzr/Refr, Stacked Only, Washer/Dryer Stacked Incl
- Upper Level
- 2 Bedrooms, 1 Bath
- Main Level
- Main Entry
- Views
- None
- Possession
- Close Of Escrow
- Architectural Style
- Bungalow
- Non-Master Bathroom Includes
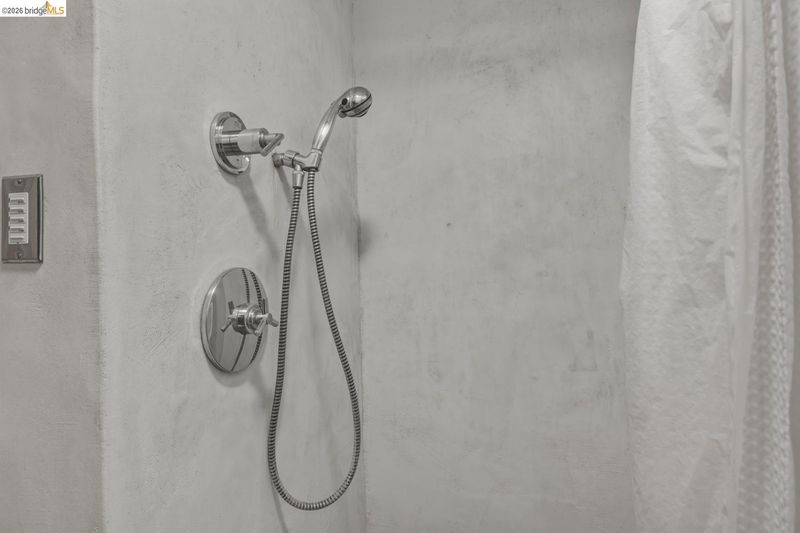
- Stall Shower, Window
- Construction Status
- Existing
- Additional Miscellaneous Features
- Unit Faces Street, Garden, Back Yard, Front Yard, Garden/Play, Landscape Back, Landscape Front, Private Entrance, Yard Space
- Location
- Level, Rectangular Lot, Back Yard, Front Yard, Landscaped, Private, Street Light(s), Wood
- Pets
- No
- Roof
- Composition Shingles
- Water and Sewer
- Public
- Fee
- Unavailable
MLS and other Information regarding properties for sale as shown in Theo have been obtained from various sources such as sellers, public records, agents and other third parties. This information may relate to the condition of the property, permitted or unpermitted uses, zoning, square footage, lot size/acreage or other matters affecting value or desirability. Unless otherwise indicated in writing, neither brokers, agents nor Theo have verified, or will verify, such information. If any such information is important to buyer in determining whether to buy, the price to pay or intended use of the property, buyer is urged to conduct their own investigation with qualified professionals, satisfy themselves with respect to that information, and to rely solely on the results of that investigation.
School data provided by GreatSchools. School service boundaries are intended to be used as reference only. To verify enrollment eligibility for a property, contact the school directly.