

$1,375,000
3,186
SQ FT
$432
SQ/FT
1127 Serendipity Way
@ Griffin - Napa

- 5 Bed
- 4 (3/1) Bath
- 4 Park
- 3,186 sqft
- Napa
-

-
Sat Aug 8, 11:00 am - 1:00 pm
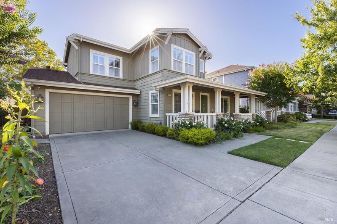
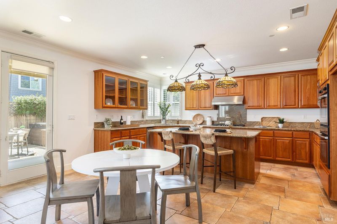
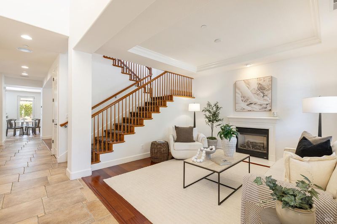
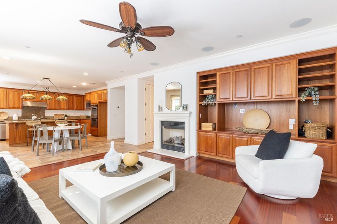
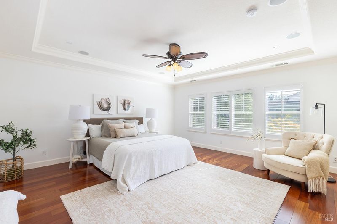
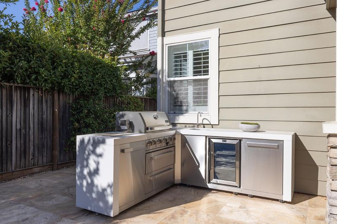
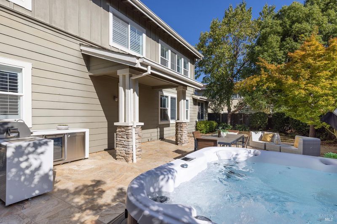
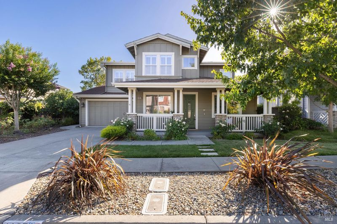
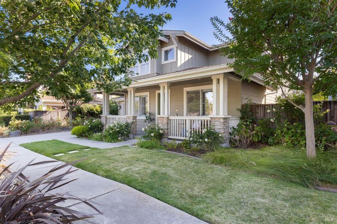
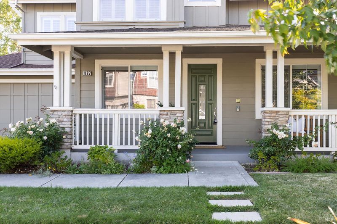
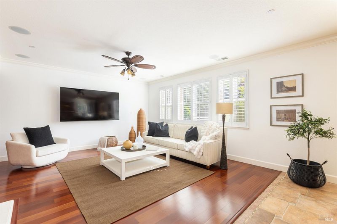
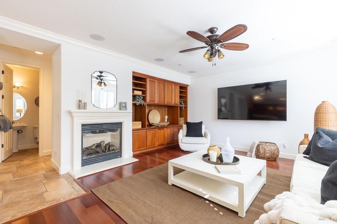
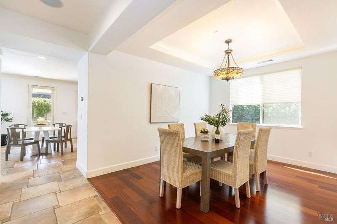
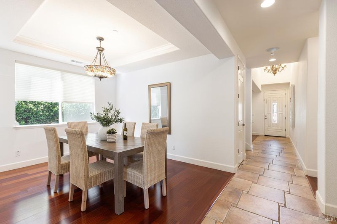
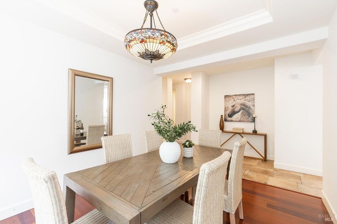
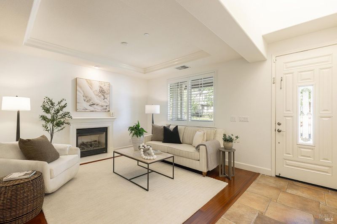
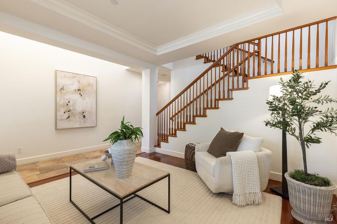
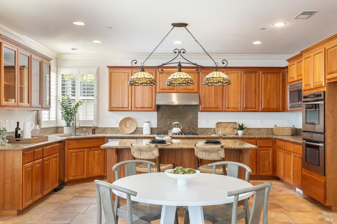
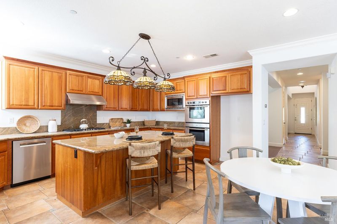
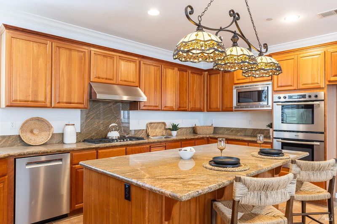
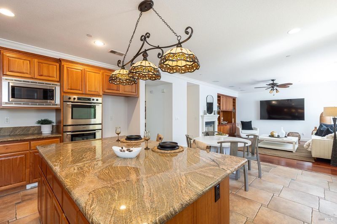
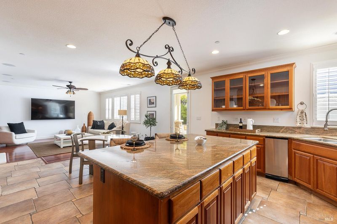
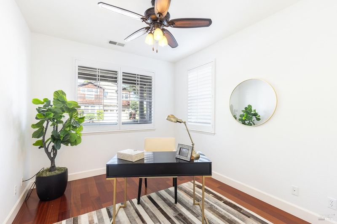
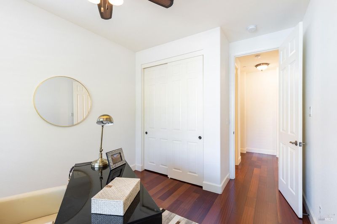
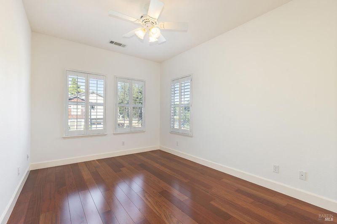
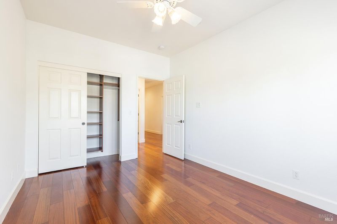
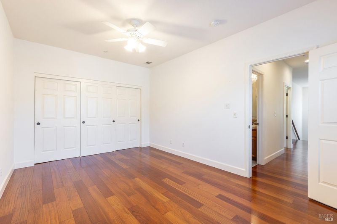
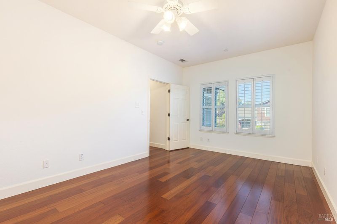
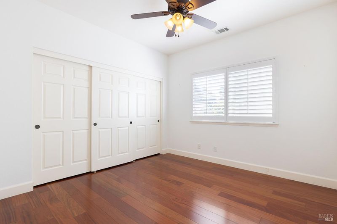
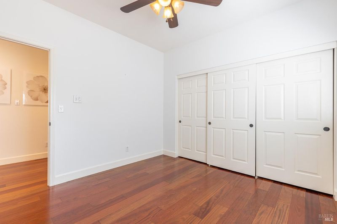
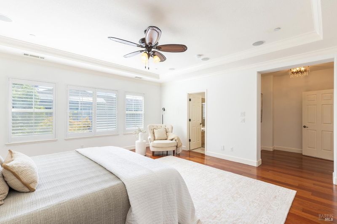
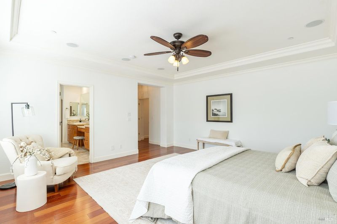
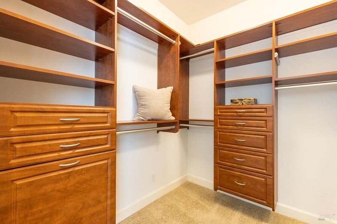
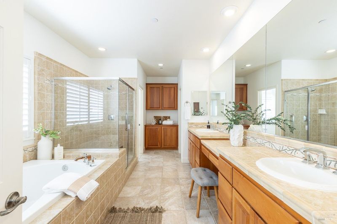
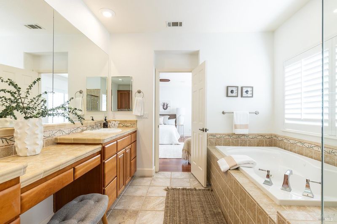
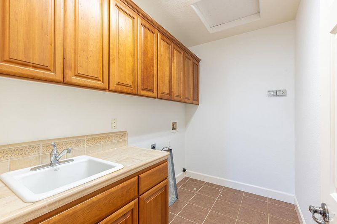
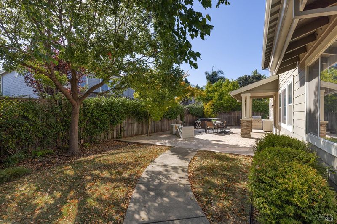
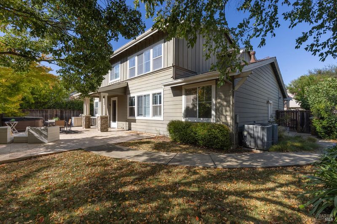
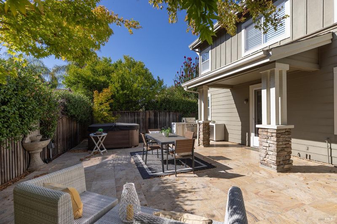
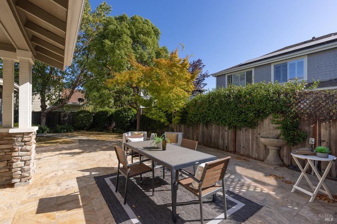
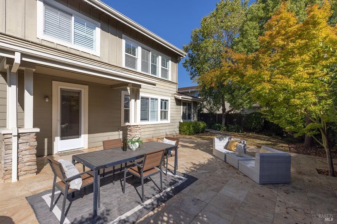
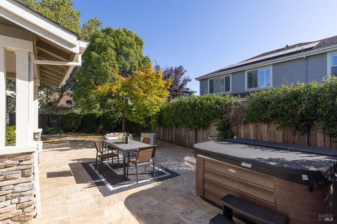
Prime North Napa home located on a quiet lane near a scenic creekside walking path and close to shops and restaurants. The Craftsman-style design features 9-foot ceilings and quality finishes throughout. With ten spacious rooms, the house has been updated with a fully owned solar system, new dual-zone HVAC, and Brazilian cherry wood floors. The flexible layout includes a bedroom and full bath on the main floor, ideal for guests or multi-generational living. Upstairs, there is a large primary suite, three more bedrooms, and a laundry room. The finished garage stands out with sheetrock, epoxy floors, and overhead storage. Both the front and back yards are beautifully landscaped, offering a private outdoor space with a spa and built-in BBQ. This space is perfect for relaxing, entertaining, and enjoying Napa's year-round lifestyle. This move-in ready home is perfectly placed to make the most of everything Napa Valley has to offer.

- Days on Market
- 3 days
- Current Status
- Active
- Original Price
- $1,375,000
- List Price
- $1,375,000
- On Market Date
- Aug 5, 2026
- Property Type
- Single Family Residence
- Area
- Napa
- Zip Code
- 94558
- MLS ID
- 326066338
- APN
- 038-701-011-000
- Year Built
- 2006
- Stories in Building
- Unavailable
- Possession
- Close Of Escrow
- Data Source
- BAREIS
- Origin MLS System
Faith Learning Center
Private K-12 Combined Elementary And Secondary, Religious, Nonprofit
Students: NA Distance: 0.5mi
Kolbe Academy & Trinity Prep
Private K-12 Combined Elementary And Secondary, Religious, Coed
Students: 104 Distance: 0.6mi
Vintage High School
Public 9-12 Secondary
Students: 1801 Distance: 0.8mi
Bel Aire Park Elementary School
Public K-5 Elementary
Students: 415 Distance: 0.8mi
Mcpherson Elementary School
Public K-5 Elementary
Students: 428 Distance: 1.0mi
Aldea Non-Public
Private 6-12 Special Education, Combined Elementary And Secondary, All Male
Students: 7 Distance: 1.0mi
- Bed
- 5
- Bath
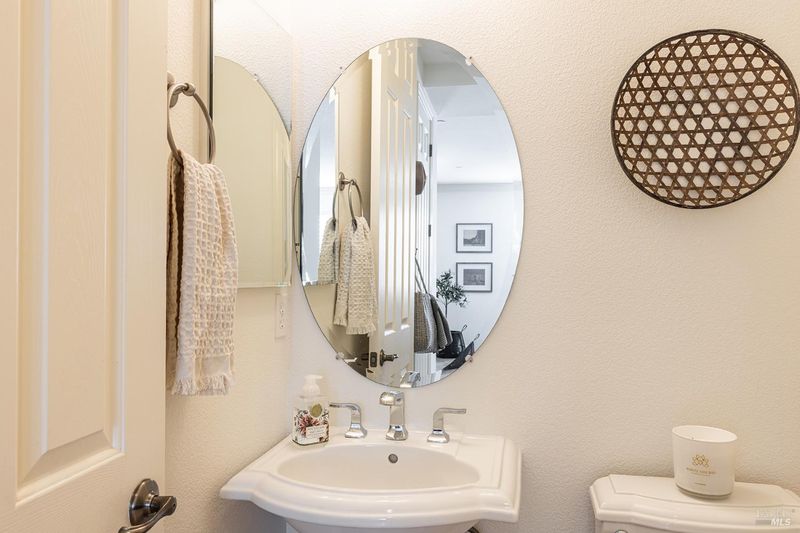
- 4 (3/1)
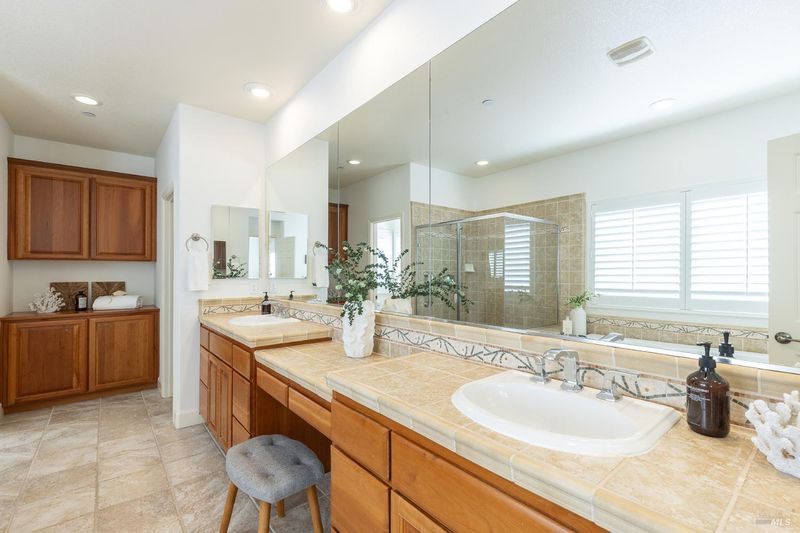
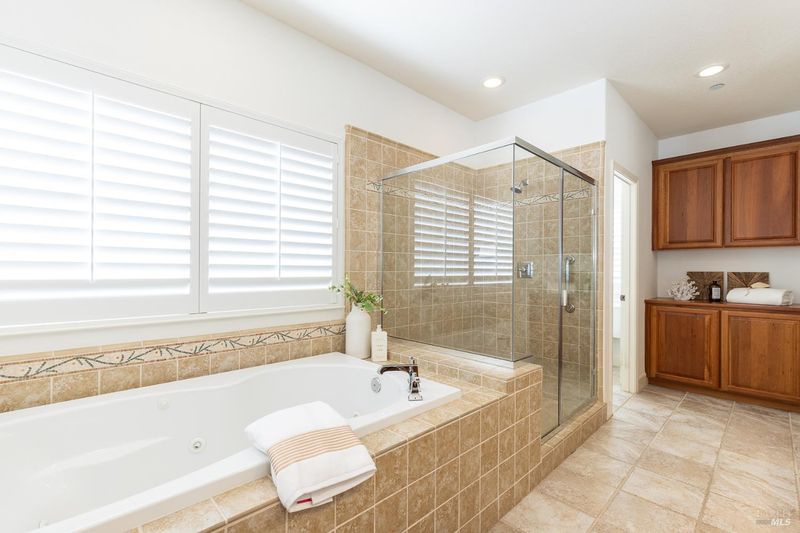
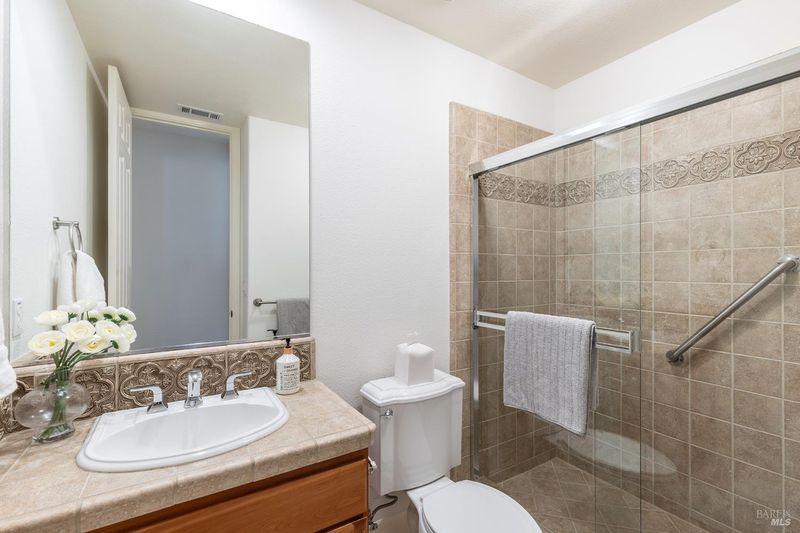
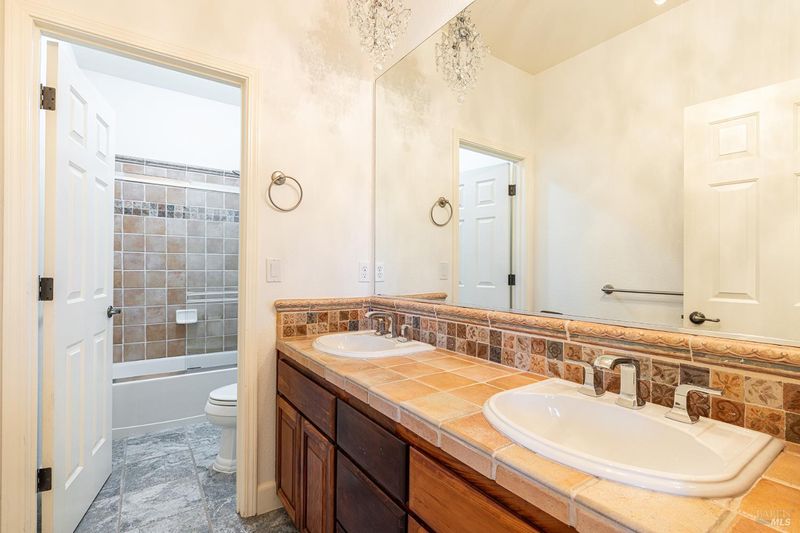
- Double Sinks, Low-Flow Toilet(s), Shower Stall(s), Soaking Tub, Walk-In Closet
- Parking
- 4
- Attached, Garage Door Opener, Garage Facing Front, Interior Access, Workshop in Garage
- SQ FT
- 3,186
- SQ FT Source
- Assessor Auto-Fill
- Lot SQ FT
- 7,000.0
- Lot Acres
- 0.1607 Acres
- Kitchen
- Granite Counter, Island, Slab Counter
- Cooling
- Ceiling Fan(s), Central, MultiUnits, MultiZone
- Dining Room
- Formal Area, Formal Room
- Flooring
- Tile, Wood
- Fire Place
- Dining Room, Family Room, Gas Starter
- Heating
- Central, Fireplace(s), Gas, MultiZone, Natural Gas
- Laundry
- Cabinets, Hookups Only, Inside Room, Sink, Upper Floor
- Main Level
- Bedroom(s), Dining Room, Family Room, Full Bath(s), Kitchen, Living Room
- Possession
- Close Of Escrow
- Basement
- None
- * Fee
- $67
- Name
- Christensen Homeowners Association
- Phone
- (999) 999-9999
- *Fee includes
- Other
MLS and other Information regarding properties for sale as shown in Theo have been obtained from various sources such as sellers, public records, agents and other third parties. This information may relate to the condition of the property, permitted or unpermitted uses, zoning, square footage, lot size/acreage or other matters affecting value or desirability. Unless otherwise indicated in writing, neither brokers, agents nor Theo have verified, or will verify, such information. If any such information is important to buyer in determining whether to buy, the price to pay or intended use of the property, buyer is urged to conduct their own investigation with qualified professionals, satisfy themselves with respect to that information, and to rely solely on the results of that investigation.
School data provided by GreatSchools. School service boundaries are intended to be used as reference only. To verify enrollment eligibility for a property, contact the school directly.