

$2,950,000
4,682
SQ FT
$630
SQ/FT
2851 E Cog Hill Ter
@ Signal Hill Dr - Dublin Ranch, Dublin

- 4 Bed
- 4.5 (4/1) Bath
- 3 Park
- 4,682 sqft
- Dublin
-

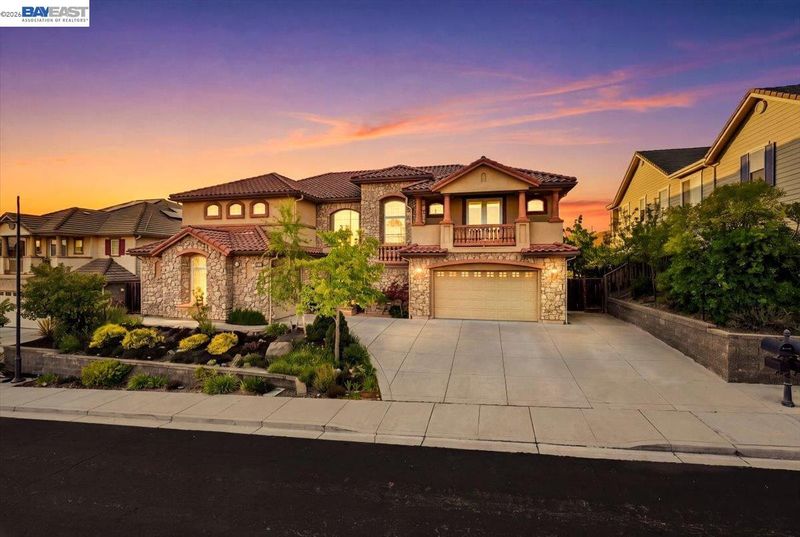
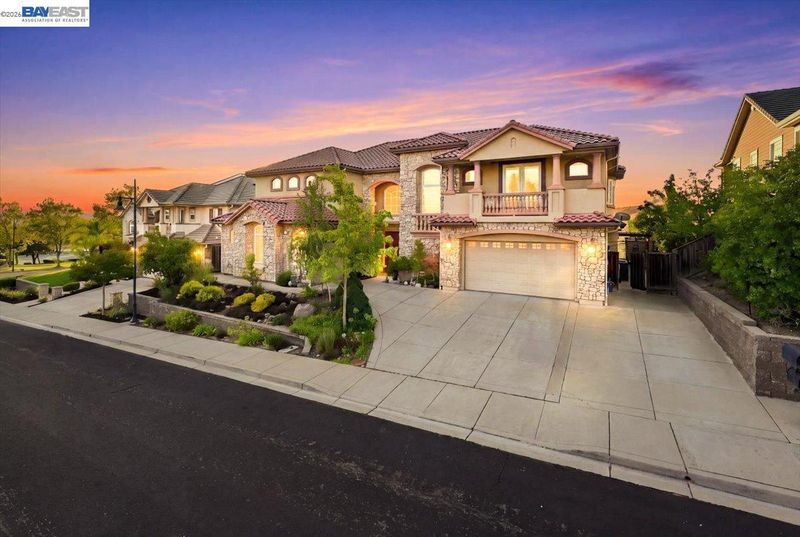
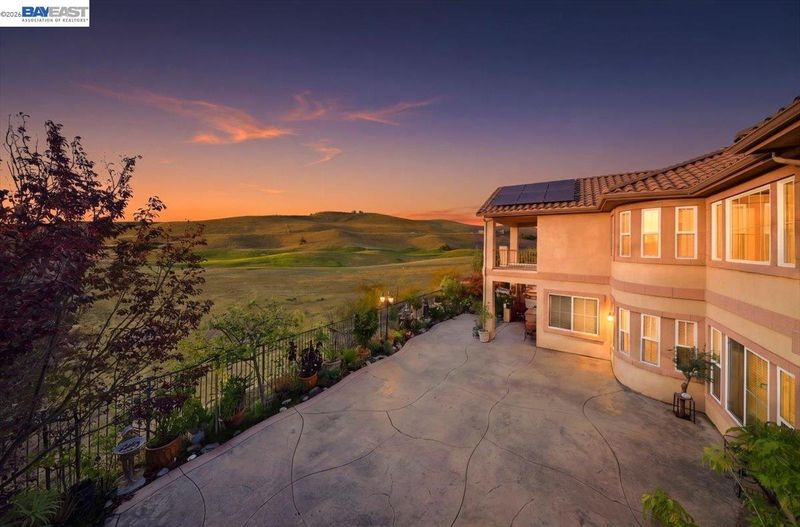
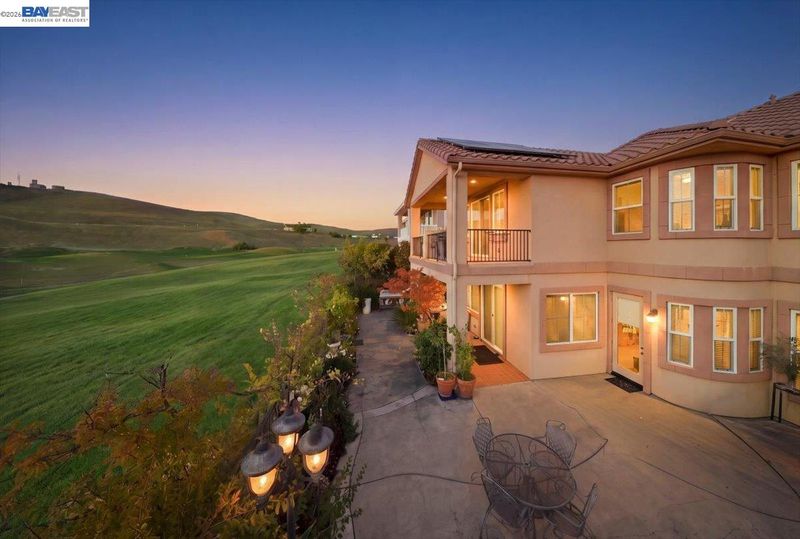
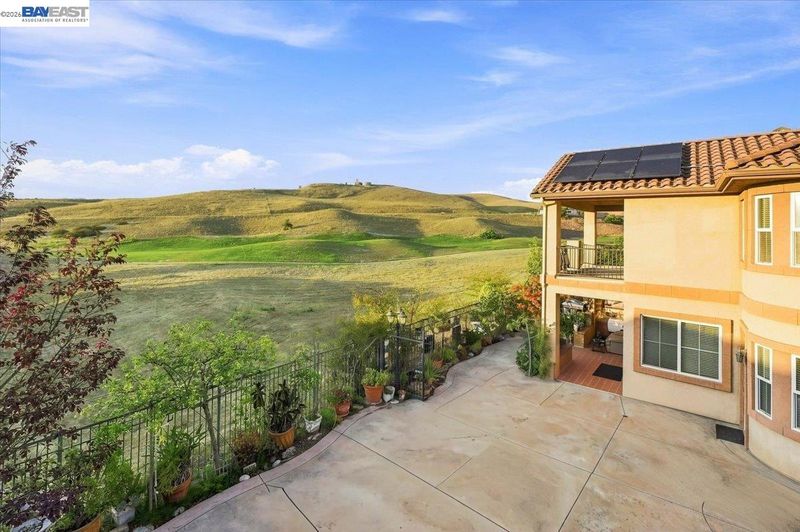
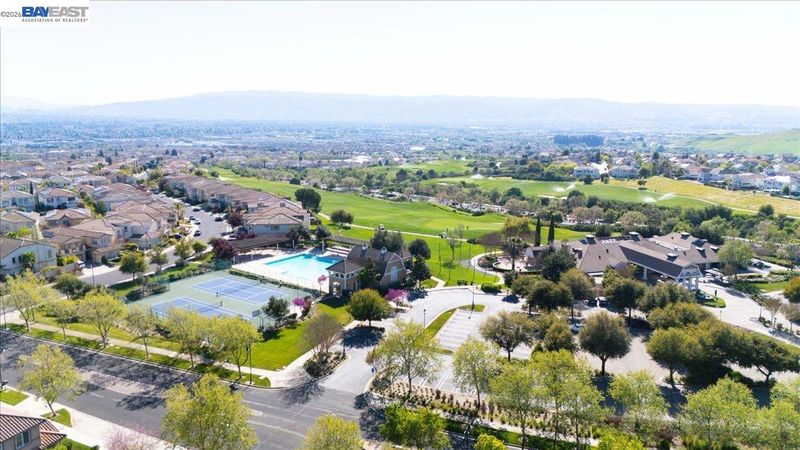
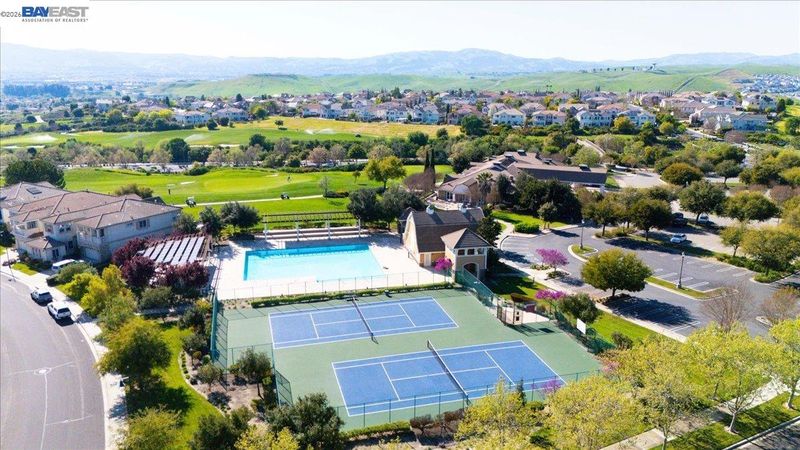
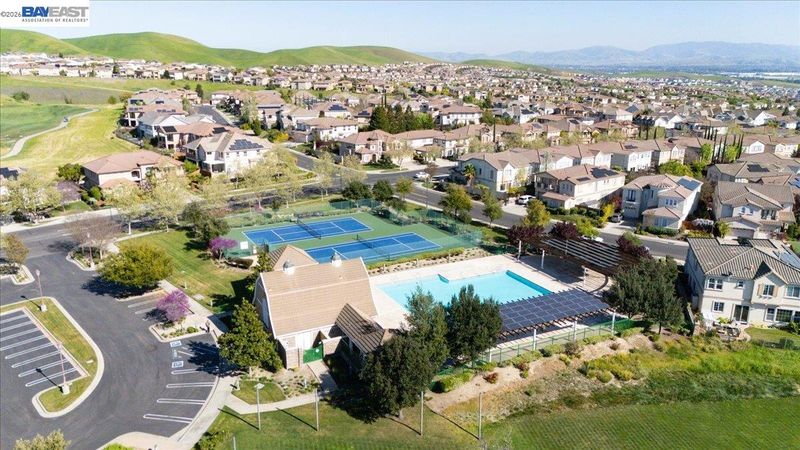
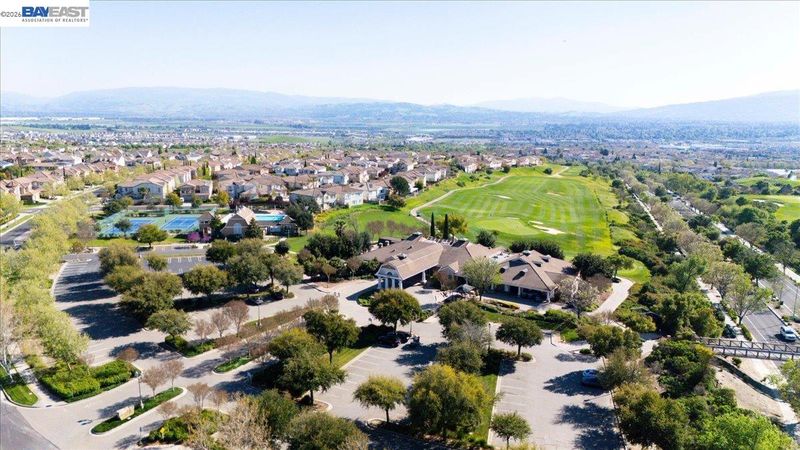
***DISTINGUISHED DUBLIN RANCH GOLF COURSE GEM WITH PANORAMIC VIEWS & NO REAR NEIGHBORS*** Experience elevated living in this impressive Toll Brothers Executive residence, ideally positioned within the prestigious Dublin Ranch Golf community* Offering approx 4,682 sq ft | 8,500 sq ft lot + SOLAR, this beautifully designed home features 4 bedrooms, 4.5 bathrooms, plus 2 versatile bonus rooms/offices that can easily accommodate additional bedrooms, workspaces, or multi-generational living* The welcoming entry opens to beautiful golf course views through the formal living and dining areas, as well as the kitchen and family rooms* Soaring ceilings, abundant natural light, and spacious interiors create an inviting sense of elegance* The thoughtfully designed floor plan offers exceptional flow for everyday living and entertaining, with a main-level office/bedroom and full bath providing flexibility for guests or extended family* Ascend to the second level, to the bright and airy bedrooms enjoying privacy and views* The luxurious primary suite is a peaceful retreat featuring a spacious private balcony overlooking the golf course and rolling hills—perfect for serene mornings and spectacular sunsets* The spa-inspired primary bath includes a deep soaking tub, glass-enclosed shower, dual vanities, and spacious walk-in closet* The private backyard is an exceptional outdoor retreat with no rear neighbors or obstructing homes, breathtaking panoramic views, low-maintenance landscaping, and thoughtfully balanced Feng Shui elements* Experience the peaceful mornings, sunset gatherings, and abundant entertainment and effortless year-round California outdoor living* Enjoy nearby resort-style amenities including a community pool, tennis courts, and clubhouse - LOW $89 HOA+OWNED SOLAR* Ideally located near TOP-RATED EAST DUBLIN SCHOOLS, Fallon Sports Park, premier shopping and dining at San Francisco Premium Outlets, Fallon Gateway, Pacific Pearl, and Hacienda Crossings, downtown, wineries, golf, with convenient access to BART, I-580, I-680, and Highway 84* A commuters dream* DON'T MISS this rare combination of a quality-built home, panoramic golf course views, exceptional privacy, versatile living spaces, top-rated schools, prime location within close proximity to amazing amenities, major employers, and transportation***WELCOME HOME***

- Current Status
- Active - Coming Soon
- Original Price
- $2,950,000
- List Price
- $2,950,000
- On Market Date
- Aug 14, 2026
- Property Type
- Detached
- D/N/S
- Dublin Ranch
- Zip Code
- 94568
- MLS ID
- 41145032
- APN
- 985427
- Year Built
- 2004
- Stories in Building
- 2
- Possession
- Close Of Escrow, Immediate
- Data Source
- MAXEBRDI
- Origin MLS System
- BAY EAST
John Green Elementary School
Public K-5 Elementary, Core Knowledge
Students: 859 Distance: 0.6mi
J. M. Amador Elementary
Public K-5
Students: 839 Distance: 0.7mi
The Quarry Lane School
Private K-12 Combined Elementary And Secondary, Coed
Students: 673 Distance: 0.8mi
Eleanor Murray Fallon School
Public 6-8 Elementary
Students: 1557 Distance: 0.9mi
Harold William Kolb
Public K-5
Students: 735 Distance: 0.9mi
Cottonwood Creek
Public K-8
Students: 813 Distance: 1.1mi
- Bed
- 4
- Bath
- 4.5 (4/1)
- Parking
- 3
- Attached, Garage Door Opener
- SQ FT
- 4,682
- SQ FT Source
- Public Records
- Lot SQ FT
- 8,500.0
- Lot Acres
- 0.2 Acres
- Pool Info
- None, Community
- Kitchen
- Dishwasher, Gas Range, Microwave, Refrigerator, Dryer, Washer, Gas Water Heater, Water Softener, Breakfast Bar, Breakfast Nook, Counter - Solid Surface, Stone Counters, Eat-in Kitchen, Disposal, Gas Range/Cooktop, Pantry
- Cooling
- Central Air
- Disclosures
- Disclosure Package Avail
- Entry Level
- Exterior Details
- Back Yard, Front Yard, Garden/Play, Side Yard, Landscape Back, Landscape Front, Low Maintenance, Yard Space
- Flooring
- Tile, Carpet
- Foundation
- Fire Place
- Living Room
- Heating
- Zoned
- Laundry
- Dryer, Laundry Room, Washer
- Main Level
- 1 Bedroom, 0.5 Bath, Laundry Facility, Main Entry
- Possession
- Close Of Escrow, Immediate
- Architectural Style
- Contemporary
- Construction Status
- Existing
- Additional Miscellaneous Features
- Back Yard, Front Yard, Garden/Play, Side Yard, Landscape Back, Landscape Front, Low Maintenance, Yard Space
- Location
- Back Yard, Front Yard, Landscaped
- Roof
- Tile
- Water and Sewer
- Public
- Fee
- $89
MLS and other Information regarding properties for sale as shown in Theo have been obtained from various sources such as sellers, public records, agents and other third parties. This information may relate to the condition of the property, permitted or unpermitted uses, zoning, square footage, lot size/acreage or other matters affecting value or desirability. Unless otherwise indicated in writing, neither brokers, agents nor Theo have verified, or will verify, such information. If any such information is important to buyer in determining whether to buy, the price to pay or intended use of the property, buyer is urged to conduct their own investigation with qualified professionals, satisfy themselves with respect to that information, and to rely solely on the results of that investigation.
School data provided by GreatSchools. School service boundaries are intended to be used as reference only. To verify enrollment eligibility for a property, contact the school directly.