

$2,598,000
1,552
SQ FT
$1,674
SQ/FT
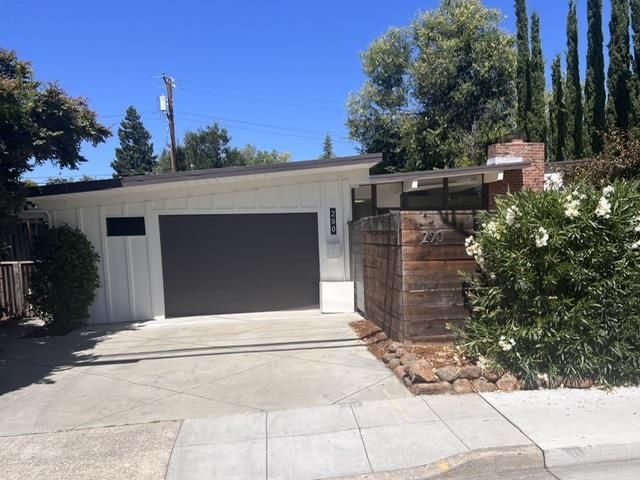
290 West Charleston Road
@ Ruthelma - 233 - South Palo Alto, Palo Alto

- 4 Bed
- 2 Bath
- 2 Park
- 1,552 sqft
- PALO ALTO
-

-
Sat Aug 8, 1:00 pm - 4:00 pm
Mid-Century gem! Easy parking on Ruthelma and Park.
-
Sun Aug 9, 1:00 pm - 4:00 pm
Mid-Century gem! Easy parking on Ruthelma and Park.
Embrace a quintessential slice of Palo Alto history with this rare mid-century modern gem, loved by the same family for over 50 years. This four-bedroom, two-bathroom home perfectly balances its architectural heritage with thoughtful, move-in-ready updates and access to outstanding Palo Alto schools. The home has been attentively refreshed, featuring luxury vinyl plank flooring, a crisp palette of interior and exterior paint, a kitchen equipped with new appliances, and fresh landscaping. Located in one of the most sought-after pockets of the Peninsula, the lifestyle here is unmatched. You are moments away from the eateries at Charleston Plaza, Cubberley Community Center and Midtown, along with the endless amenities of the El Camino corridor nearby. For those who love the outdoors, local parks and recreation spots are easily accessible. Positioned for a seamless lifestyle, the home offers an easy commute to Silicon Valley tech hubs with quick access to Highway 101 and I-280. This lovely, move-in-ready home provides the ideal canvas to bring your own creative vision to a classic mid-century setting.

- Days on Market
- 1 day
- Current Status
- Active
- Original Price
- $2,598,000
- List Price
- $2,598,000
- On Market Date
- Aug 6, 2026
- Property Type
- Single Family Home
- Area
- 233 - South Palo Alto
- Zip Code
- 94306
- MLS ID
- ML82056802
- APN
- 132-45-078
- Year Built
- 1951
- Stories in Building
- 1
- Possession
- Unavailable
- Data Source
- MLSL
- Origin MLS System
- MLSListings, Inc.
Keys Family Day School
Private 5-8
Students: 138 Distance: 0.5mi
Herbert Hoover Elementary School
Public K-5 Elementary
Students: 395 Distance: 0.5mi
Jane Lathrop Stanford Middle School
Public 6-8 Middle
Students: 1137 Distance: 0.6mi
Wellspring International School
Private PK-5 Coed
Students: 12 Distance: 0.6mi
Fairmeadow Elementary School
Public K-5 Elementary
Students: 445 Distance: 0.6mi
Bear Hollow School
Private K-12
Students: NA Distance: 0.7mi
- Bed
- 4
- Bath
- 2
- Shower and Tub
- Parking
- 2
- Attached Garage
- SQ FT
- 1,552
- SQ FT Source
- Unavailable
- Lot SQ FT
- 5,995.0
- Lot Acres
- 0.137626 Acres
- Kitchen
- 220 Volt Outlet, Cooktop - Electric, Countertop - Solid Surface / Corian, Dishwasher, Garbage Disposal, Hood Over Range, Microwave, Oven - Electric, Refrigerator
- Cooling
- None
- Dining Room
- Dining Area in Living Room
- Disclosures
- NHDS Report
- Family Room
- No Family Room
- Flooring
- Vinyl / Linoleum
- Foundation
- Concrete Slab
- Fire Place
- Wood Burning
- Heating
- Radiant Floors
- Laundry
- Inside, Washer / Dryer
- Architectural Style
- Eichler
- Fee
- Unavailable
MLS and other Information regarding properties for sale as shown in Theo have been obtained from various sources such as sellers, public records, agents and other third parties. This information may relate to the condition of the property, permitted or unpermitted uses, zoning, square footage, lot size/acreage or other matters affecting value or desirability. Unless otherwise indicated in writing, neither brokers, agents nor Theo have verified, or will verify, such information. If any such information is important to buyer in determining whether to buy, the price to pay or intended use of the property, buyer is urged to conduct their own investigation with qualified professionals, satisfy themselves with respect to that information, and to rely solely on the results of that investigation.
School data provided by GreatSchools. School service boundaries are intended to be used as reference only. To verify enrollment eligibility for a property, contact the school directly.