

$1,195,000
3,043
SQ FT
$393
SQ/FT
4142 Santa Rita Rd
@ Appian Way - El Sobrante

- 4 Bed
- 3 Bath
- 0 Park
- 3,043 sqft
- El Sobrante
-

-
Sat Aug 8, 1:00 pm - 3:00 pm
Breathtaking Mid Century
-
Sun Aug 9, 1:00 pm - 3:00 pm
Breathtaking Mid Century
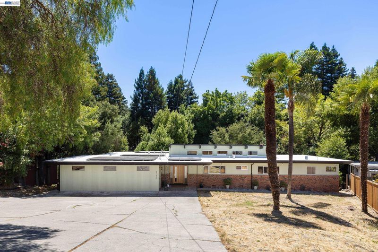
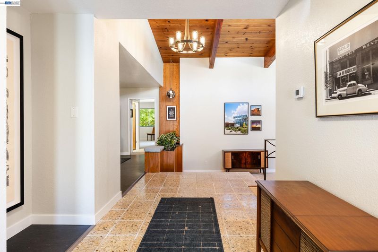
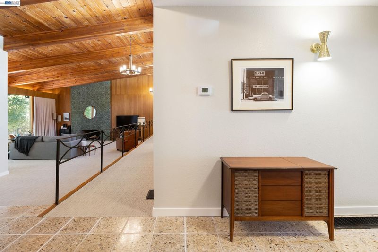
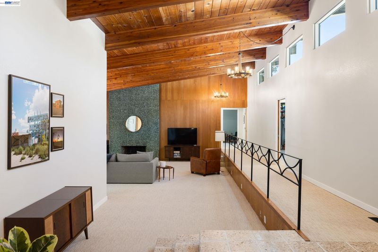
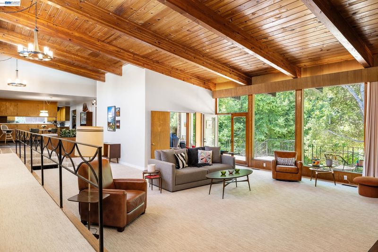
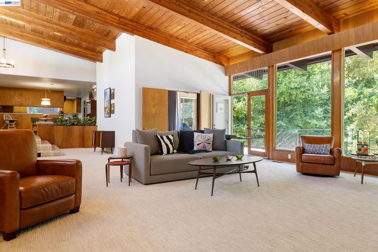
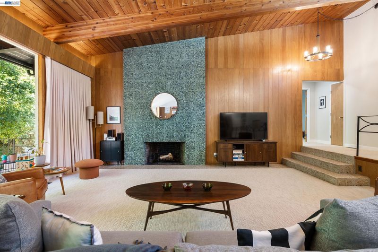
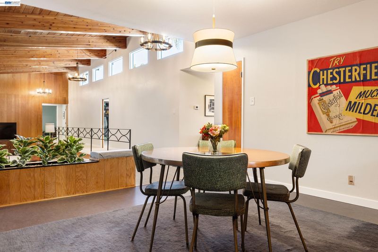
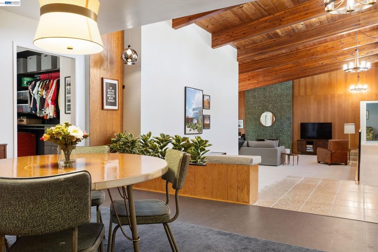
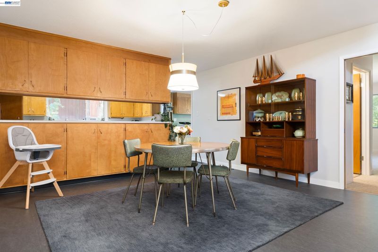
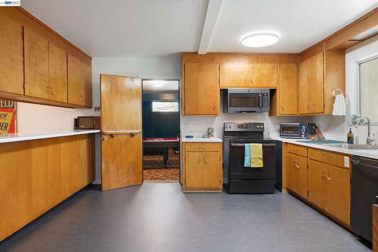
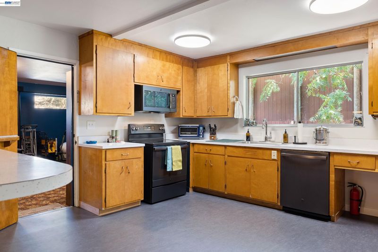
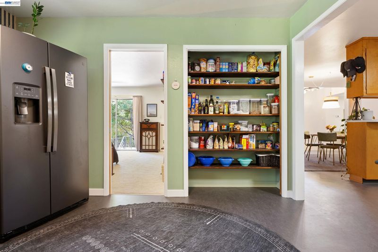
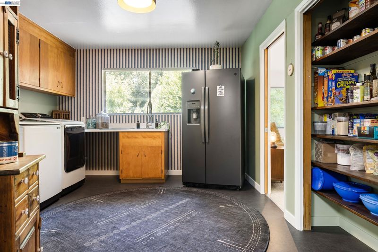
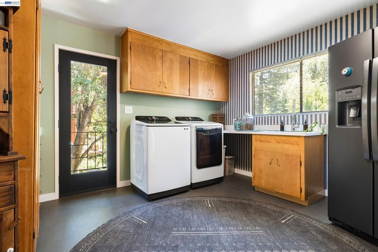
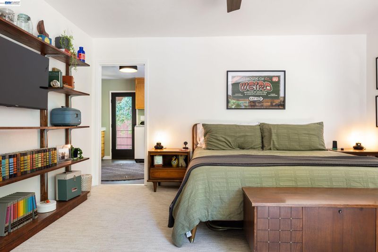
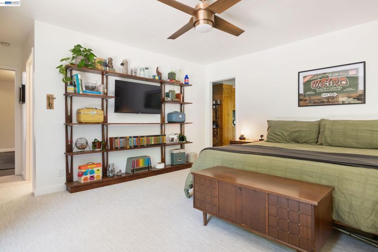
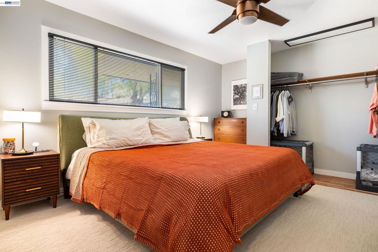
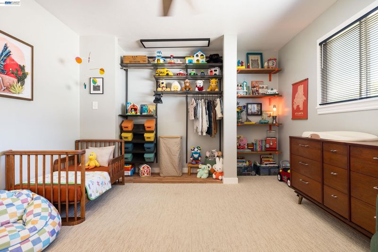
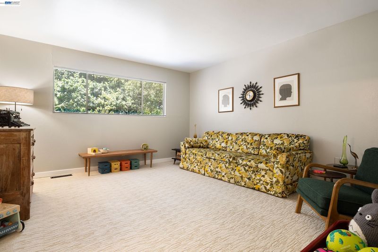
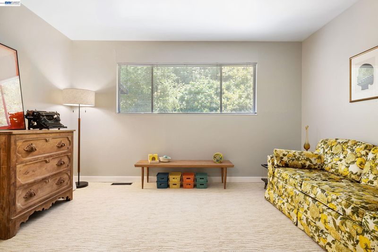
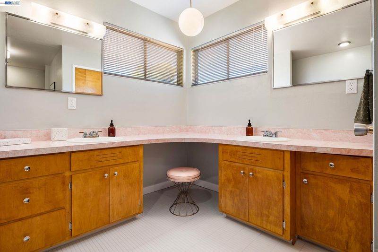
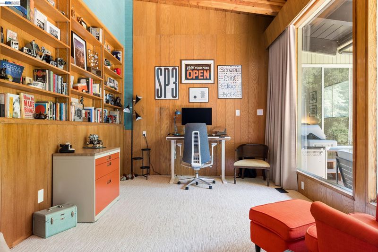
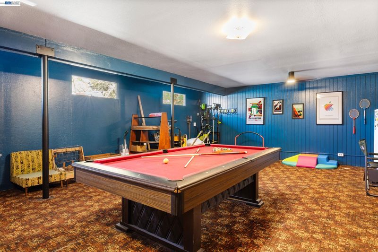
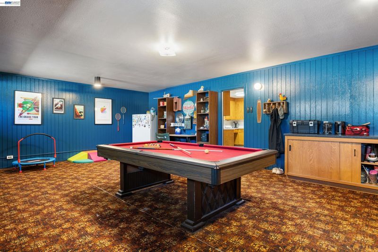
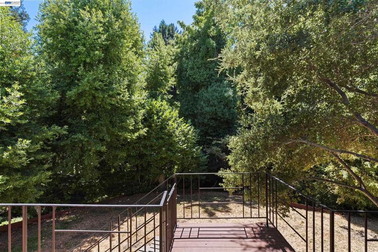
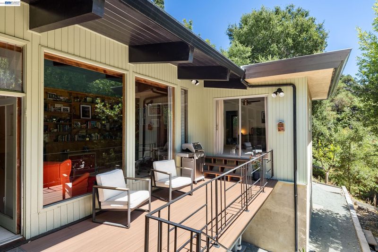
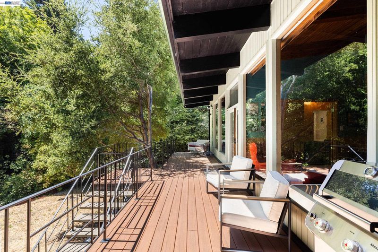
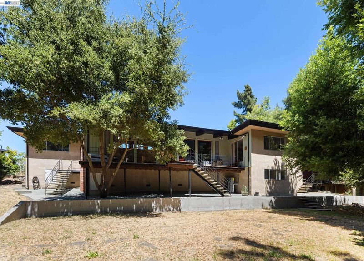
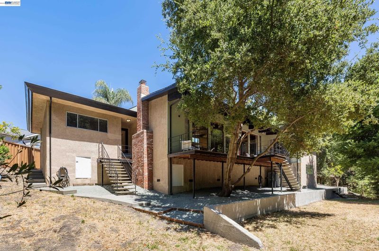
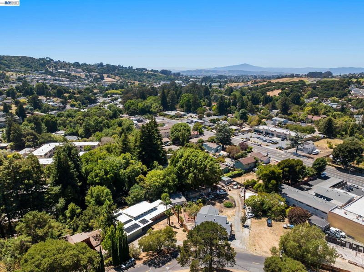
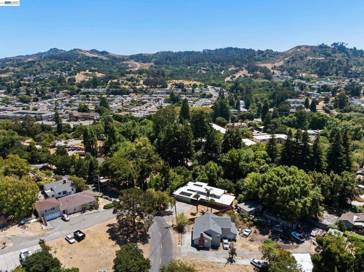
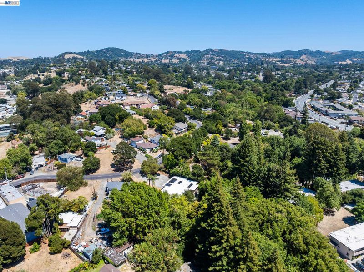
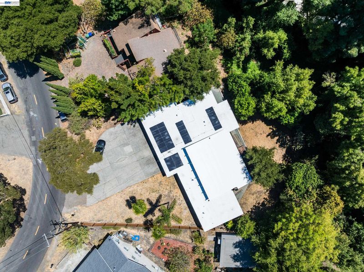
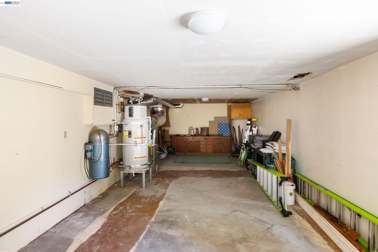
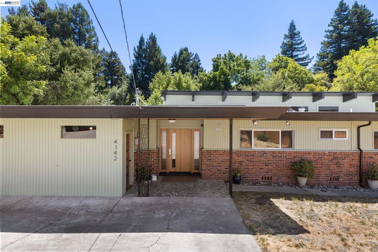
Step into a masterclass of Mid-Century Modern design at 4142 Santa Rita Road. This expansive residence perfectly captures the era’s optimistic spirit, blending iconic architectural bones with thoughtful, contemporary updates that honor its heritage; featuring two primary suites, an in-home office, huge *rec room, and central A/C,* this home is sure to check all of the boxes. The heart of the home is defined by soaring floor-to-ceiling windows that erase the boundary between indoors and out, flooding the living spaces with natural light and framing views of the lush greenery outside. Whether you’re hosting a dinner party under the glow of period-appropriate lighting or enjoying a quiet morning with a book, the open-concept layout feels both grand and incredibly intimate. Every corner of this home has been curated to embrace its mid-century roots, from the clean lines and rich textures to the seamless flow onto the large, private lot. The outdoor space is a true sanctuary, offering a sprawling canvas for gardening, dining al fresco, or soaking in the tranquility of your own secluded retreat. Rarely does a home of this scale and stylistic integrity become available. It’s more than just a house; it’s a lifestyle piece for those who appreciate timeless design and a connection to the landscape. Open Saturday and Sunday from 1pm-3pm.

- Current Status
- New
- Original Price
- $1,195,000
- List Price
- $1,195,000
- On Market Date
- Aug 7, 2026
- Property Type
- Detached
- D/N/S
- El Sobrante
- Zip Code
- 94803
- MLS ID
- 41144222
- APN
- 4251700169
- Year Built
- 1963
- Stories in Building
- 1
- Possession
- Close Of Escrow
- Data Source
- MAXEBRDI
- Origin MLS System
- BAY EAST
East Bay Waldorf School
Private K-8 Combined Elementary And Secondary, Waldorf
Students: 120 Distance: 0.5mi
Sheldon Elementary School
Public K-6 Elementary
Students: 335 Distance: 0.6mi
Bethel Christian Academy
Private K-12 Combined Elementary And Secondary, Religious, Coed
Students: 47 Distance: 0.7mi
Bethel Christian Academy
Private K-12
Students: 67 Distance: 0.8mi
Calvary Christian Academy
Private PK-12 Combined Elementary And Secondary, Religious, Coed
Students: 52 Distance: 0.9mi
Mosaic Christian
Private 1-12 Religious, Coed
Students: NA Distance: 0.9mi
- Bed
- 4
- Bath
- 3
- Parking
- 0
- Off Street, Parking Lot
- SQ FT
- 3,043
- SQ FT Source
- Public Records
- Lot SQ FT
- 19,602.0
- Lot Acres
- 0.45 Acres
- Pool Info
- None
- Kitchen
- Dishwasher, Free-Standing Range, Refrigerator, Breakfast Bar, Range/Oven Free Standing
- Cooling
- Central Air
- Disclosures
- Other - Call/See Agent
- Entry Level
- Exterior Details
- Back Yard, Front Yard, Garden/Play, Private Entrance
- Flooring
- Tile, Carpet, Other
- Foundation
- Fire Place
- Living Room
- Heating
- Forced Air
- Laundry
- Laundry Room
- Main Level
- 4 Bedrooms, 3 Baths, Primary Bedrm Suite - 1, Primary Bedrm Suites - 2
- Views
- Trees/Woods
- Possession
- Close Of Escrow
- Architectural Style
- Mid Century Modern
- Non-Master Bathroom Includes
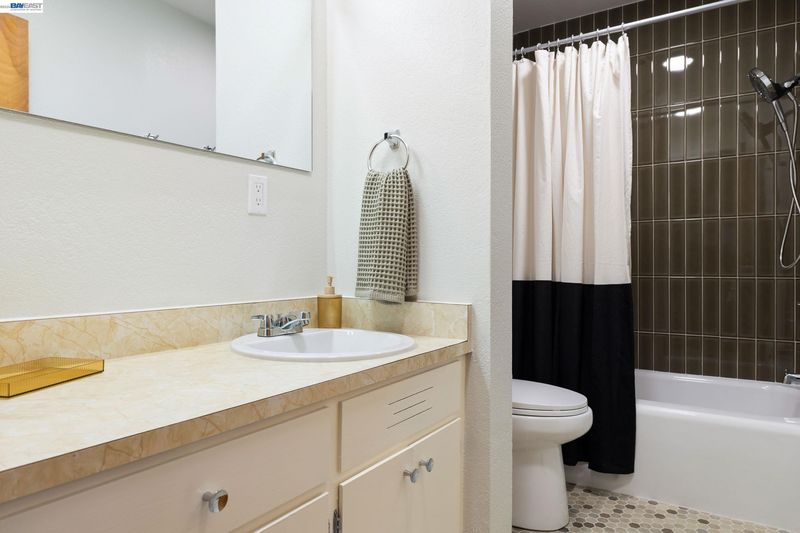
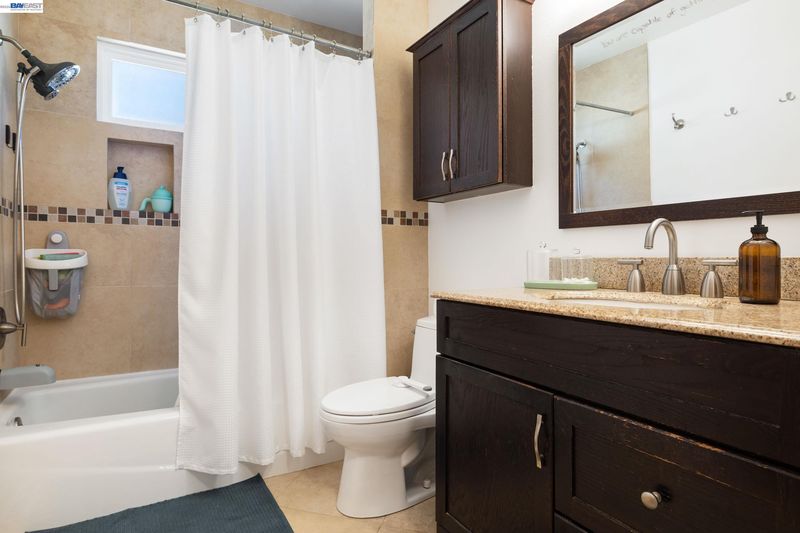
- Shower Over Tub
- Construction Status
- Existing
- Additional Miscellaneous Features
- Back Yard, Front Yard, Garden/Play, Private Entrance
- Location
- Premium Lot
- Roof
- Other
- Water and Sewer
- Public
- Fee
- Unavailable
MLS and other Information regarding properties for sale as shown in Theo have been obtained from various sources such as sellers, public records, agents and other third parties. This information may relate to the condition of the property, permitted or unpermitted uses, zoning, square footage, lot size/acreage or other matters affecting value or desirability. Unless otherwise indicated in writing, neither brokers, agents nor Theo have verified, or will verify, such information. If any such information is important to buyer in determining whether to buy, the price to pay or intended use of the property, buyer is urged to conduct their own investigation with qualified professionals, satisfy themselves with respect to that information, and to rely solely on the results of that investigation.
School data provided by GreatSchools. School service boundaries are intended to be used as reference only. To verify enrollment eligibility for a property, contact the school directly.