

$1,035,000
1,682
SQ FT
$615
SQ/FT
37408 Salt Grass Road
@ Seawind Way - 3600 - Newark, Newark

- 3 Bed
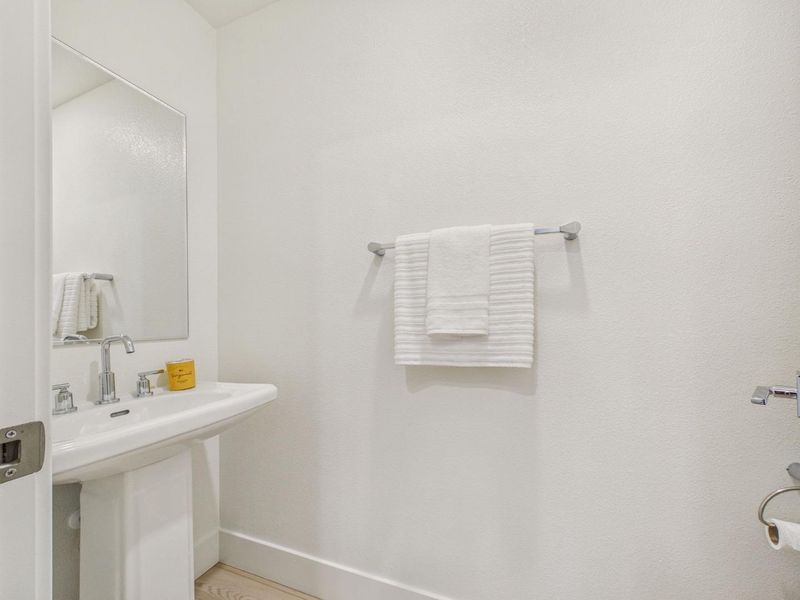
- 4 (3/1) Bath
- 2 Park
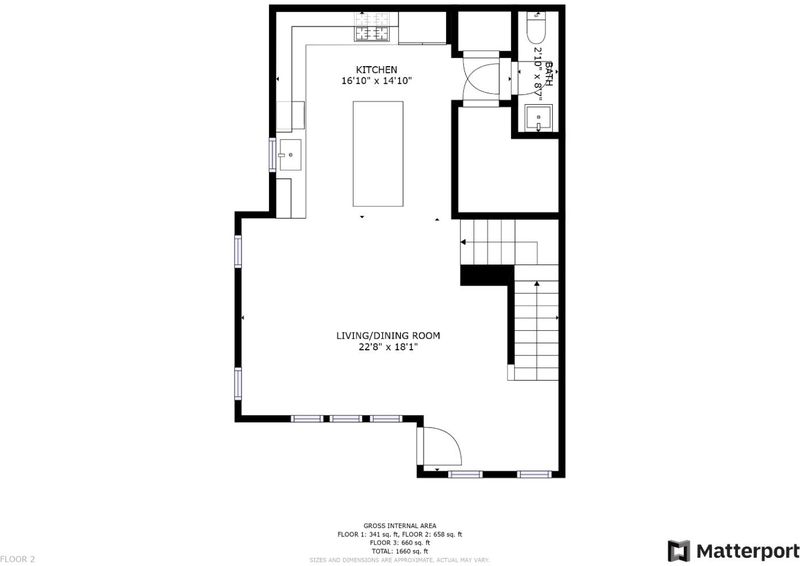
- 1,682 sqft
- NEWARK
-

-
Sat Aug 8, 1:30 pm - 4:30 pm
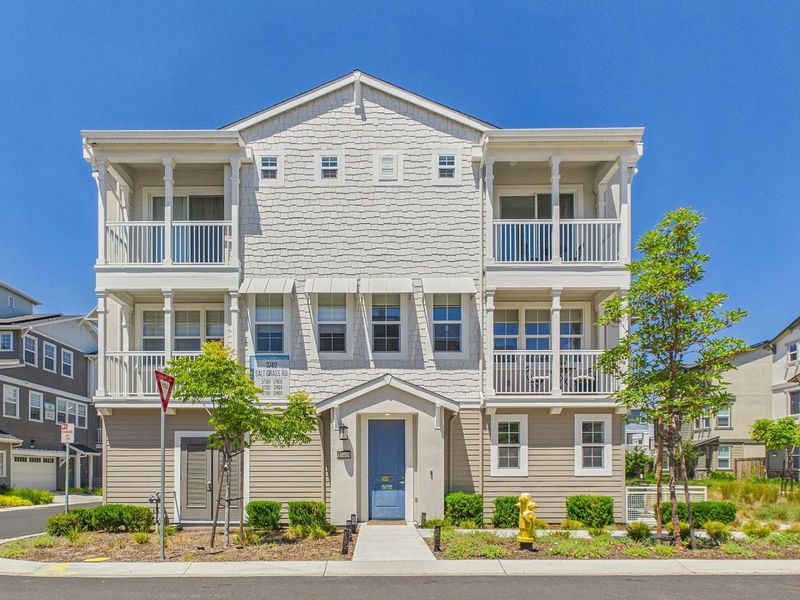
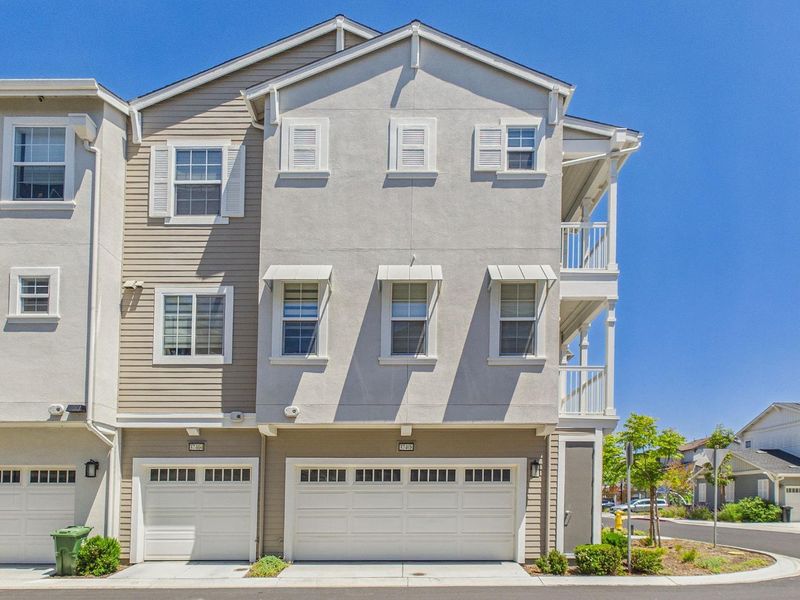
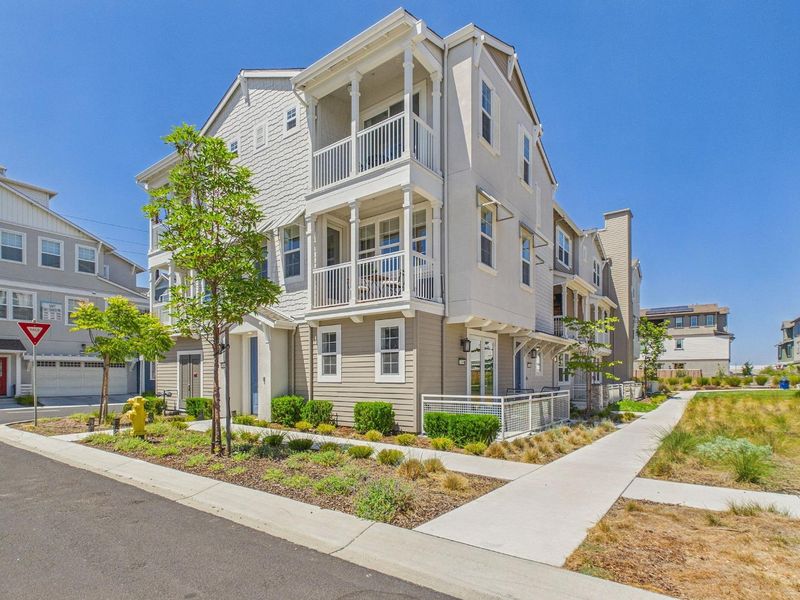
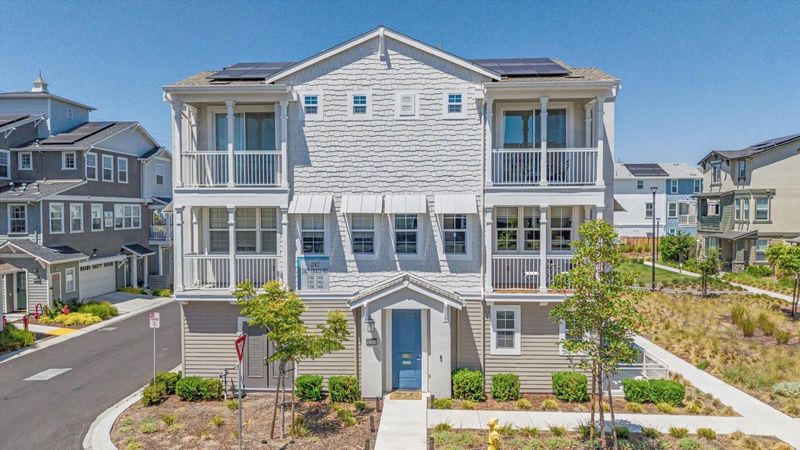
Welcome to beautifully upgraded END UNIT with privacy and tons of natural light!
-
Sun Aug 9, 1:30 pm - 4:30 pm
Welcome to beautifully upgraded END UNIT with privacy and tons of natural light!
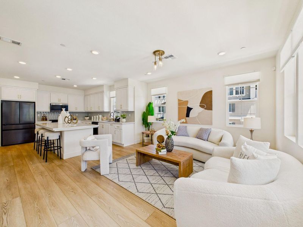
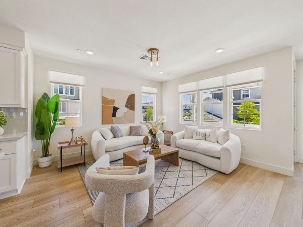
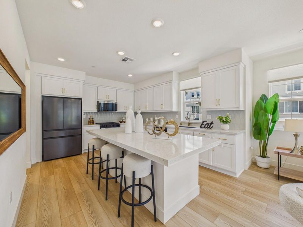
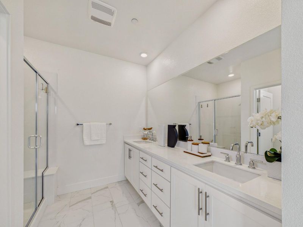
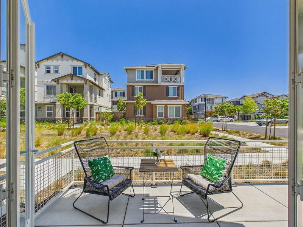
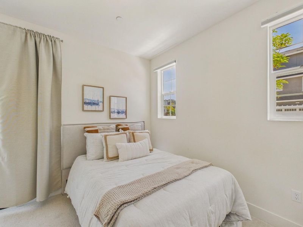
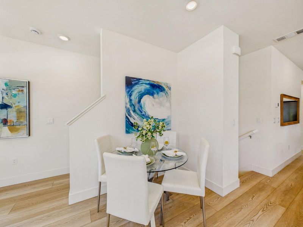
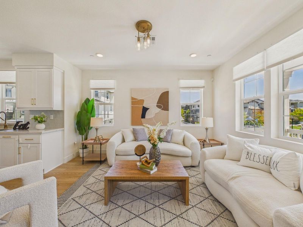
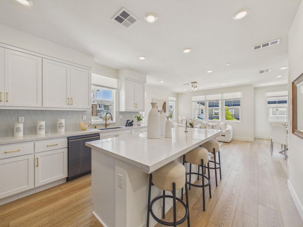
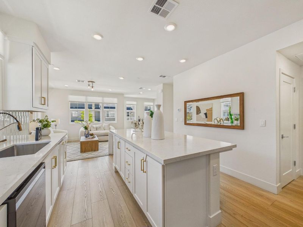
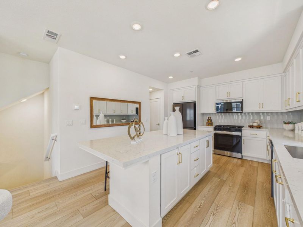
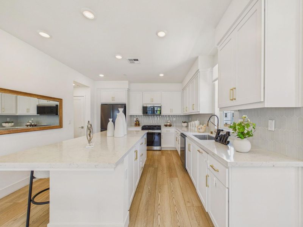
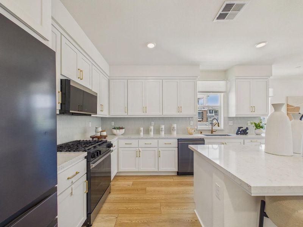
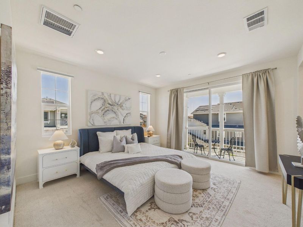
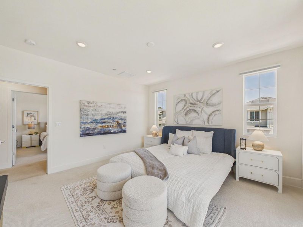
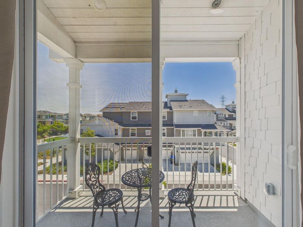
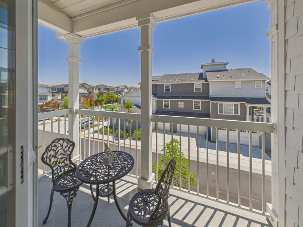
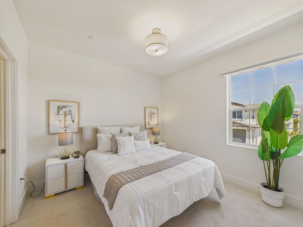
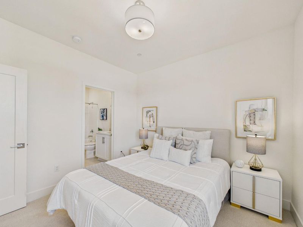
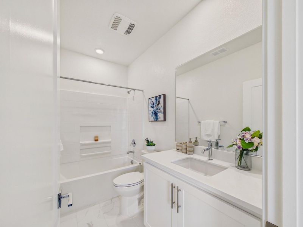
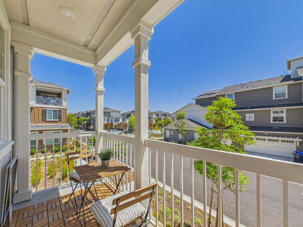
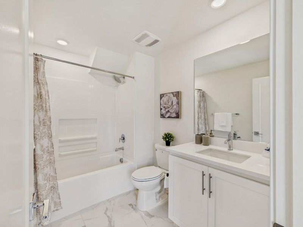
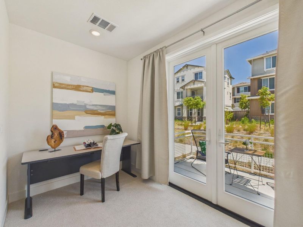
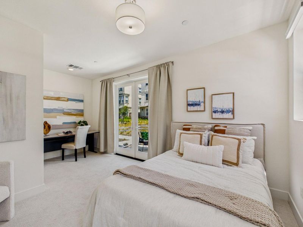
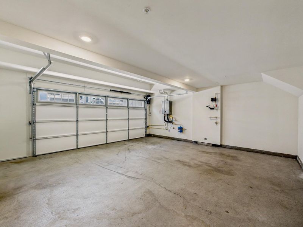
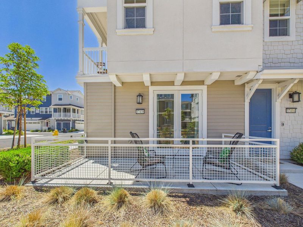
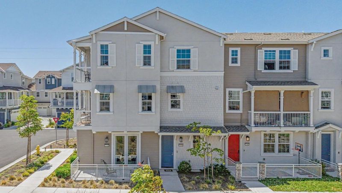
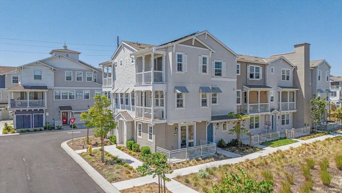
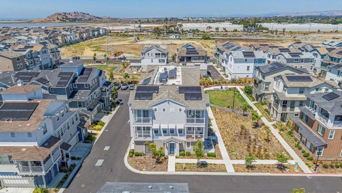
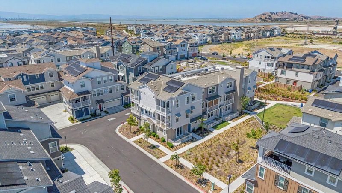
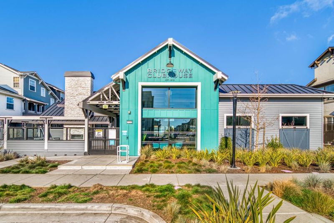
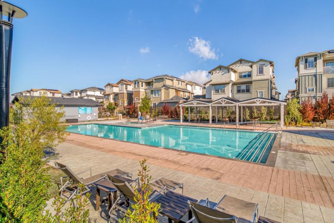
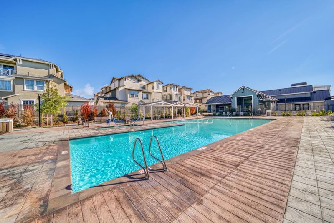
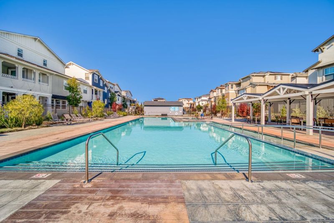
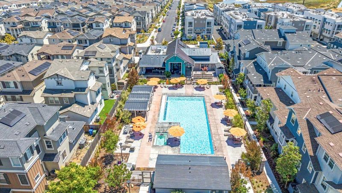
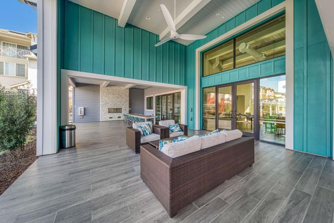
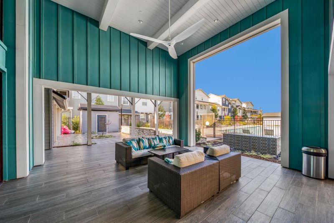
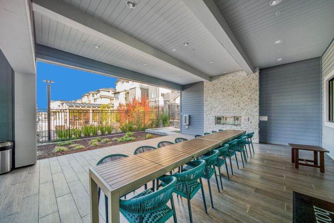
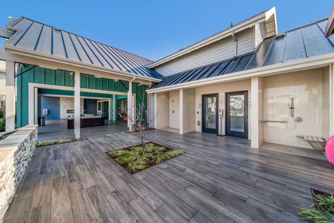
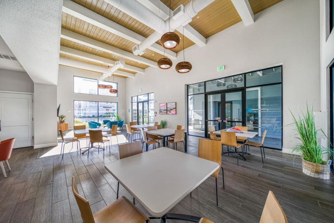
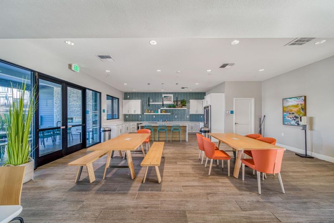
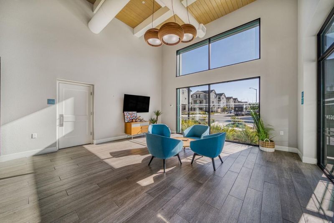
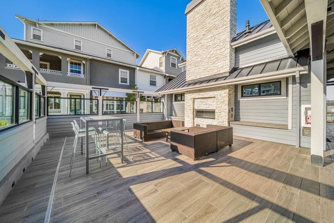
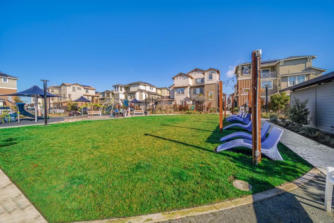
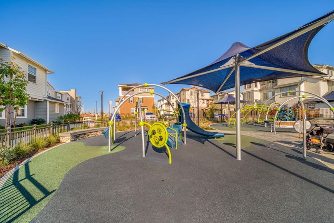
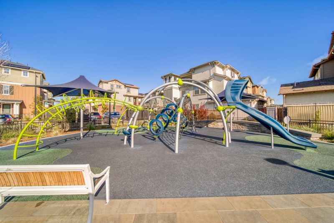
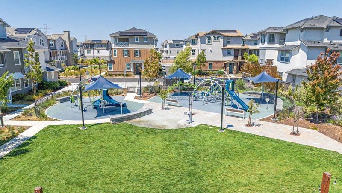
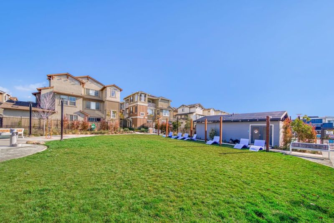
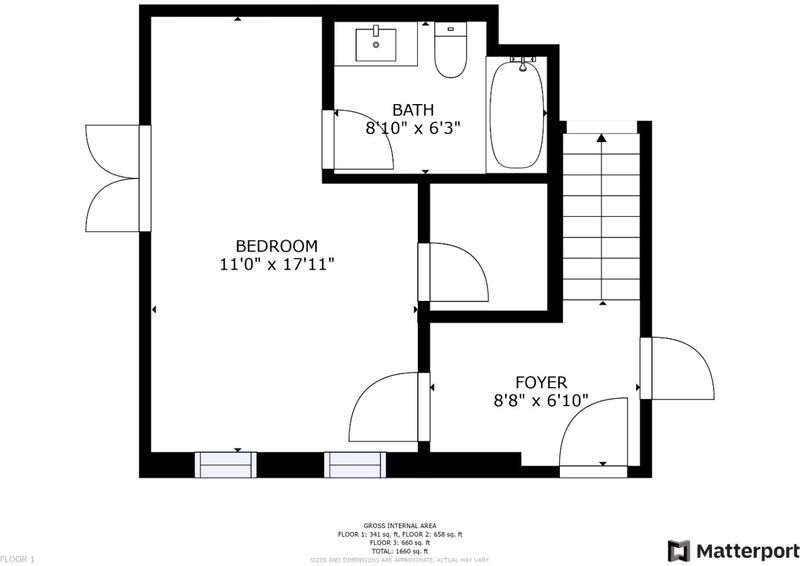
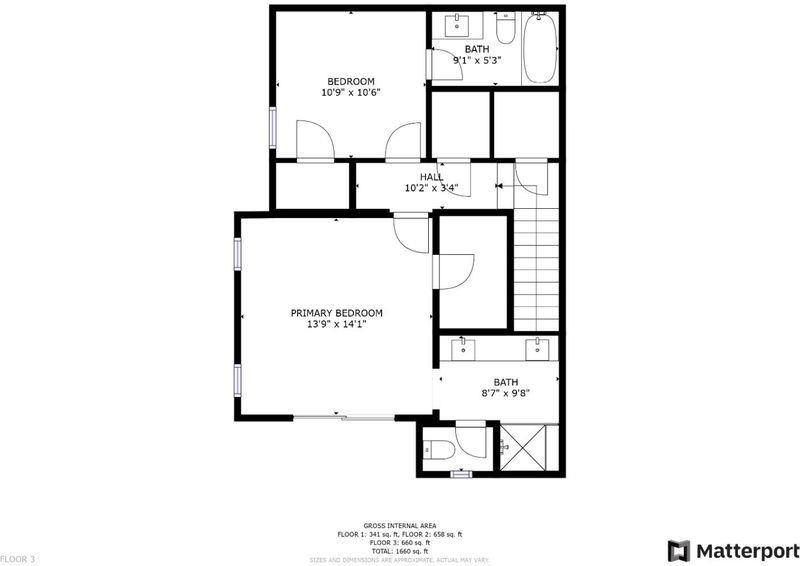
A luxurious modern townhome built in 2023, Corner unit in the highly sought after Bridgeway Community. 3beds/3.5baths/1682 sq.ft. fully upgraded townhome offers an open & versatile floor plan with 1 bedroom+ bath located on the ground floor with a large patio. Bright floor plan with tons of natural light! Large living room with access to a covered balcony for relaxation, Gourmet kitchen w/ Chef's Island with Quartz countertop & breakfast bar, lots of cabinets with pull outs, SS Appliances stove, oven, microwave, dishwasher & refrigerator, Upper floor offers a primary suite w/walk in closet & private balcony & large bath with tiled shower and floor, dual sink vanity, separate laundry area w/ washer & dryer, All the bedrooms with walk-in closets, TONS OF UPGRADES- multi-zone central HVAC-control , double pane windows & doors, moterized blinds, laminate flooring on main level & LED Lights, tankless water heater, 2-Car garage with 240V ready outlet for EV charger. FULLY OWNED SOLAR PANELS. Community offers a clubhouse, swimming pool, spa playground, & dog park. Easy access to 84/880 and major companies such as Google, Meta, Tesla ) & Stanford. Mins away from 99 Ranch Market, Restaurants, Trails & Regional Parks!!

- Days on Market
- 1 day
- Current Status
- Active
- Original Price
- $1,035,000
- List Price
- $1,035,000
- On Market Date
- Aug 6, 2026
- Property Type
- Townhouse
- Area
- 3600 - Newark
- Zip Code
- 94560
- MLS ID
- ML82055765
- APN
- 537-0856-206
- Year Built
- 2023
- Stories in Building
- 3
- Possession
- COE
- Data Source
- MLSL
- Origin MLS System
- MLSListings, Inc.
August Schilling Elementary School
Public K-6 Elementary
Students: 378 Distance: 0.8mi
Lincoln Elementary School
Public K-6 Elementary
Students: 401 Distance: 1.1mi
James A. Graham Elementary School
Public K-6 Elementary
Students: 375 Distance: 1.5mi
H. A. Snow Elementary School
Public K-6 Elementary
Students: 343 Distance: 1.6mi
Challenger School - Ardenwood
Private PK-8 Elementary, Coed
Students: 10000 Distance: 1.9mi
Newark Junior High School
Public 7-8 Middle
Students: 889 Distance: 1.9mi
- Bed
- 3
- Bath
- 4 (3/1)
- Double Sinks, Full on Ground Floor, Shower and Tub, Tile, Updated Bath
- Parking
- 2
- Attached Garage, Common Parking Area
- SQ FT
- 1,682
- SQ FT Source
- Unavailable
- Pool Info
- Community Facility, Pool / Spa Combo
- Kitchen
- 220 Volt Outlet, Countertop - Quartz, Dishwasher, Exhaust Fan, Garbage Disposal, Pantry, Refrigerator
- Cooling
- Central AC
- Dining Room
- Dining Area
- Disclosures
- NHDS Report
- Family Room
- No Family Room
- Flooring
- Carpet, Laminate, Tile
- Foundation
- Concrete Slab
- Heating
- Central Forced Air, Heating - 2+ Zones
- Laundry
- Inside, Washer / Dryer
- Possession
- COE
- * Fee
- $347
- Name
- BRIDGEWAY
- Phone
- (800) 443-5746
- *Fee includes
- Common Area Electricity, Common Area Gas, Exterior Painting, Insurance - Common Area, Landscaping / Gardening, Maintenance - Common Area, Maintenance - Exterior, Management Fee, Pool, Spa, or Tennis, Reserves, and Roof
MLS and other Information regarding properties for sale as shown in Theo have been obtained from various sources such as sellers, public records, agents and other third parties. This information may relate to the condition of the property, permitted or unpermitted uses, zoning, square footage, lot size/acreage or other matters affecting value or desirability. Unless otherwise indicated in writing, neither brokers, agents nor Theo have verified, or will verify, such information. If any such information is important to buyer in determining whether to buy, the price to pay or intended use of the property, buyer is urged to conduct their own investigation with qualified professionals, satisfy themselves with respect to that information, and to rely solely on the results of that investigation.
School data provided by GreatSchools. School service boundaries are intended to be used as reference only. To verify enrollment eligibility for a property, contact the school directly.