

$665,000
942
SQ FT
$706
SQ/FT
5452 Colony Field Dr
@ Duesenberg Dr - Blossom Valley, San Jose

- 2 Bed
- 1 Bath
- 2 Park
- 942 sqft
- San Jose
-

-
Sat Aug 8, 11:00 am - 2:00 pm
Open House: Saturday 8/8 and 8/9 from 11am-2pm
-
Sun Aug 9, 11:00 am - 2:00 pm
Open House: Saturday 8/8 and 8/9 from 11am-2pm
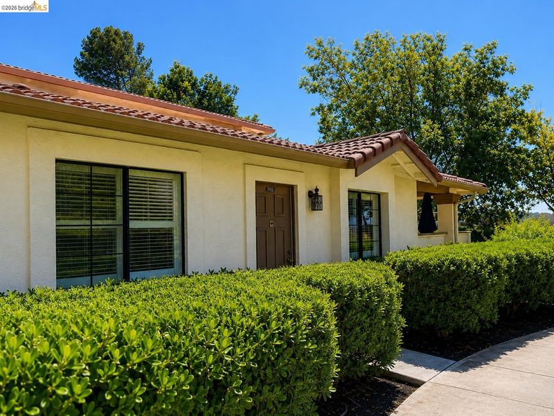
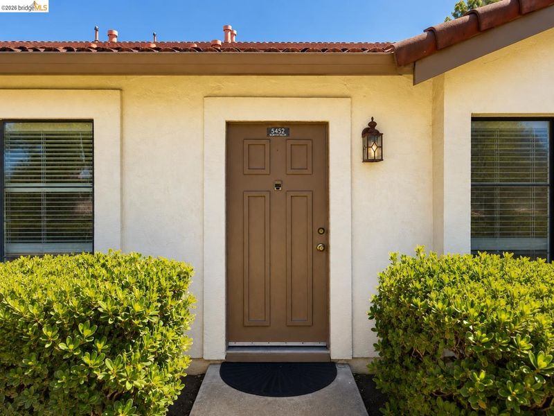
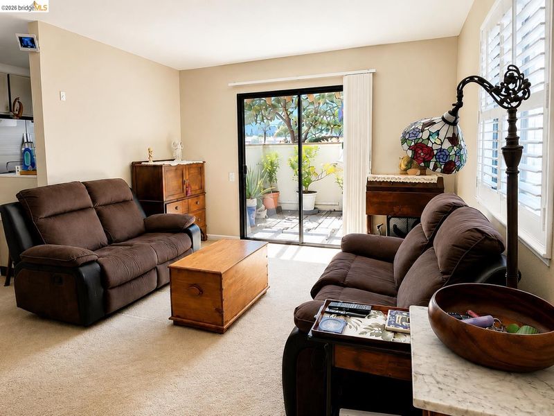
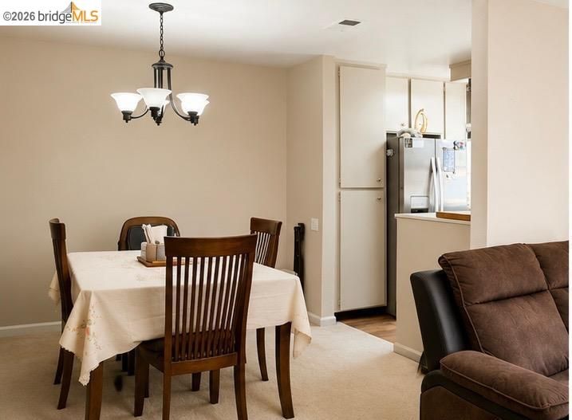
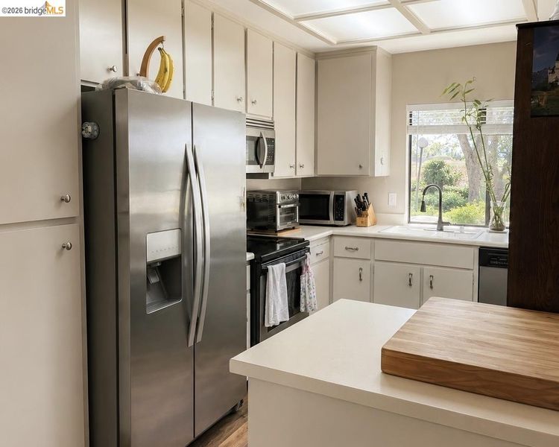
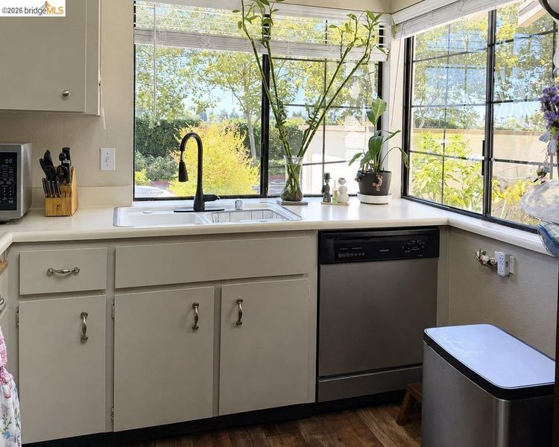
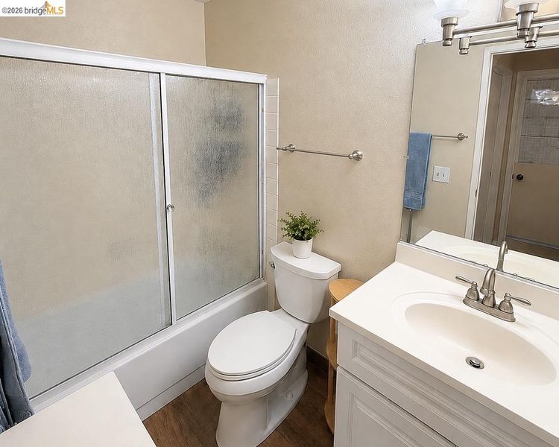
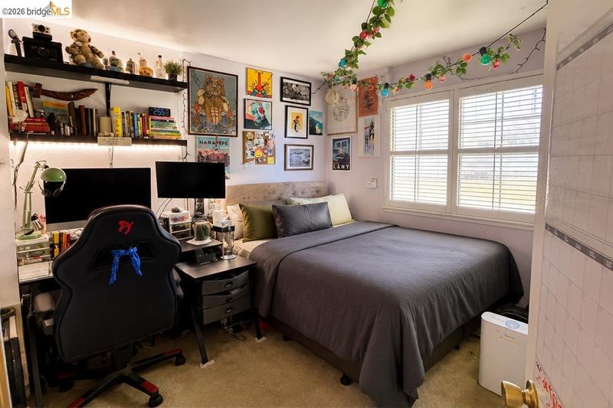
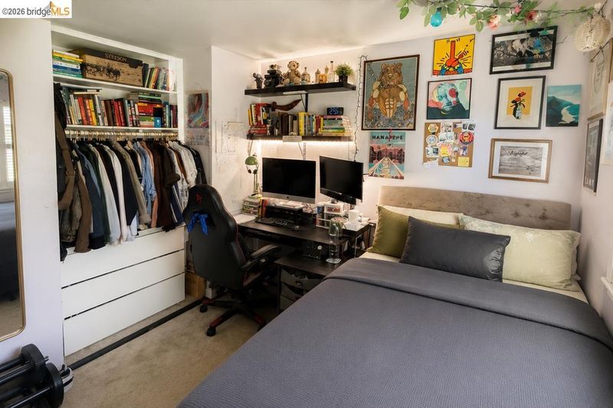
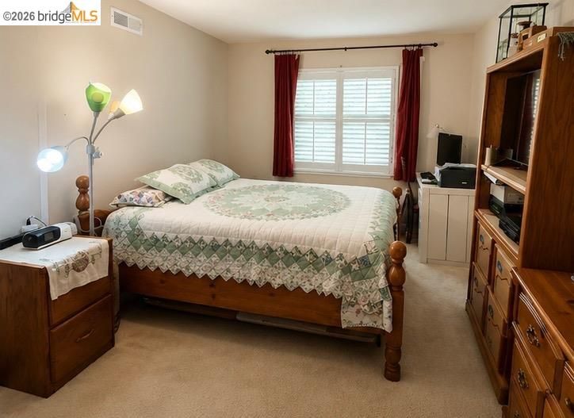
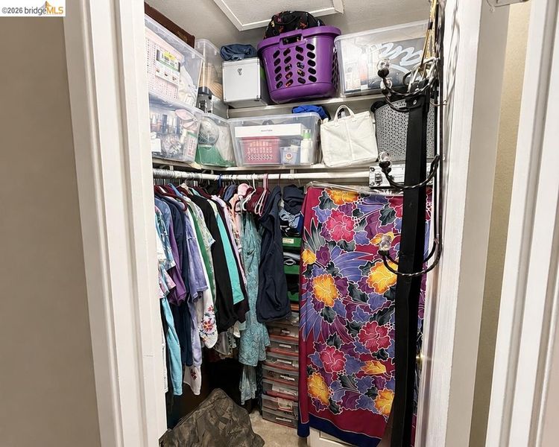
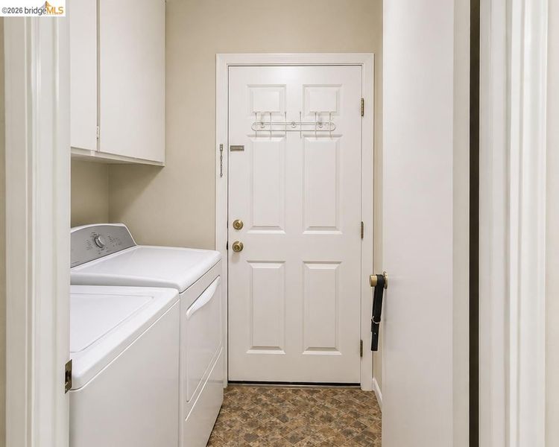
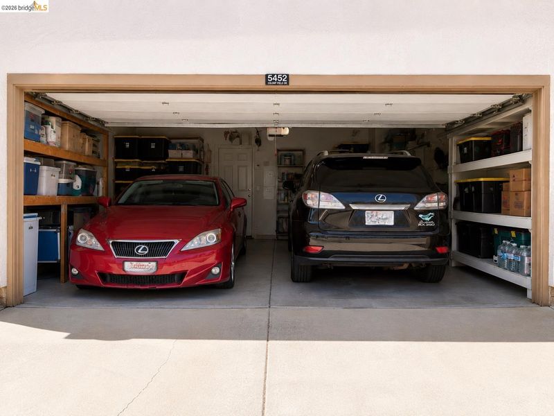
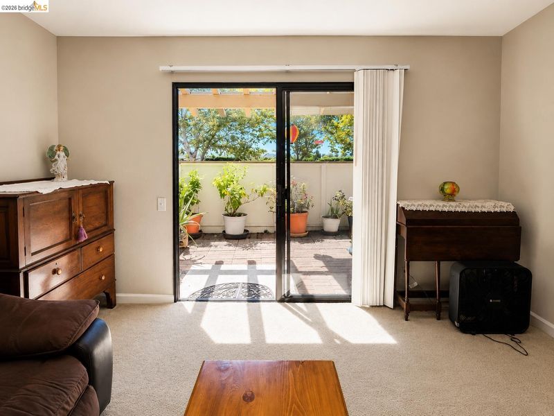
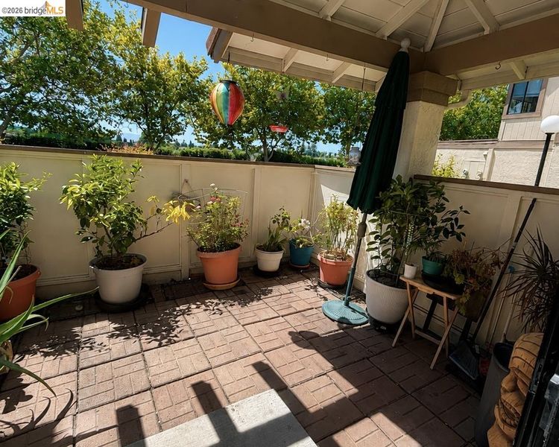
Welcome to this charming single-story, end-unit condo in the desirable Blossom Valley neighborhood of San Jose! Located in the beautifully maintained Colony Green community, this home offers comfort, convenience, and privacy with an attached 2-car garage, private patio, and peaceful views of open fields with no homes directly facing the kitchen window or patio. Inside, you’ll find wood-style laminate flooring throughout the entryway, kitchen, and bathroom. The inviting living room features plantation shutters and sliding glass doors leading to the patio, perfect for morning coffee or evening relaxation. The kitchen offers an electric range, built-in microwave, dishwasher, refrigerator, and breakfast bar overlooking the dining area. The spacious primary bedroom features abundant natural light, double-door entry, and a walk-in closet. A second bedroom, dedicated laundry area with a full-size washer and dryer, and ample garage storage complete the home. Convenient guest parking is located just steps away. Enjoy easy access to shopping, dining, parks, and major commute routes while experiencing the best of Blossom Valley living.

- Current Status
- New
- Original Price
- $665,000
- List Price
- $665,000
- On Market Date
- Aug 6, 2026
- Property Type
- Condominium
- D/N/S
- Blossom Valley
- Zip Code
- 95123
- MLS ID
- 41144062
- APN
- 46456037
- Year Built
- 1984
- Stories in Building
- 1
- Possession
- Close Of Escrow
- Data Source
- MAXEBRDI
- Origin MLS System
- DELTA
Del Roble Elementary School
Public K-6 Elementary
Students: 556 Distance: 0.4mi
Gunderson High School
Public 9-12 Secondary
Students: 1093 Distance: 0.6mi
Frost (Earl) Elementary School
Public K-8 Elementary, Independent Study, Gifted Talented
Students: 638 Distance: 0.7mi
Hayes Elementary School
Public K-6 Elementary
Students: 592 Distance: 1.0mi
Allen at Steinbeck School
Public K-5 Elementary
Students: 520 Distance: 1.0mi
Parkview Elementary School
Public K-6 Elementary
Students: 591 Distance: 1.1mi
- Bed
- 2
- Bath
- 1
- Parking
- 2
- Attached, Guest
- SQ FT
- 942
- SQ FT Source
- Public Records
- Lot SQ FT
- 435.0
- Lot Acres
- 0.01 Acres
- Pool Info
- None
- Kitchen
- Breakfast Bar
- Cooling
- Central Air
- Disclosures
- None
- Entry Level
- 1
- Exterior Details
- Unit Faces Common Area
- Flooring
- Carpet
- Foundation
- Fire Place
- None
- Heating
- Natural Gas, Central
- Laundry
- Dryer, Washer
- Main Level
- None
- Possession
- Close Of Escrow
- Architectural Style
- Other
- Construction Status
- Existing
- Additional Miscellaneous Features
- Unit Faces Common Area
- Location
- Level
- Roof
- Tile
- Water and Sewer
- Public
- Fee
- $553
MLS and other Information regarding properties for sale as shown in Theo have been obtained from various sources such as sellers, public records, agents and other third parties. This information may relate to the condition of the property, permitted or unpermitted uses, zoning, square footage, lot size/acreage or other matters affecting value or desirability. Unless otherwise indicated in writing, neither brokers, agents nor Theo have verified, or will verify, such information. If any such information is important to buyer in determining whether to buy, the price to pay or intended use of the property, buyer is urged to conduct their own investigation with qualified professionals, satisfy themselves with respect to that information, and to rely solely on the results of that investigation.
School data provided by GreatSchools. School service boundaries are intended to be used as reference only. To verify enrollment eligibility for a property, contact the school directly.