

$699,999
1,076
SQ FT
$651
SQ/FT
3085 Bantry Ave
@ 73rd - Millsmont Area, Oakland

- 2 Bed
- 2 Bath
- 0 Park
- 1,076 sqft
- Oakland
-

-
Sat Aug 8, 3:00 pm - 5:00 pm
open house
-
Sun Aug 9, 1:00 pm - 4:00 pm
open house
-
Mon Aug 10, 11:00 am - 1:00 pm
brokers' tour
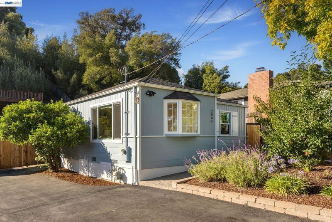
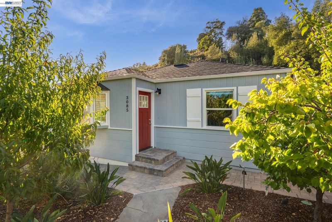
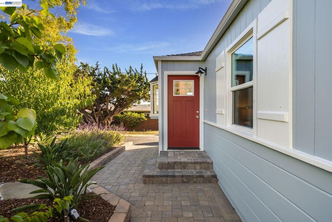
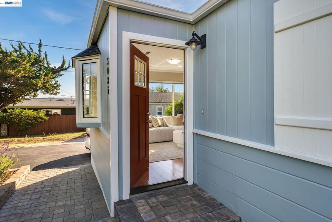
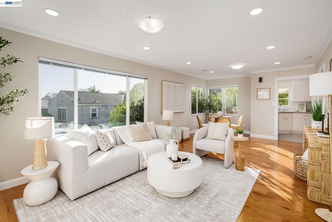
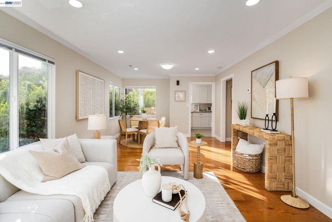
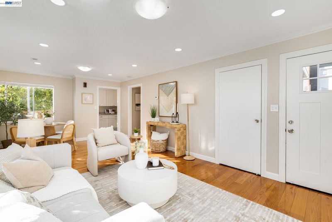
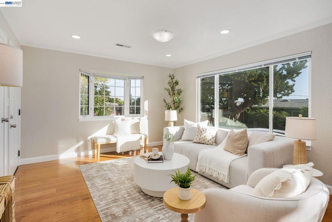
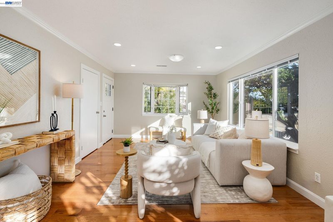
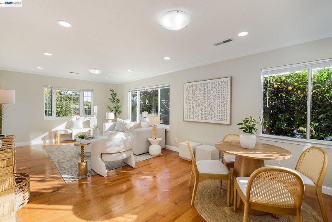
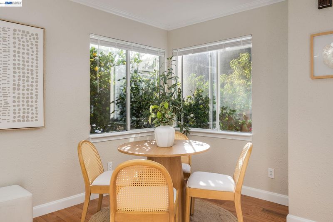
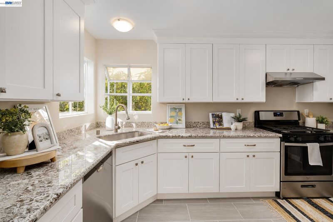
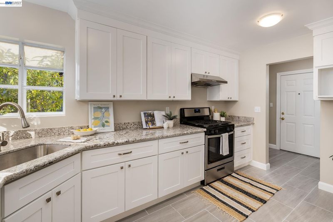
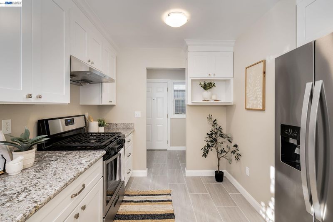
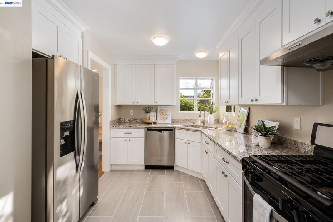
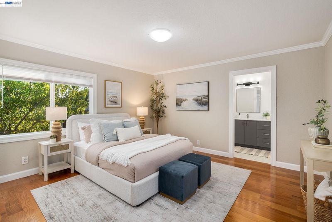
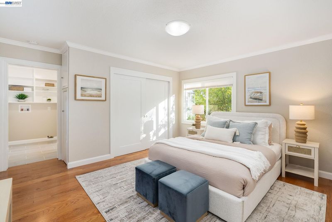
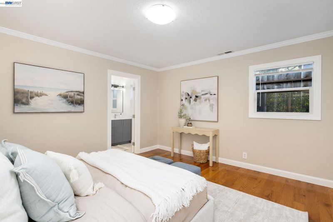
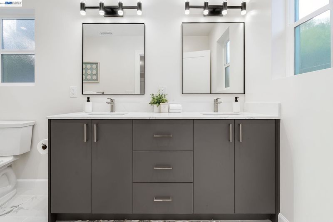
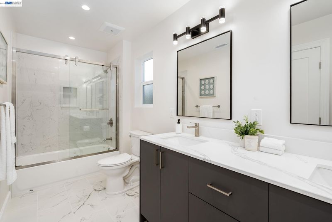
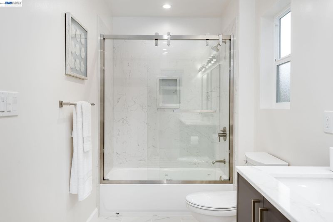
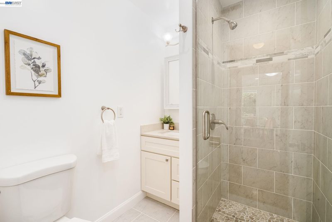
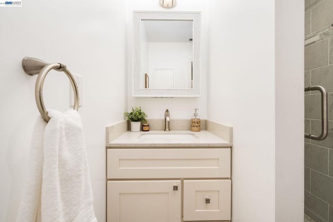
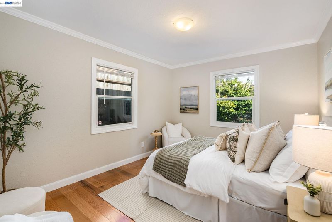
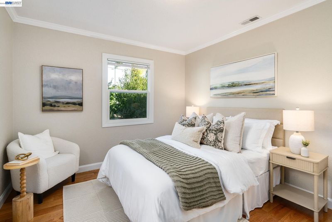
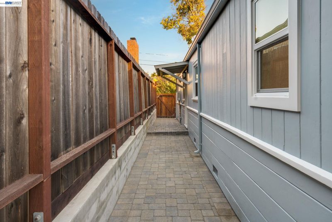
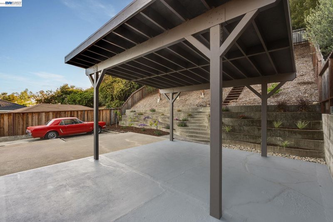
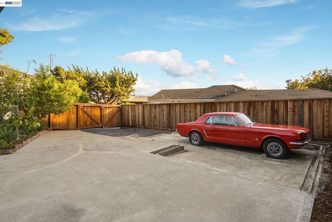
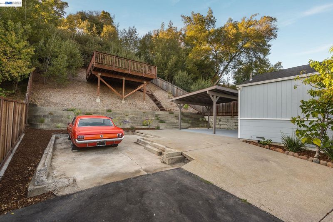
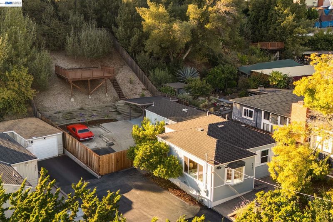
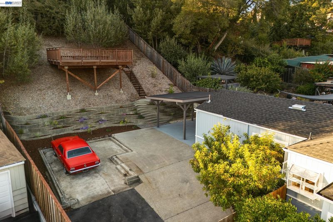
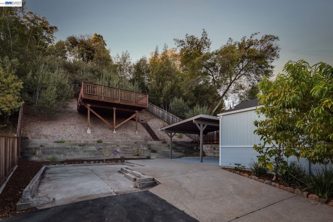
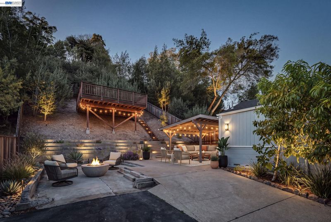
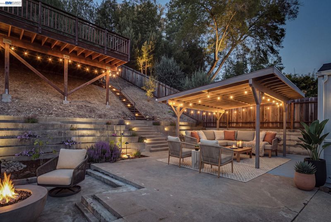
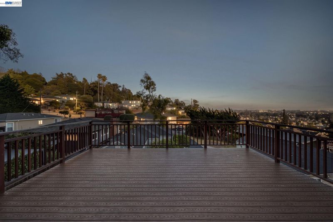
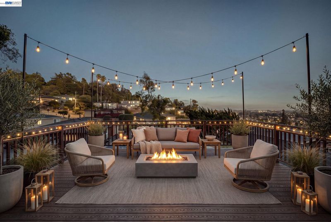
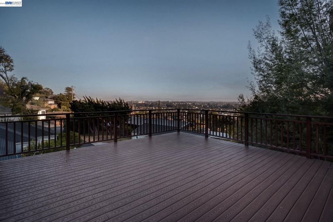
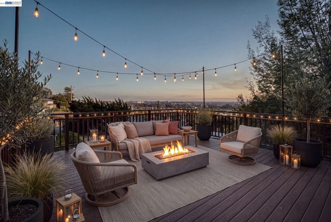
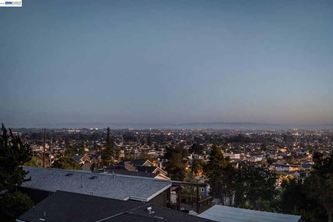
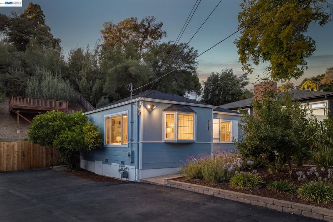
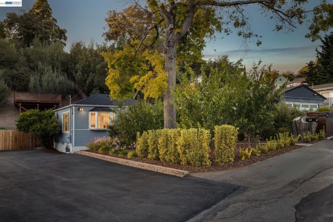
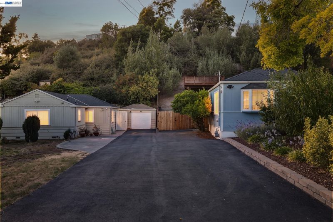
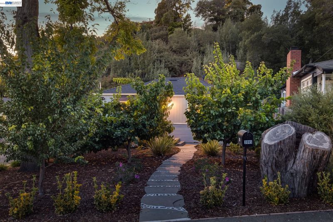
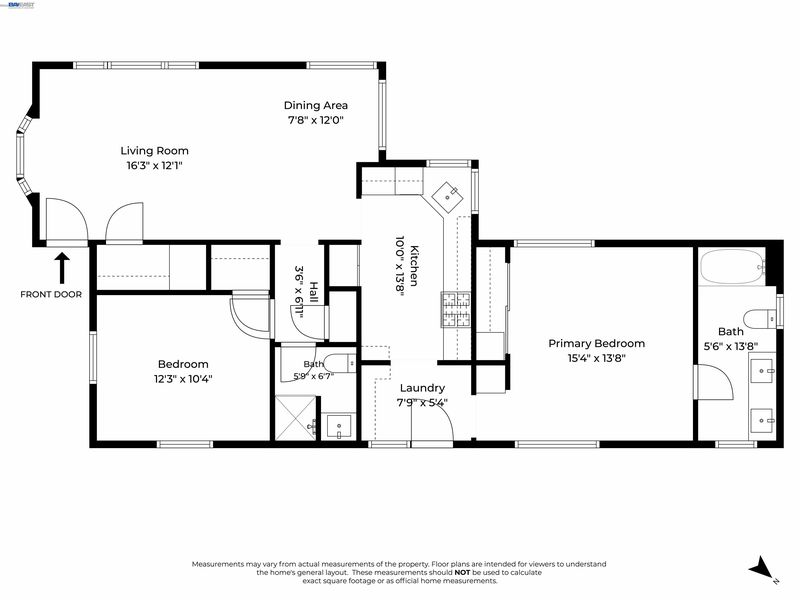
Tucked away on a quiet, private street with lovely views, this move-in-ready 2-bedroom, 2-bathroom home is full of warmth, natural light, and thoughtful updates throughout. The newly added primary bathroom (permitted!) is a real highlight — featuring a sleek double-sink vanity, a spacious step-in glass shower with sliding barn-door hardware and dual shower heads, and a soaking tub. It’s a relaxing space to start and end your day. The second bathroom offers a classic tub/shower combo with clean, updated finishes — comfortable and functional for family or guests. Warm hardwood floors run through the bedrooms, including a bright and spacious primary suite with generous closet space. Throughout the home, you’ll find tasteful updates and cozy touches that make it easy to picture yourself settling right in. With its quiet setting, updated systems, and welcoming charm, 3085 Bantry offers a wonderful opportunity to own a beautifully refreshed home in Oakland — come see it for yourself!

- Current Status
- New
- Original Price
- $699,999
- List Price
- $699,999
- On Market Date
- Aug 6, 2026
- Property Type
- Detached
- D/N/S
- Millsmont Area
- Zip Code
- 94605
- MLS ID
- 41144130
- APN
- 40A3418161
- Year Built
- 1951
- Stories in Building
- 1
- Possession
- Close Of Escrow
- Data Source
- MAXEBRDI
- Origin MLS System
- BAY EAST
Burckhalter Elementary School
Public K-5 Elementary
Students: 249 Distance: 0.3mi
I.Q.R.A.A.Educational Academy& Services
Private K-12
Students: 24 Distance: 0.4mi
Oakland Unity Middle
Charter 6-8
Students: 184 Distance: 0.5mi
Parker Elementary School
Public K-8 Elementary
Students: 314 Distance: 0.5mi
Candell's College Preparatory School
Private K-12 Religious, Nonprofit
Students: 90 Distance: 0.5mi
Spectrum Center-Camden
Private K-12 Special Education Program, Combined Elementary And Secondary, Coed
Students: NA Distance: 0.7mi
- Bed
- 2
- Bath
- 2
- Parking
- 0
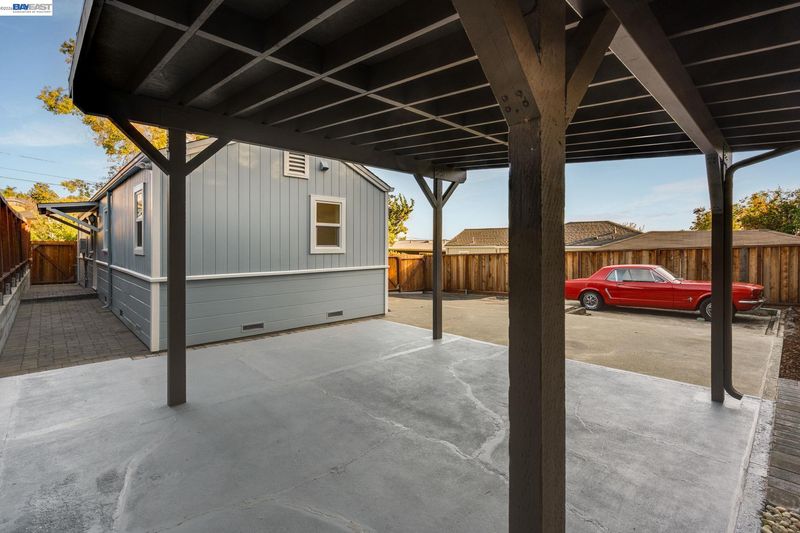
- Off Street
- SQ FT
- 1,076
- SQ FT Source
- Measured
- Lot SQ FT
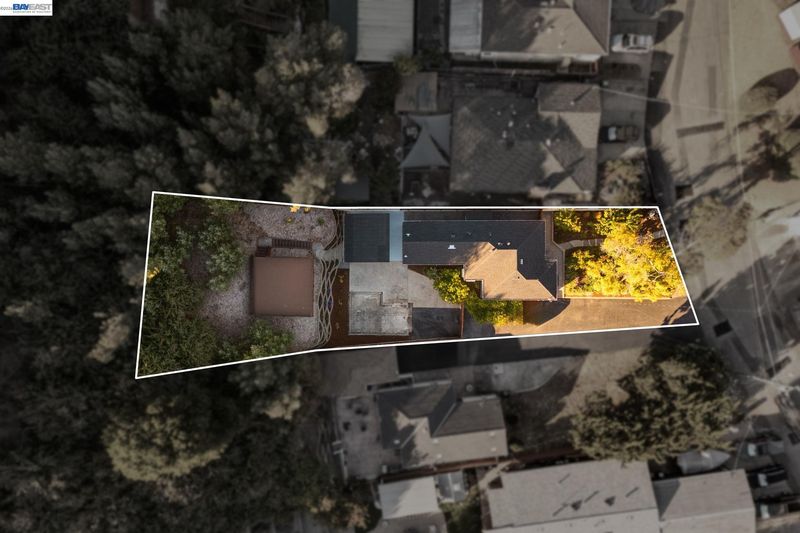
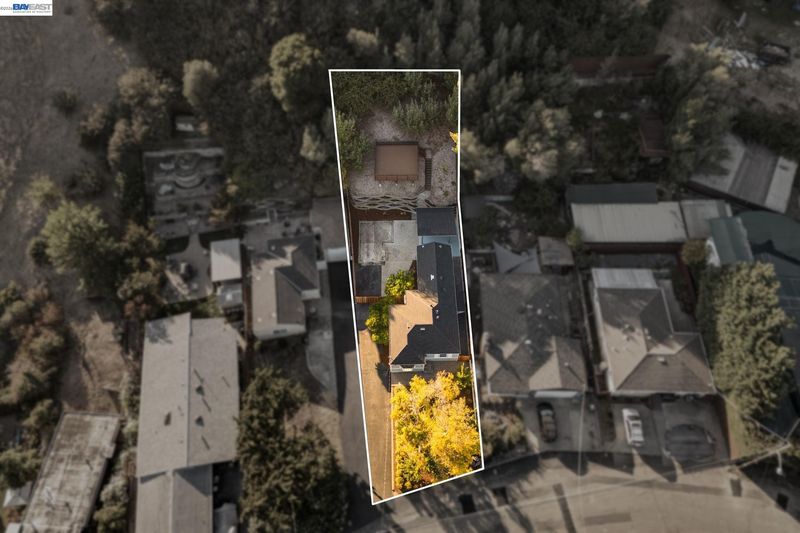
- 8,575.0
- Lot Acres
- 0.2 Acres
- Pool Info
- None
- Kitchen
- Stone Counters
- Cooling
- None
- Disclosures
- Nat Hazard Disclosure
- Entry Level
- Exterior Details
- Front Yard
- Flooring
- Hardwood, Tile
- Foundation
- Fire Place
- None
- Heating
- Forced Air
- Laundry
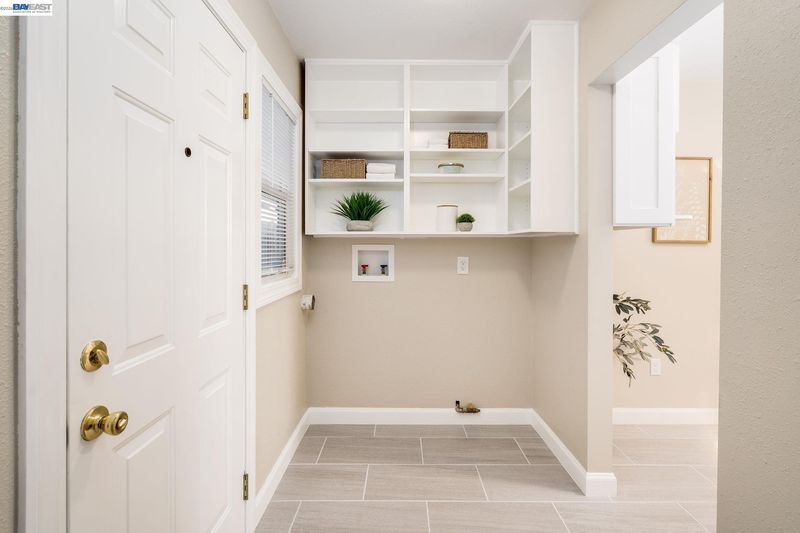
- Hookups Only
- Main Level
- 2 Bedrooms, 2 Baths
- Possession
- Close Of Escrow
- Architectural Style
- Bungalow
- Construction Status
- Existing
- Additional Miscellaneous Features
- Front Yard
- Location
- Sloped Up
- Roof
- Composition Shingles
- Water and Sewer
- Public
- Fee
- Unavailable
MLS and other Information regarding properties for sale as shown in Theo have been obtained from various sources such as sellers, public records, agents and other third parties. This information may relate to the condition of the property, permitted or unpermitted uses, zoning, square footage, lot size/acreage or other matters affecting value or desirability. Unless otherwise indicated in writing, neither brokers, agents nor Theo have verified, or will verify, such information. If any such information is important to buyer in determining whether to buy, the price to pay or intended use of the property, buyer is urged to conduct their own investigation with qualified professionals, satisfy themselves with respect to that information, and to rely solely on the results of that investigation.
School data provided by GreatSchools. School service boundaries are intended to be used as reference only. To verify enrollment eligibility for a property, contact the school directly.