

$895,000
2,347
SQ FT
$381
SQ/FT
1653 Geary Rd
@ Hall Ln - Chanteclair, Walnut Creek

- 2 Bed
- 3.5 (3/1) Bath
- 2 Park
- 2,347 sqft
- Walnut Creek
-

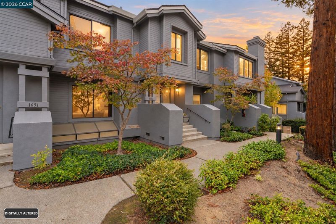
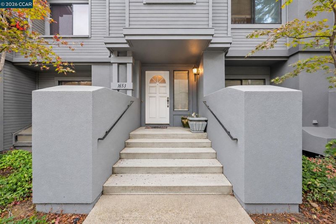
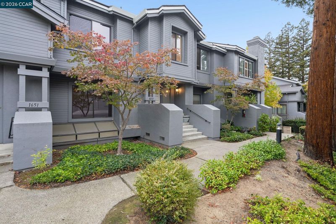
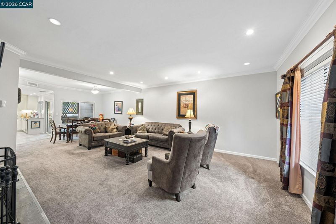
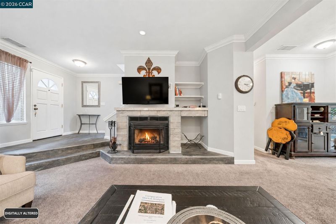
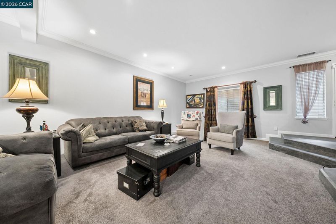
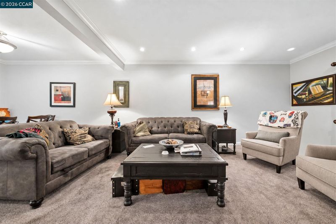
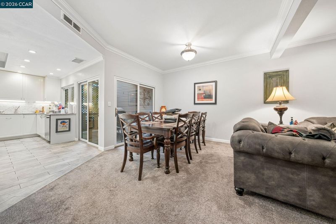
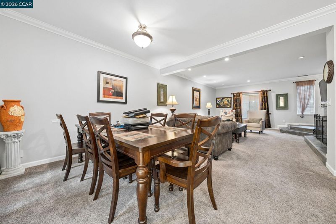
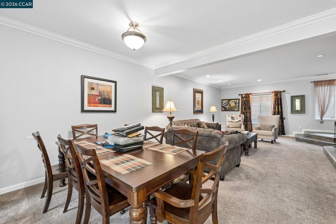
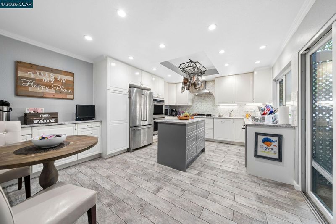
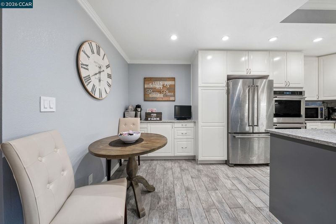
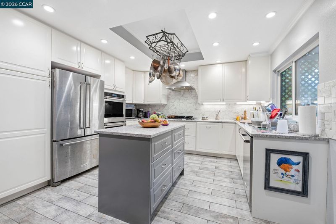
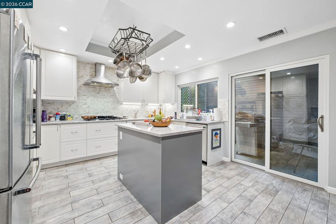
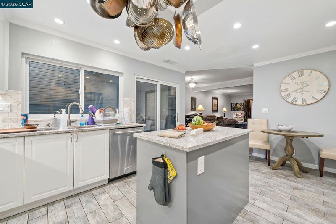
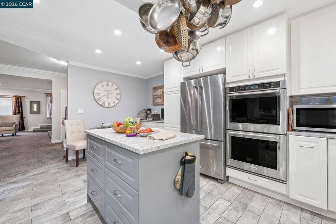
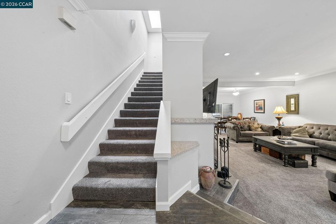
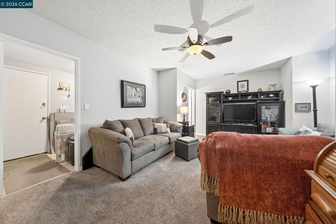
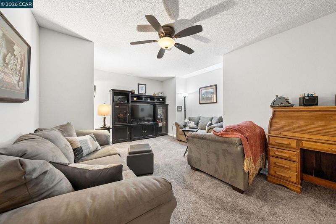
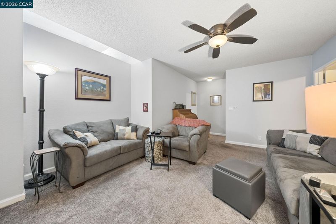
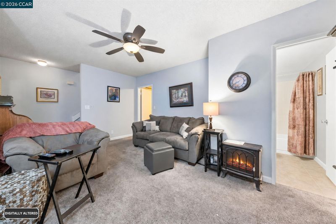
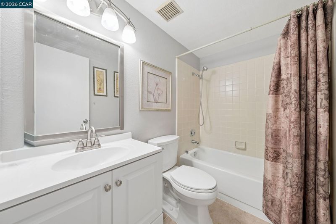
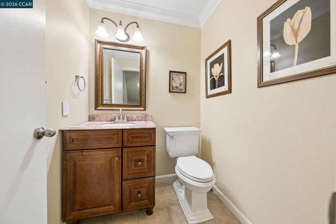
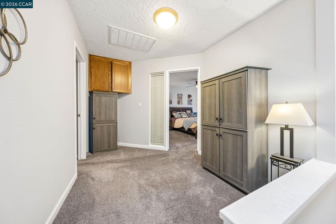
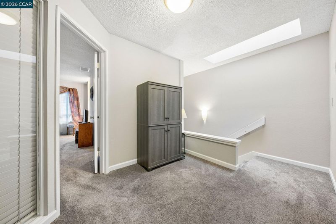
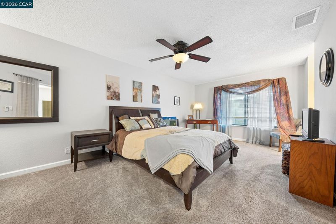
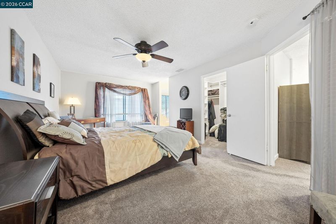
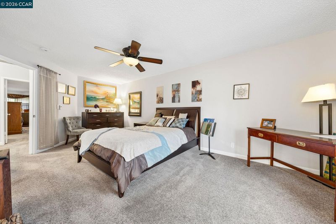
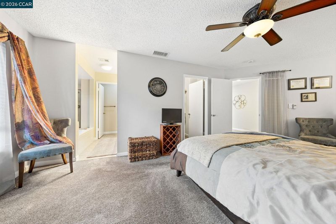
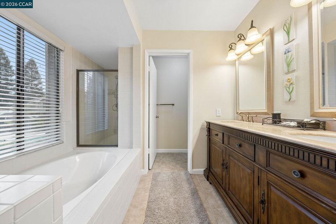
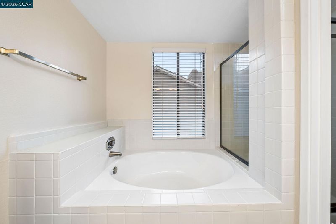
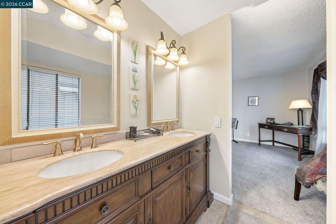
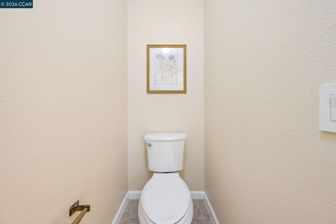
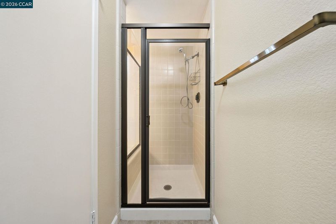
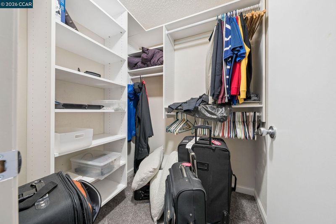
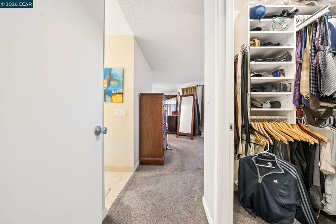
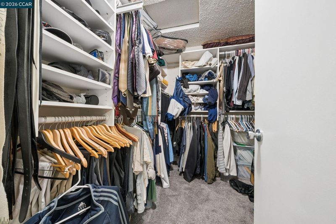
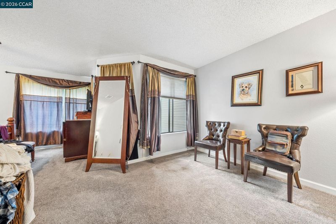
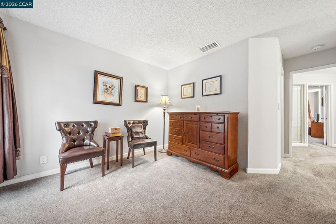
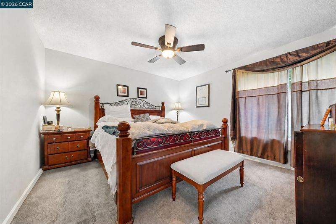
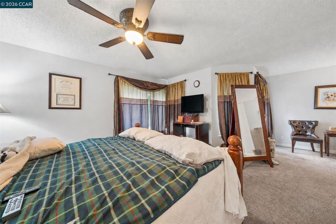
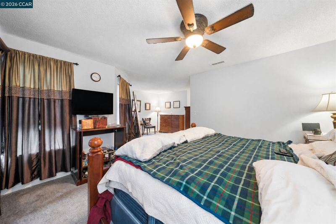
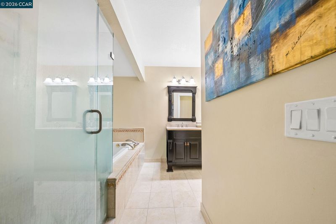
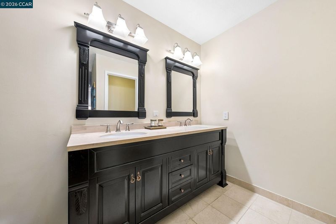
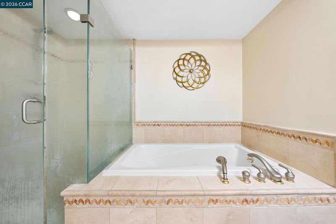
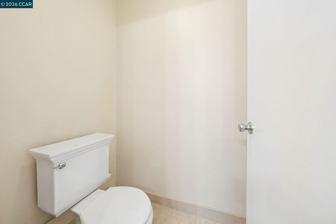
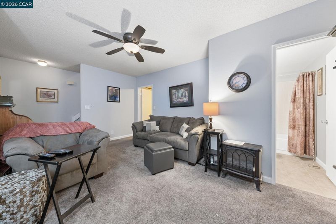
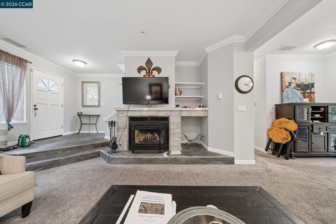
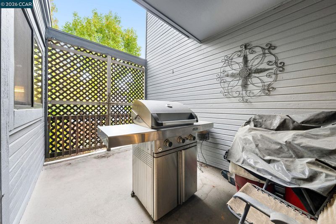
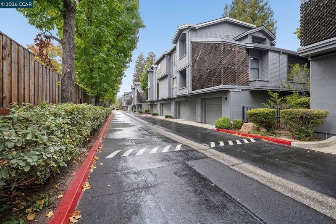
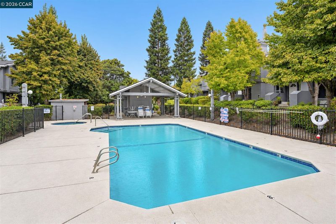
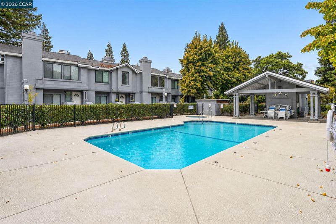
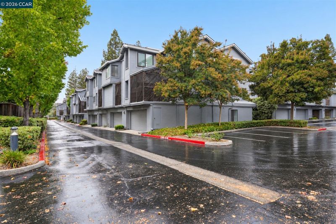
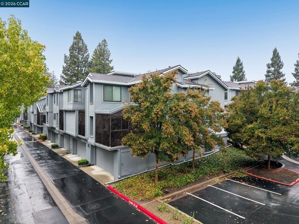
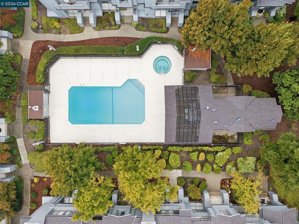
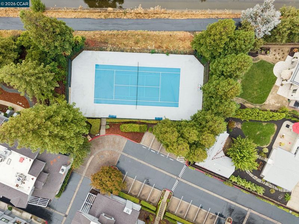
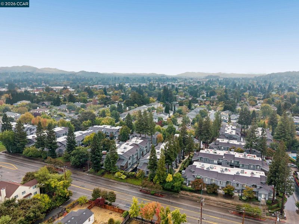
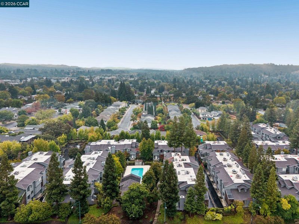
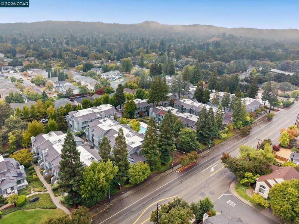
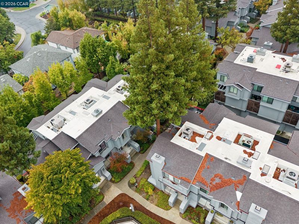
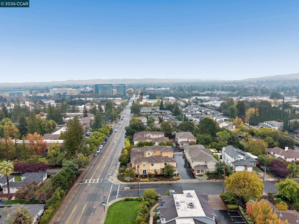
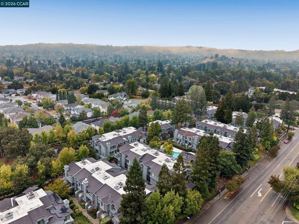
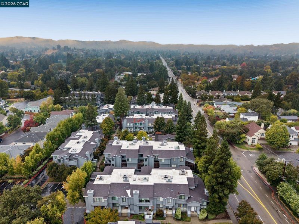
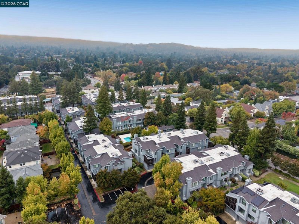
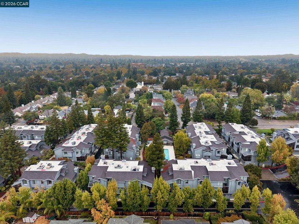
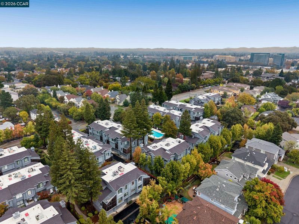
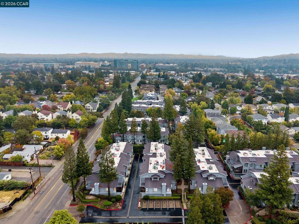
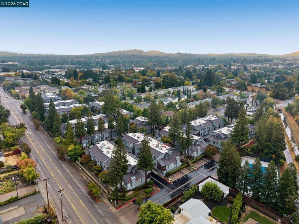
Welcome to 1653 Geary Road in Walnut Creek, a beautiful, spacious home offering inviting living areas, stylish updates, and an exceptional location. Large living and dining spaces provide a comfortable setting for everyday living and entertaining, complemented by crown molding, recessed lighting, and a cozy fireplaces. The recently updated kitchen features modern touches and clean finishes, including crisp white cabinetry, stainless steel appliances, double ovens, a decorative tile backsplash, and a contrasting center island. Ample counter space, abundant storage, and a charming breakfast nook make this kitchen as functional as it is beautiful. Both bedrooms are large sized suites, each with its own private full bathroom, offering comfort and privacy. On the first level, a versatile bonus room provides additional space for guests, a home office, or an in-home gym, giving you flexibility to suit your lifestyle. Step outside to the inviting back patio, a wonderful place to host guests, dine outdoors, or enjoy an evening cocktail with friends and family. HOA amenities include a pool, tennis courts, and a barbecue area, offering even more opportunities to relax and connect. Enjoy a fantastic Walnut Creek location with access to outdoor shopping at Broadway Plaza, local dining, beautiful hiking trails, and great schools. With spacious interiors, thoughtful updates, and welcoming outdoor space, this home brings together comfort, convenience, and the best of Walnut Creek living.

- Current Status
- Active
- Original Price
- $895,000
- List Price
- $895,000
- On Market Date
- Oct 23, 2026
- Property Type
- Townhouse
- D/N/S
- Chanteclair
- Zip Code
- 94597
- MLS ID
- 41152087
- APN
- 1713610200
- Year Built
- 1984
- Stories in Building
- 3
- Possession
- Close Of Escrow
- Data Source
- MAXEBRDI
- Origin MLS System
- CONTRA COSTA
Palmer School For Boys And Girls
Private K-8 Elementary, Coed
Students: 386 Distance: 0.5mi
Spectrum Center-Pleasant Hill Satellite Camp
Private 6-8 Coed
Students: NA Distance: 0.5mi
Fusion Academy Walnut Creek
Private 6-12
Students: 55 Distance: 0.6mi
Contra Costa Christian Schools
Private PK-12 Combined Elementary And Secondary, Religious, Coed
Students: 300 Distance: 0.6mi
Stars School
Private n/a Special Education, Combined Elementary And Secondary, Coed
Students: NA Distance: 0.6mi
Contra Costa County Rop School
Public 9-12
Students: NA Distance: 0.7mi
- Bed
- 2
- Bath
- 3.5 (3/1)
- Parking
- 2
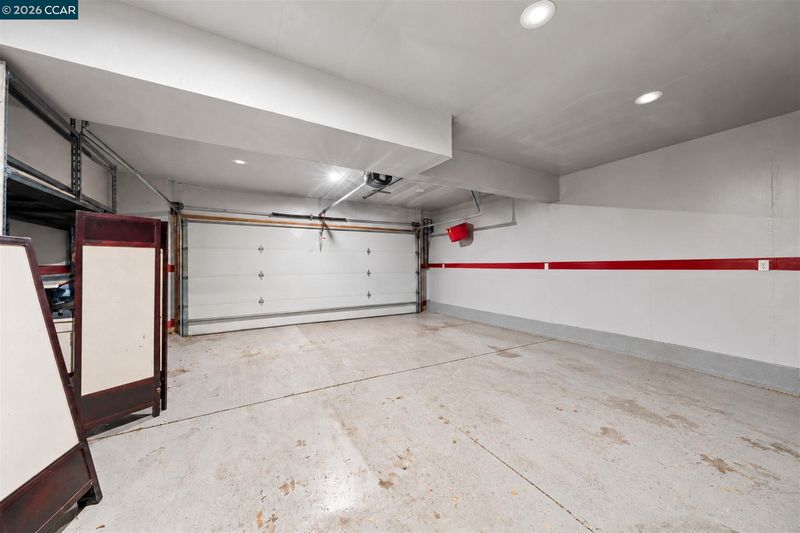
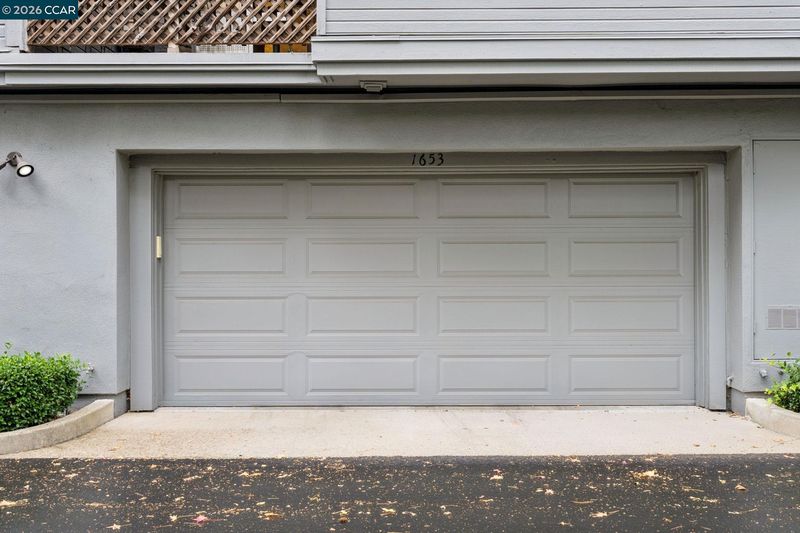
- Garage, Guest, Garage Door Opener
- SQ FT
- 2,347
- SQ FT Source
- Public Records
- Pool Info
- None, Community
- Kitchen
- Dishwasher, Double Oven, Gas Range, Oven, Refrigerator, Counter - Solid Surface, Eat-in Kitchen, Gas Range/Cooktop, Kitchen Island, Oven Built-in, Updated Kitchen
- Cooling
- Ceiling Fan(s), Central Air
- Disclosures
- Disclosure Package Avail
- Entry Level
- 1
- Exterior Details
- Private Entrance
- Flooring
- Tile, Vinyl, Carpet
- Foundation
- Fire Place
- Living Room, Wood Burning
- Heating
- Zoned, Fireplace(s)
- Laundry
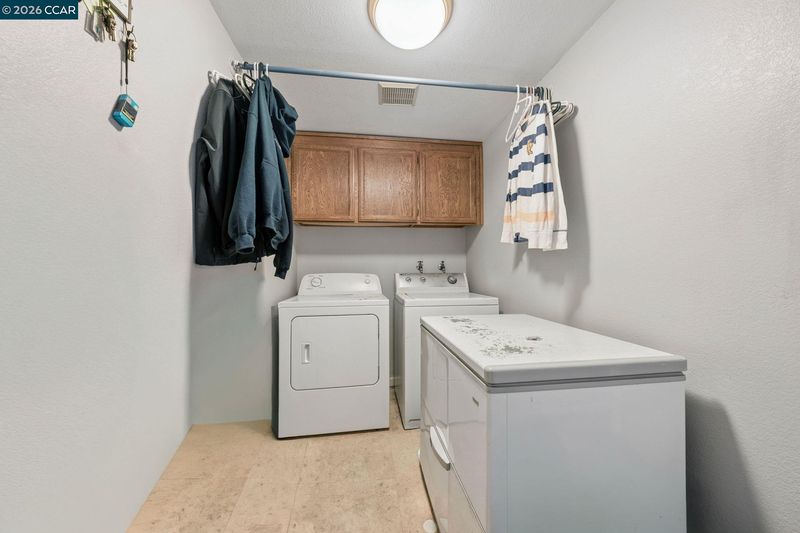
- Hookups Only, Laundry Room
- Upper Level
- 0.5 Bath, Other, Main Entry
- Main Level
- Laundry Facility, Other
- Possession
- Close Of Escrow
- Architectural Style
- Contemporary, Traditional
- Non-Master Bathroom Includes
- Shower Over Tub, Solid Surface, Tile
- Construction Status
- Existing
- Additional Miscellaneous Features
- Private Entrance
- Location
- Other, Private
- Roof
- Composition Shingles
- Water and Sewer
- Public
- Fee
- $695
MLS and other Information regarding properties for sale as shown in Theo have been obtained from various sources such as sellers, public records, agents and other third parties. This information may relate to the condition of the property, permitted or unpermitted uses, zoning, square footage, lot size/acreage or other matters affecting value or desirability. Unless otherwise indicated in writing, neither brokers, agents nor Theo have verified, or will verify, such information. If any such information is important to buyer in determining whether to buy, the price to pay or intended use of the property, buyer is urged to conduct their own investigation with qualified professionals, satisfy themselves with respect to that information, and to rely solely on the results of that investigation.
School data provided by GreatSchools. School service boundaries are intended to be used as reference only. To verify enrollment eligibility for a property, contact the school directly.