

$2,450,000
1,855
SQ FT
$1,321
SQ/FT
20 Robin Way
@ De Anza or Eaton - 350 - Alder Manor Etc., San Carlos

- 3 Bed
- 3 Bath
- 2 Park
- 1,855 sqft
- SAN CARLOS
-

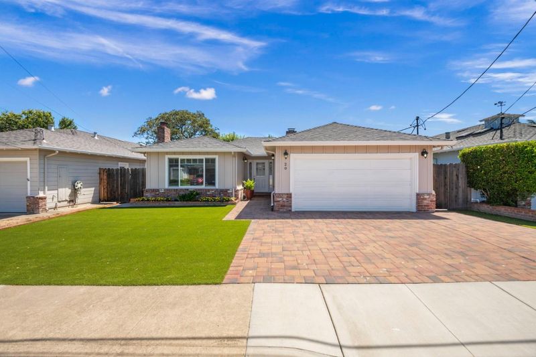
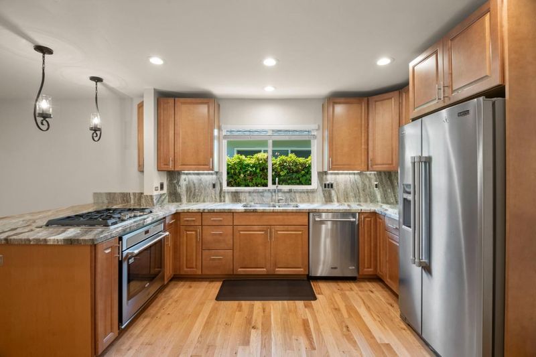
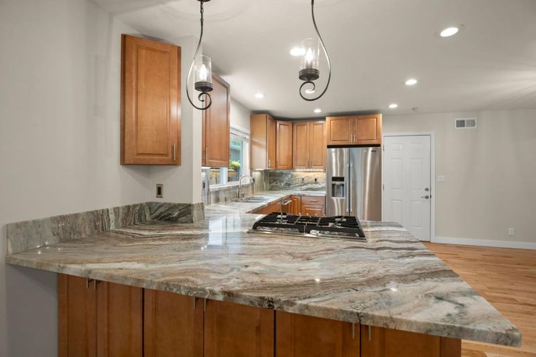
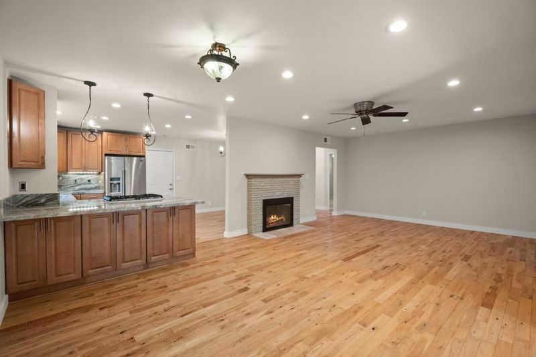
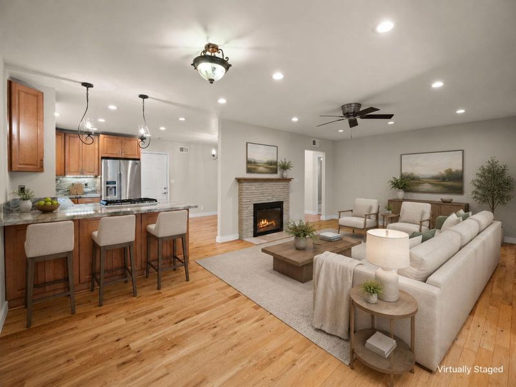
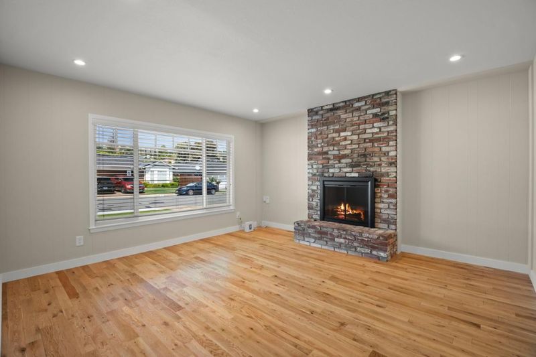
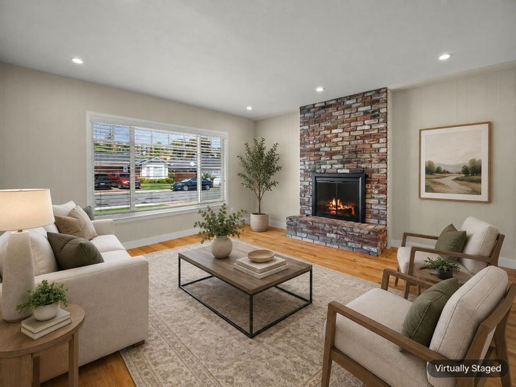
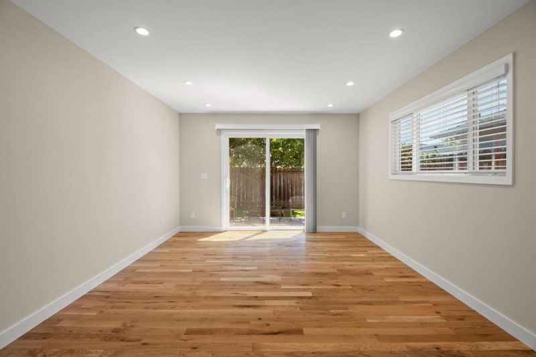
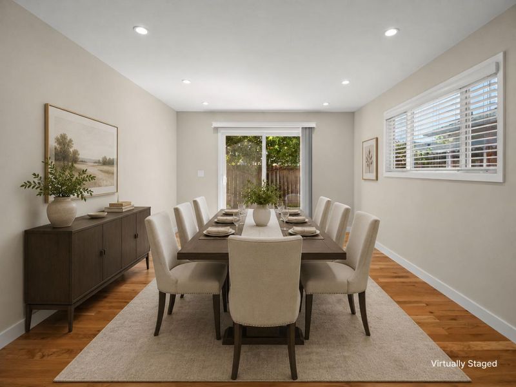
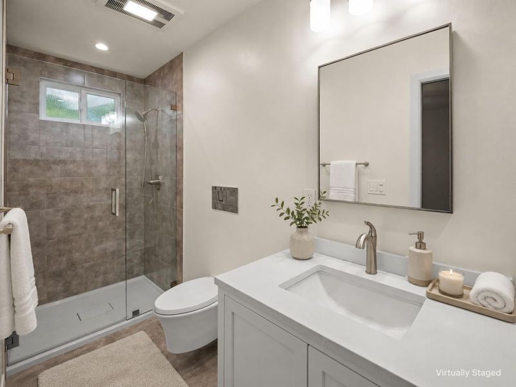
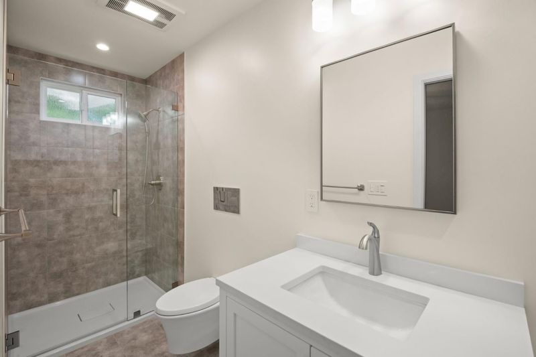
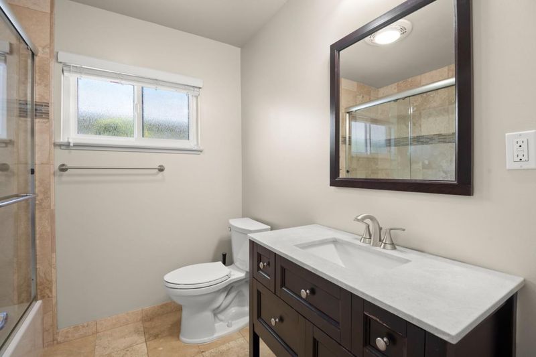
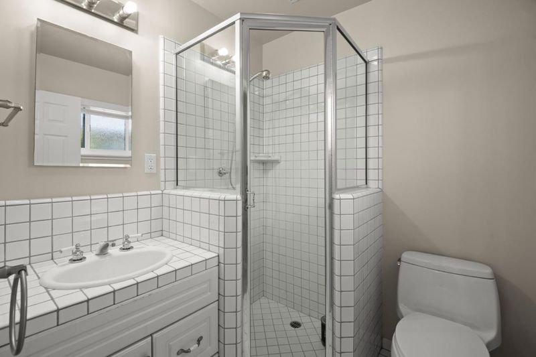
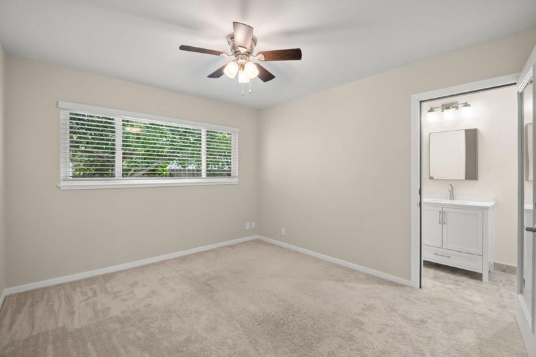
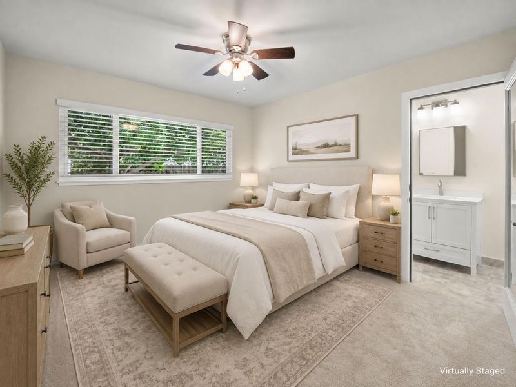
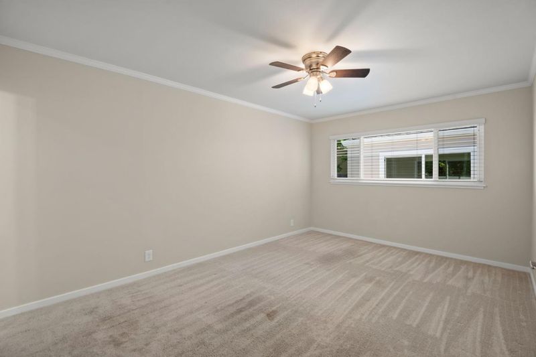
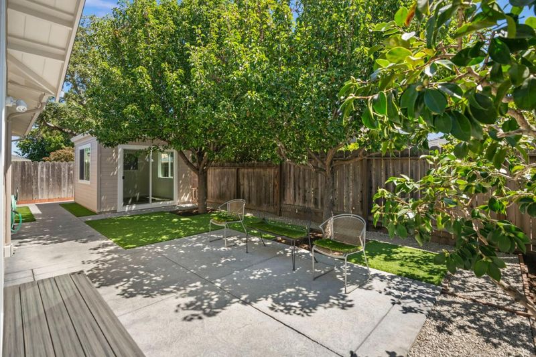
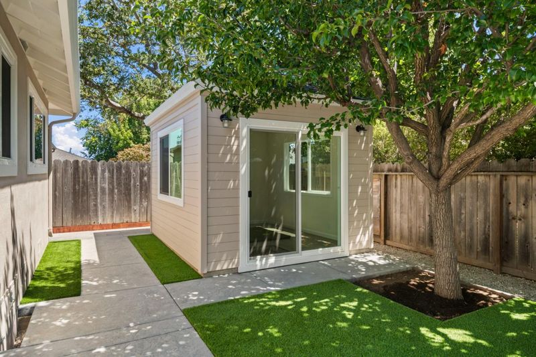
Spotless 3-bedroom, 3-bath home offering 1,855 sq ft of comfortable living space with a lot size of 5,100 sq ft. The kitchen features granite countertops, quality Maytag appliances, along with an eat-in area and formal dining room. Enjoy two fireplaces situated in the family room and living room. Recent new 3rd bathroom, dining room, roof, gutters, A/C unit, attic fan, paint in/out, artificial lawns and 200A main electrical panel. Laundry facilities with washer and dryer are conveniently located in the garage. Bathrooms include updated features with a dual flush toilet, shower over tub, and two stall showers. Additional amenities include attic fan, double pane windows, a separate family room, two en-suite bedrooms, and a quality-built outside unit for storage/play room/home office, paver driveway and walkways. Easy access to Hwy 280, Sequoia Hospital, Eaton Park and nearby shopping. Staged photos created virtually.

- Days on Market
- 1 day
- Current Status
- Active
- Original Price
- $2,450,000
- List Price
- $2,450,000
- On Market Date
- Aug 6, 2026
- Property Type
- Single Family Home
- Area
- 350 - Alder Manor Etc.
- Zip Code
- 94070
- MLS ID
- ML82056898
- APN
- 051-082-310
- Year Built
- 1954
- Stories in Building
- 1
- Possession
- COE
- Data Source
- MLSL
- Origin MLS System
- MLSListings, Inc.
Clifford Elementary School
Public K-8 Elementary
Students: 742 Distance: 0.2mi
Brittan Acres Elementary School
Charter K-3 Elementary
Students: 395 Distance: 0.7mi
White Oaks Elementary School
Charter K-3 Elementary
Students: 306 Distance: 0.7mi
St. Charles Elementary School
Private K-8 Elementary, Religious, Coed
Students: 300 Distance: 0.8mi
Heather Elementary School
Charter K-4 Elementary
Students: 400 Distance: 0.8mi
Arbor Bay School
Private K-8 Special Education, Special Education Program, Elementary, Nonprofit
Students: 45 Distance: 0.9mi
- Bed
- 3
- Bath
- 3
- Dual Flush Toilet, Shower over Tub - 1, Stall Shower - 2+, Updated Bath
- Parking
- 2
- Attached Garage
- SQ FT
- 1,855
- SQ FT Source
- Unavailable
- Lot SQ FT
- 5,100.0
- Lot Acres
- 0.11708 Acres
- Kitchen
- Cooktop - Gas, Countertop - Granite, Dishwasher, Garbage Disposal, Oven - Built-In, Refrigerator
- Cooling
- Central AC
- Dining Room
- Eat in Kitchen, Formal Dining Room
- Disclosures
- Natural Hazard Disclosure
- Family Room
- Separate Family Room
- Flooring
- Carpet, Hardwood, Tile
- Foundation
- Concrete Perimeter
- Fire Place
- Family Room, Living Room
- Heating
- Central Forced Air - Gas
- Laundry
- In Garage, Washer / Dryer
- Views
- Neighborhood
- Possession
- COE
- Architectural Style
- Ranch
- Fee
- Unavailable
MLS and other Information regarding properties for sale as shown in Theo have been obtained from various sources such as sellers, public records, agents and other third parties. This information may relate to the condition of the property, permitted or unpermitted uses, zoning, square footage, lot size/acreage or other matters affecting value or desirability. Unless otherwise indicated in writing, neither brokers, agents nor Theo have verified, or will verify, such information. If any such information is important to buyer in determining whether to buy, the price to pay or intended use of the property, buyer is urged to conduct their own investigation with qualified professionals, satisfy themselves with respect to that information, and to rely solely on the results of that investigation.
School data provided by GreatSchools. School service boundaries are intended to be used as reference only. To verify enrollment eligibility for a property, contact the school directly.