

$850,000
1,015
SQ FT
$837
SQ/FT
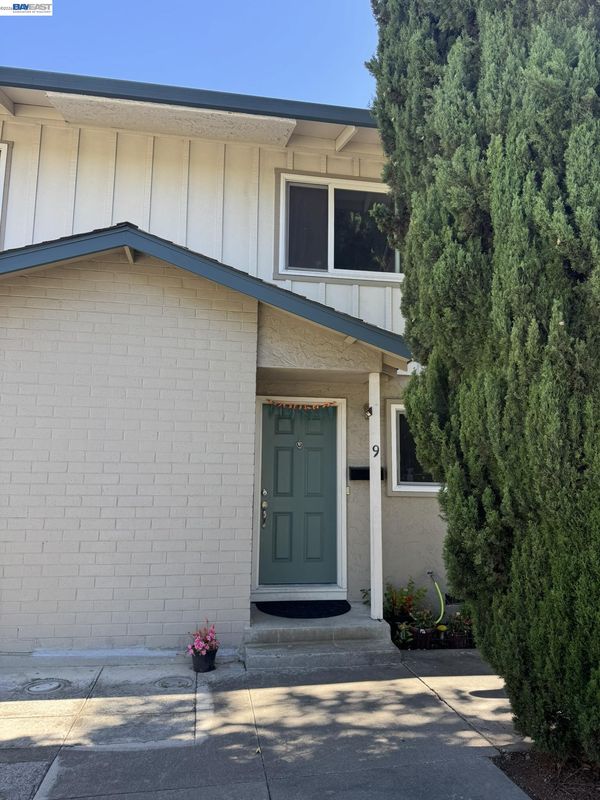
7070 Rainbow Dr, #9
@ S. Blaney Ave - None, San Jose

- 2 Bed
- 1.5 (1/1) Bath
- 0 Park
- 1,015 sqft
- San Jose
-

Welcome to 7070 Rainbow Drive, Unit 9, a warm and inviting townhome-style home in the desirable Creekside Cupertino community offering the best of schools, location, and convenience that today’s buyers value most. This two-level home lives like a true townhome with no neighbors above or below, a fenced private backyard, abundant natural light, two generously sized bedrooms, and comfortable living spaces. The location is a standout. Enjoy quick access to Highways 85 and 280 and an easy commute to Apple and major Silicon Valley employers. Highly regarded schools within walking distance including Lynbrook High School further enhance the appeal. Everyday convenience is close at hand, with H Mart, 99 Ranch Market, Mitsuwa Marketplace, Cupertino Village, and a wide variety of markets, restaurants, cafés, and specialty shops nearby. Enjoy easy access to Calabazas Park, local trails, the library, shopping, dining, and entertainment. The park-like community further offers a pool, covered secured parking, and extra storage. This home brings together what matters most: great schools, an exceptional commute, fantastic food and shopping, and outdoor recreation. Welcome home!

- Current Status
- Active - Coming Soon
- Original Price
- $850,000
- List Price
- $850,000
- On Market Date
- Aug 14, 2026
- Property Type
- Condominium
- D/N/S
- None
- Zip Code
- 95129
- MLS ID
- 41145055
- APN
- 37237148
- Year Built
- 1964
- Stories in Building
- 2
- Possession
- Close Of Escrow
- Data Source
- MAXEBRDI
- Origin MLS System
- BAY EAST
John Muir Elementary School
Public K-5 Elementary
Students: 354 Distance: 0.5mi
R. I. Meyerholz Elementary School
Public K-5 Elementary
Students: 776 Distance: 0.5mi
Blue Hills Elementary School
Public K-5 Elementary
Students: 339 Distance: 0.7mi
Joaquin Miller Middle School
Public 6-8 Middle
Students: 1191 Distance: 0.9mi
C. B. Eaton Elementary School
Public K-5 Elementary
Students: 497 Distance: 1.0mi
Christa McAuliffe Elementary School
Public K-8 Elementary, Coed
Students: 493 Distance: 1.1mi
- Bed
- 2
- Bath
- 1.5 (1/1)
- Parking
- 0
- Covered, Assigned
- SQ FT
- 1,015
- SQ FT Source
- Assessor Auto-Fill
- Lot SQ FT
- 435.0
- Lot Acres
- 0.01 Acres
- Pool Info
- None, Community
- Kitchen
- Dishwasher, Microwave, Free-Standing Range, Refrigerator, Dryer, Washer, Stone Counters, Disposal, Range/Oven Free Standing
- Cooling
- No Air Conditioning
- Disclosures
- Other - Call/See Agent
- Entry Level
- 1
- Exterior Details
- Unit Faces Street, Back Yard
- Flooring
- Laminate, Tile, Carpet
- Foundation
- Fire Place
- None
- Heating
- Forced Air
- Laundry
- 220 Volt Outlet, Dryer, Washer, In Unit, Upper Level, Washer/Dryer Stacked Incl
- Upper Level
- 2 Bedrooms, 1 Bath, Laundry Facility
- Main Level
- 0.5 Bath, Main Entry
- Possession
- Close Of Escrow
- Architectural Style
- Contemporary
- Non-Master Bathroom Includes
- Solid Surface
- Construction Status
- Existing
- Additional Miscellaneous Features
- Unit Faces Street, Back Yard
- Location
- Level
- Roof
- Composition Shingles
- Water and Sewer
- Public
- Fee
- $663
MLS and other Information regarding properties for sale as shown in Theo have been obtained from various sources such as sellers, public records, agents and other third parties. This information may relate to the condition of the property, permitted or unpermitted uses, zoning, square footage, lot size/acreage or other matters affecting value or desirability. Unless otherwise indicated in writing, neither brokers, agents nor Theo have verified, or will verify, such information. If any such information is important to buyer in determining whether to buy, the price to pay or intended use of the property, buyer is urged to conduct their own investigation with qualified professionals, satisfy themselves with respect to that information, and to rely solely on the results of that investigation.
School data provided by GreatSchools. School service boundaries are intended to be used as reference only. To verify enrollment eligibility for a property, contact the school directly.