

$569,000
1,628
SQ FT
$350
SQ/FT
2829 Carmona Way
@ Lucena Way - Gentrytown, Antioch

- 4 Bed
- 2 Bath
- 2 Park
- 1,628 sqft
- Antioch
-

-
Sat Aug 8, 1:00 pm - 4:00 pm
HOSTED
-
Sun Aug 9, 1:00 pm - 4:00 pm
HOSTED
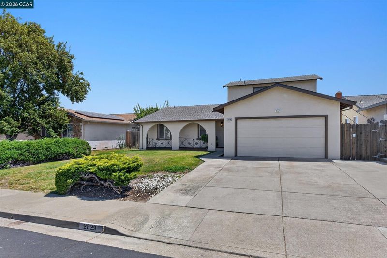
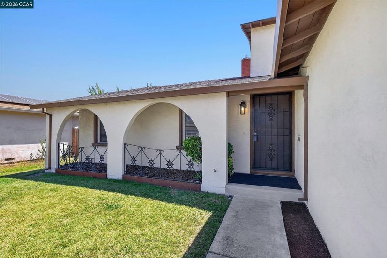
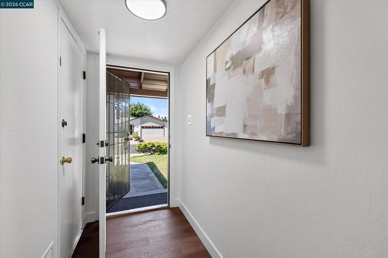
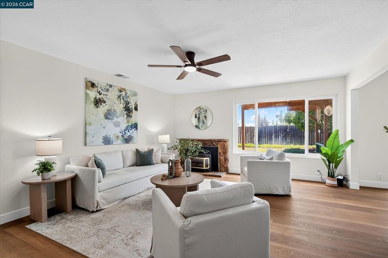
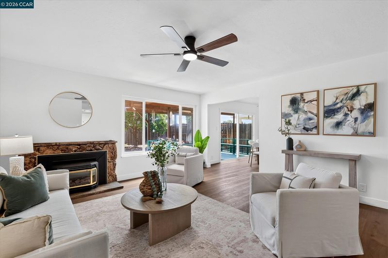
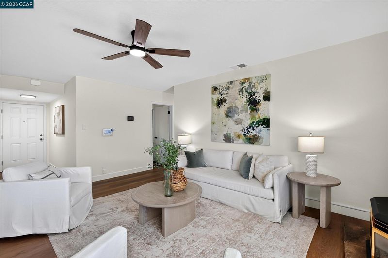
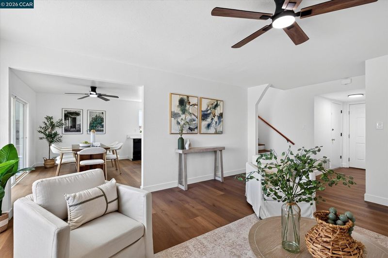
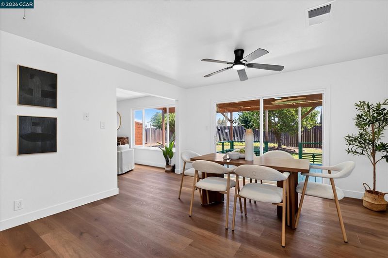
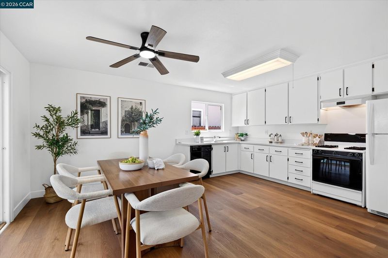
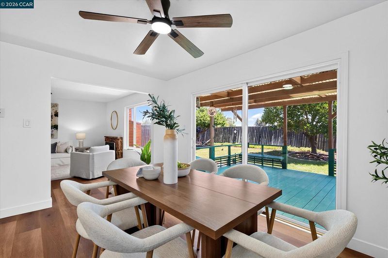
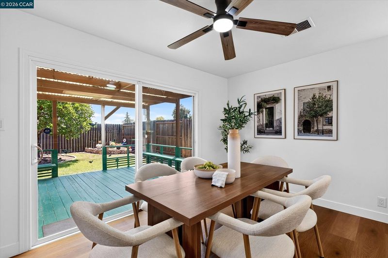
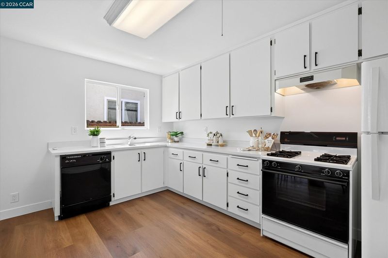
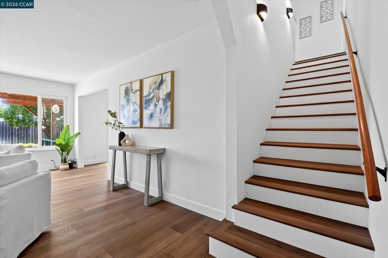
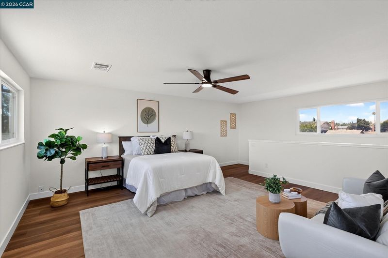
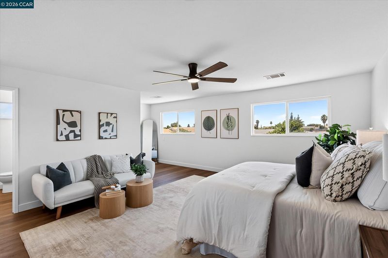
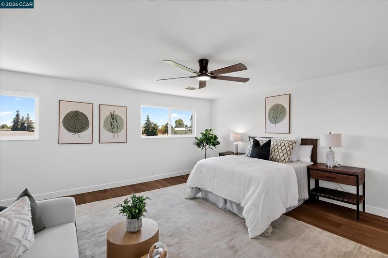
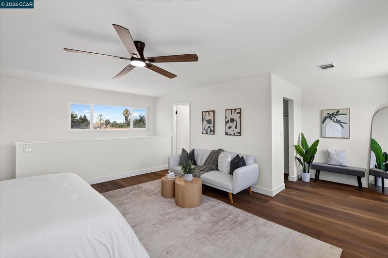
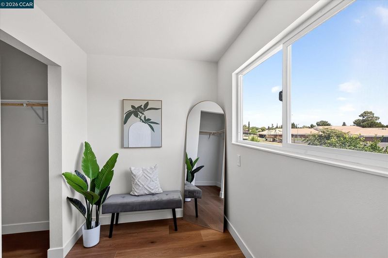
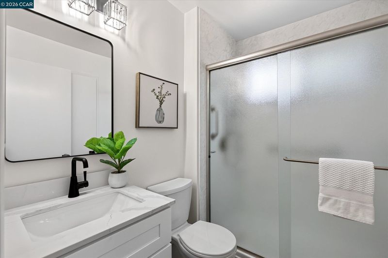
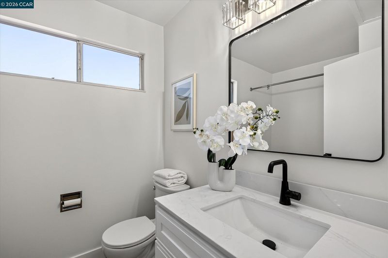
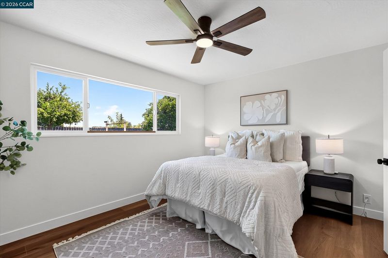
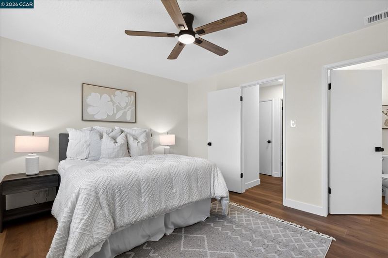
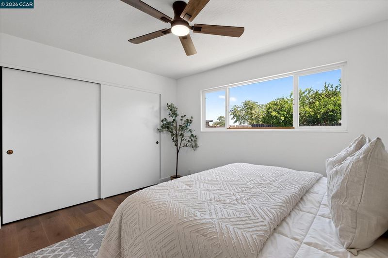
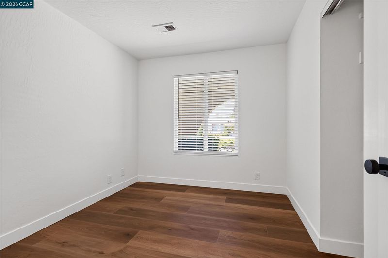
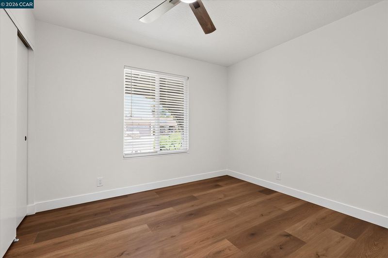
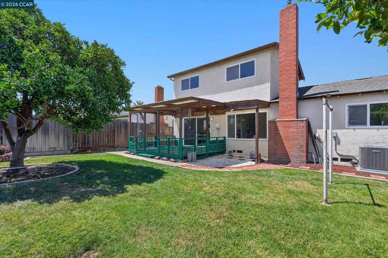
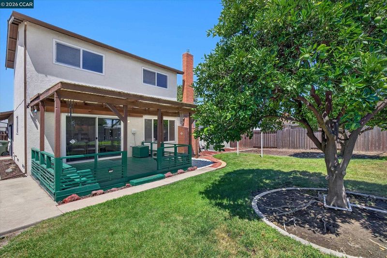
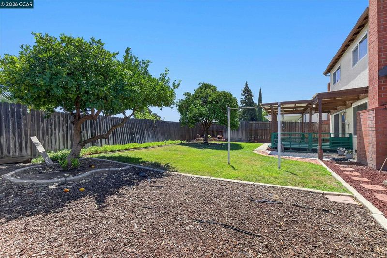
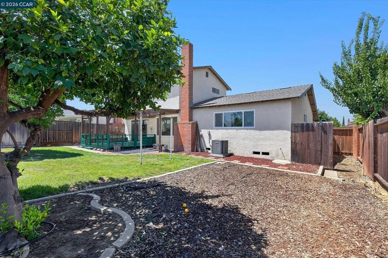
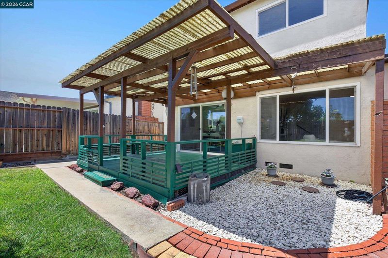
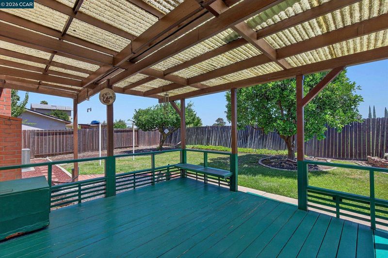
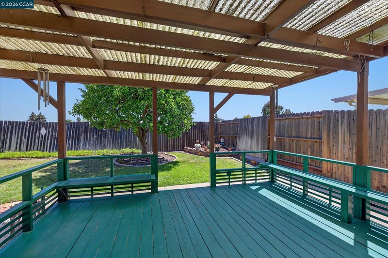
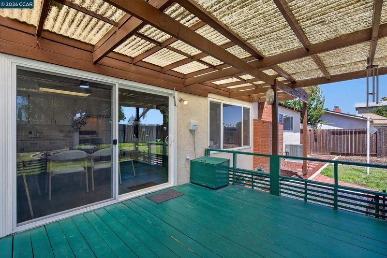
Welcome to 2829 Carmona Way, Antioch, a beautifully updated home that has been lovingly cared for by just its second owner for the past 55 years. It has been thoughtfully refreshed with modern finishes while maintaining its warm, welcoming character. Step inside to discover beautiful luxury vinyl plank flooring that flows seamlessly throughout the home, complemented by fresh interior paint and dual-pane windows that fill the space with natural light. The main level features three spacious bedrooms, a beautifully updated full bathroom, a large living room perfect for gathering with family and friends, and a spacious open-concept kitchen designed for both everyday living and entertaining. The kitchen opens directly to the dining area, creating a bright, connected space ideal for hosting holidays, celebrations, or casual dinners at home. The hall bathroom has been tastefully updated with a modern vanity, stylish lighting and a beautiful mirror. Upstairs, you'll find a private primary retreat offering abundant space to relax and unwind. Complete with a large walk-in closet, this spacious suite provides the perfect escape at the end of the day. The primary bathroom has been updated with a gorgeous vanity, beautiful lighting, and a contemporary mirror. Step outside to an expansive backyard with endless possibilities. Whether you envision entertaining, gardening, creating a play area, or simply enjoying California's beautiful weather, there's plenty of room to make it your own. Mature, fruit-producing Meyer lemon and Navel orange trees add charm while providing fresh citrus right from your backyard. The location is equally impressive. Just a short stroll to Mission Elementary School and Gentrytown Park, you'll enjoy convenient access to playgrounds, expansive green spaces, picnic areas, baseball fields, and walking paths. Combining thoughtful updates, generous living spaces, a fantastic backyard, and a location that offers both convenience and community, this is a rare opportunity to own a home that has been cherished for generations and is ready to welcome its next owners.

- Current Status
- New
- Original Price
- $569,000
- List Price
- $569,000
- On Market Date
- Aug 6, 2026
- Property Type
- Detached
- D/N/S
- Gentrytown
- Zip Code
- 94509
- MLS ID
- 41144072
- APN
- 0762410173
- Year Built
- 1969
- Stories in Building
- 2
- Possession
- Close Of Escrow
- Data Source
- MAXEBRDI
- Origin MLS System
- CONTRA COSTA
Mission Elementary School
Public K-5 Elementary
Students: 586 Distance: 0.1mi
Resilience School of Health
Private 4, 7, 9-12 Special Education, Combined Elementary And Secondary, Coed
Students: NA Distance: 0.2mi
Antioch Christian Academy
Private 1-11
Students: 6 Distance: 0.3mi
Antioch Charter Academy
Charter K-8 Elementary
Students: 197 Distance: 0.7mi
The City Christian Academy
Private K-8
Students: NA Distance: 0.7mi
Marsh Elementary School
Public K-5 Elementary
Students: 615 Distance: 1.0mi
- Bed
- 4
- Bath
- 2
- Parking
- 2
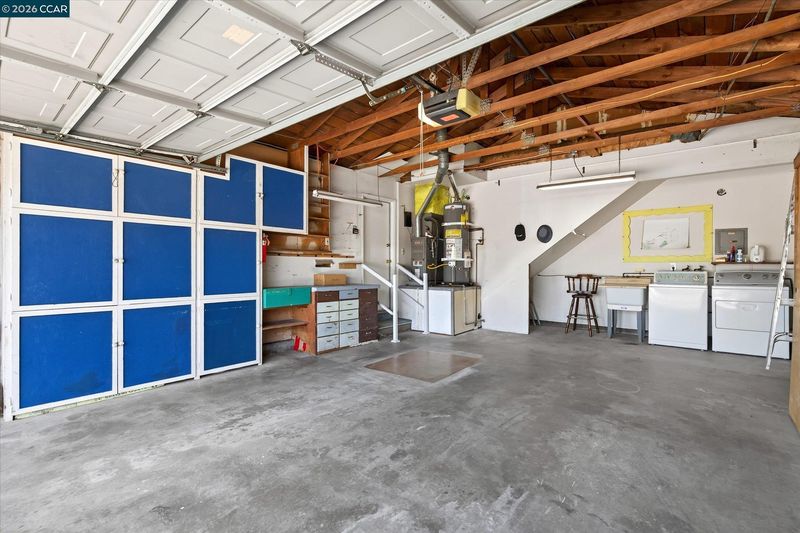
- Attached, Garage, Garage Faces Front, Garage Door Opener
- SQ FT
- 1,628
- SQ FT Source
- Public Records
- Lot SQ FT
- 6,000.0
- Lot Acres
- 0.14 Acres
- Pool Info
- None
- Kitchen
- Free-Standing Range, Refrigerator, Dryer, Washer, Counter - Solid Surface, Range/Oven Free Standing
- Cooling
- Central Air
- Disclosures
- Nat Hazard Disclosure, Disclosure Package Avail
- Entry Level
- Exterior Details
- Back Yard, Front Yard, Garden/Play, Side Yard, Sprinklers Automatic, Sprinklers Front, Storage, Garden, Landscape Back, Yard Space
- Flooring
- Vinyl
- Foundation
- Fire Place
- Insert, Living Room
- Heating
- Forced Air, Fireplace Insert
- Laundry
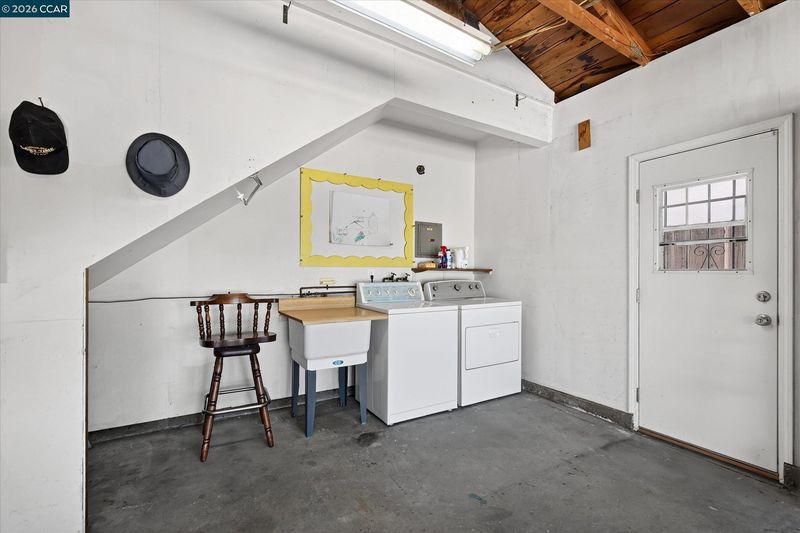
- Dryer, In Garage, Washer
- Upper Level
- 1 Bath, Primary Bedrm Suite - 1
- Main Level
- 3 Bedrooms, 1 Bath, Laundry Facility, Main Entry
- Possession
- Close Of Escrow
- Basement
- Crawl Space
- Architectural Style
- Contemporary
- Non-Master Bathroom Includes
- Stall Shower
- Construction Status
- Existing
- Additional Miscellaneous Features
- Back Yard, Front Yard, Garden/Play, Side Yard, Sprinklers Automatic, Sprinklers Front, Storage, Garden, Landscape Back, Yard Space
- Location
- Back Yard, Front Yard, Sprinklers In Rear
- Pets
- No
- Roof
- Composition Shingles
- Water and Sewer
- Public
- Fee
- Unavailable
MLS and other Information regarding properties for sale as shown in Theo have been obtained from various sources such as sellers, public records, agents and other third parties. This information may relate to the condition of the property, permitted or unpermitted uses, zoning, square footage, lot size/acreage or other matters affecting value or desirability. Unless otherwise indicated in writing, neither brokers, agents nor Theo have verified, or will verify, such information. If any such information is important to buyer in determining whether to buy, the price to pay or intended use of the property, buyer is urged to conduct their own investigation with qualified professionals, satisfy themselves with respect to that information, and to rely solely on the results of that investigation.
School data provided by GreatSchools. School service boundaries are intended to be used as reference only. To verify enrollment eligibility for a property, contact the school directly.