

$1,279,000
2,896
SQ FT
$442
SQ/FT
14641 Tumble Weed Lane
@ Hidden Valley - 57 - Prunedale, Elkhorn, Moss Landing, Royal Oaks

- 3 Bed
- 3 (2/1) Bath
- 3 Park
- 2,896 sqft
- ROYAL OAKS
-

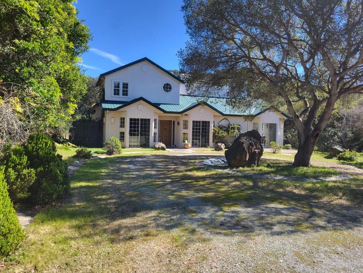
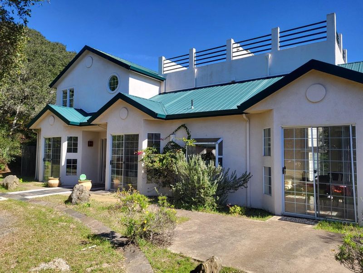
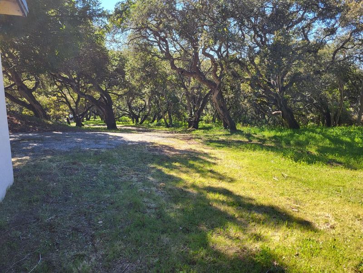
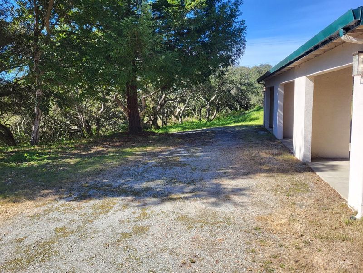
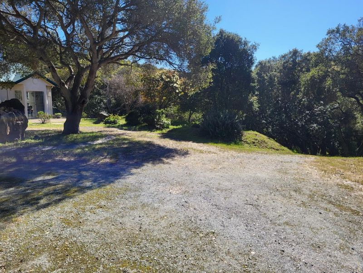
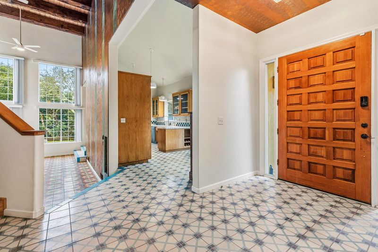
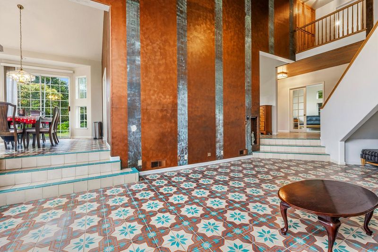
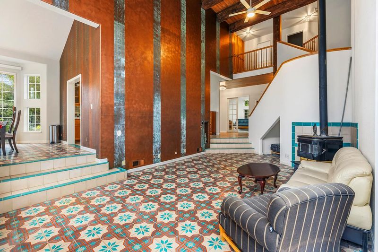
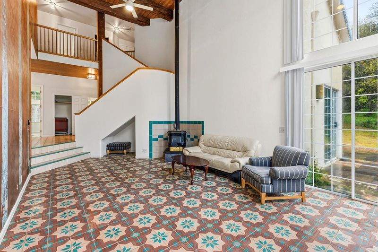
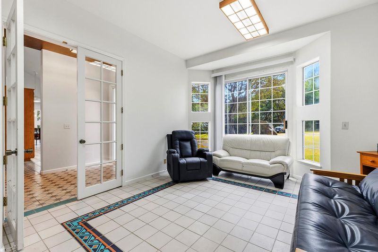
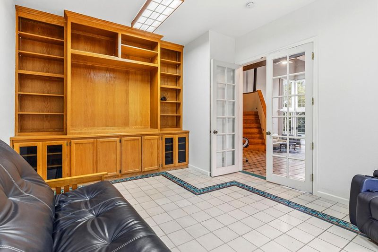
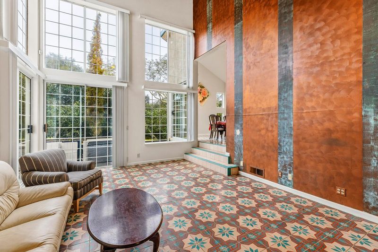
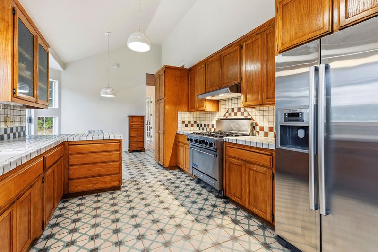
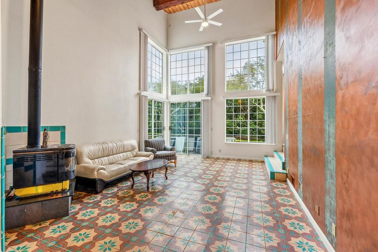
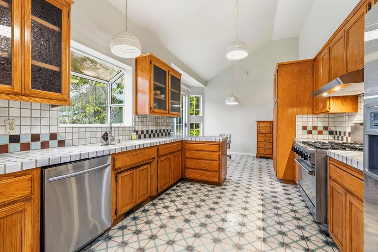
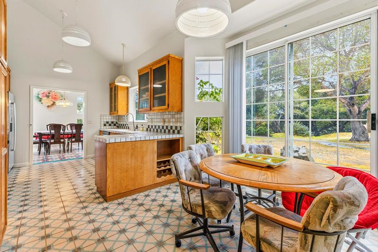
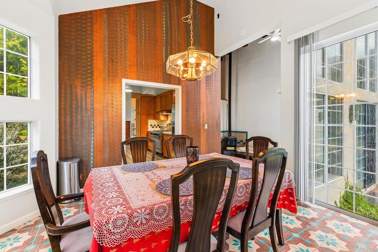
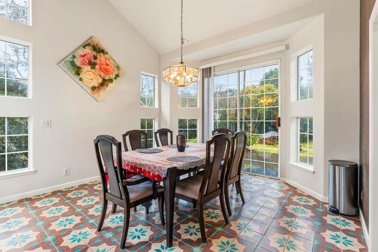
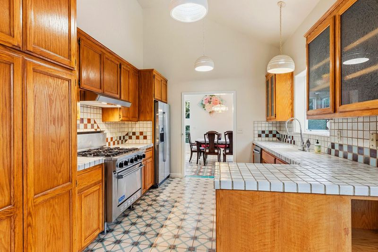
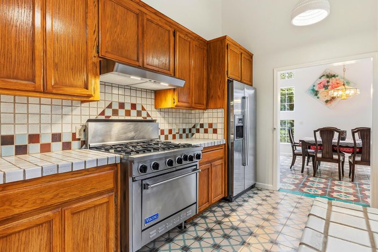
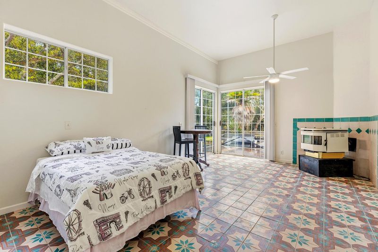
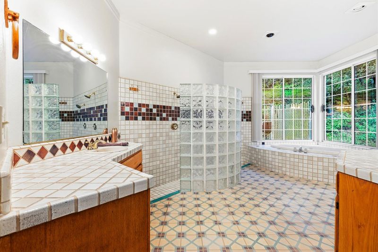
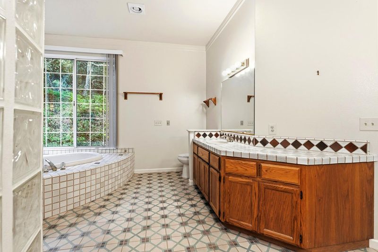
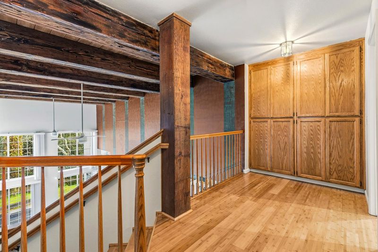
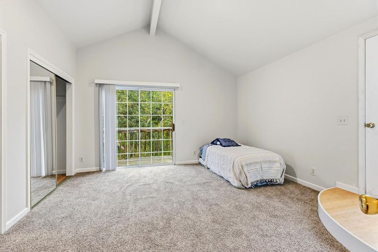
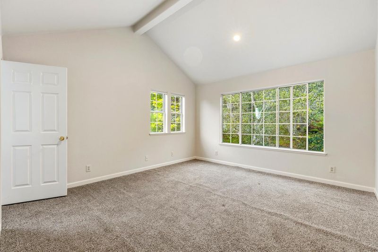
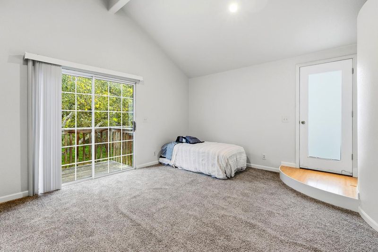
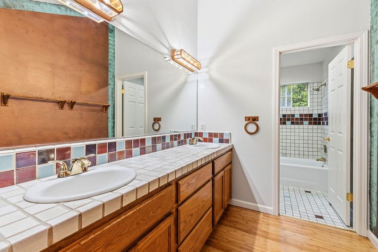
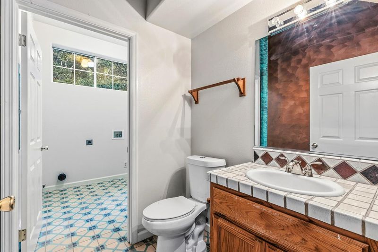
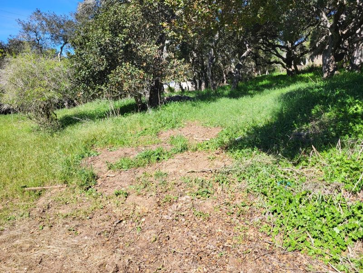
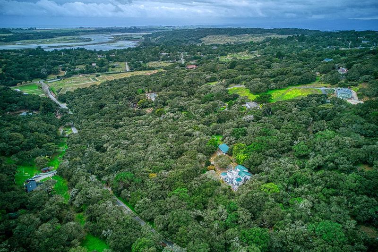
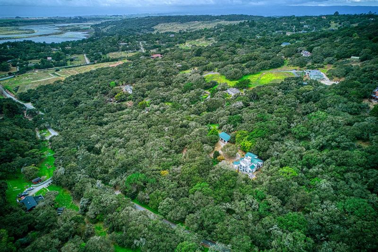
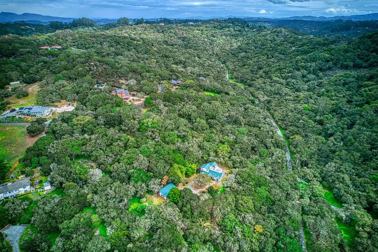
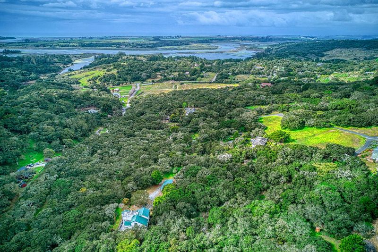
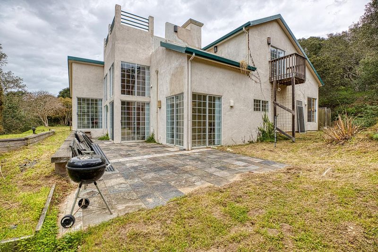
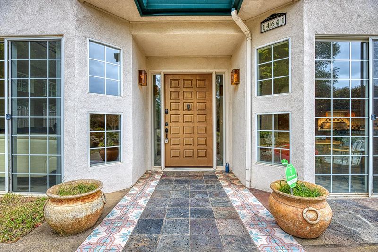
Welcome to 14641 Tumbleweed, a one-of-a-kind custom home built in 1993 and thoughtfully designed to embrace its spectacular coastal setting. Perched above the Elkhorn Slough with sweeping views of Monterey Bay and the Pacific Ocean, this distinctive residence features soaring vaulted ceilings, dramatic walls of glass, and custom finishes throughout that create a warm, contemporary living experience. The open floor plan is filled with natural light and showcases slate flooring, a gas fireplace, and a beautifully appointed kitchen, perfect for everyday living or entertaining. Set on approximately five private oak-studded acres, the property offers room to expand with space for gardens, a workshop, studio, or outdoor entertaining. Ideally located between Santa Cruz and Monterey, you'll enjoy convenient access to championship golf, world-class fishing, Moss Landing Harbor, beaches, hiking, renowned dining, Monterey Car Week and Auto Week events, Laguna Seca Raceway, Cannery Row, Carmel-by-the-Sea, and the best of California's Central Coast lifestyle.

- Days on Market
- 3 days
- Current Status
- Active
- Original Price
- $1,279,000
- List Price
- $1,279,000
- On Market Date
- Aug 5, 2026
- Property Type
- Single Family Home
- Area
- 57 - Prunedale, Elkhorn, Moss Landing
- Zip Code
- 95076
- MLS ID
- ML82056619
- APN
- 129-141-074-000
- Year Built
- 1993
- Stories in Building
- 2
- Possession
- COE
- Data Source
- MLSL
- Origin MLS System
- MLSListings, Inc.
Hall District Elementary School
Public K-5 Elementary
Students: 556 Distance: 2.3mi
Elkhorn Elementary School
Public K-6 Elementary
Students: 698 Distance: 2.4mi
Echo Valley Elementary School
Public K-6 Elementary
Students: 492 Distance: 3.0mi
Faith Christian School
Private K-12 Religious, Coed
Students: NA Distance: 3.3mi
Ohlone Elementary School
Public K-5 Elementary
Students: 492 Distance: 3.6mi
North Monterey County High School
Public 9-12 Secondary
Students: 1263 Distance: 3.6mi
- Bed
- 3
- Bath
- 3 (2/1)
- Parking
- 3
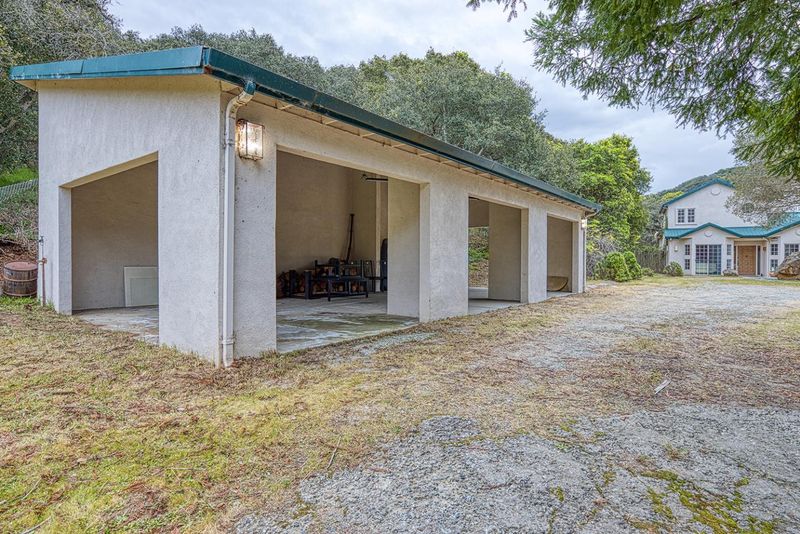
- Detached Garage, Guest / Visitor Parking
- SQ FT
- 2,896
- SQ FT Source
- Unavailable
- Lot SQ FT
- 217,800.0
- Lot Acres
- 5.0 Acres
- Kitchen
- Countertop - Tile, Garbage Disposal, Hood Over Range, Microwave, Oven Range - Gas, Refrigerator
- Cooling
- Ceiling Fan
- Dining Room
- Formal Dining Room
- Disclosures
- NHDS Report
- Family Room
- Separate Family Room
- Flooring
- Tile
- Foundation
- Concrete Perimeter and Slab
- Fire Place
- Family Room, Primary Bedroom
- Heating
- Central Forced Air - Gas
- Laundry
- Electricity Hookup (110V), Electricity Hookup (220V), Gas Hookup, Tub / Sink
- Views
- Bay, Mountains, River / Stream, Water
- Possession
- COE
- Architectural Style
- Country English, Craftsman, French, Georgian, Mediterranean, Modern / High Tech, Spanish, Traditional
- Fee
- Unavailable
MLS and other Information regarding properties for sale as shown in Theo have been obtained from various sources such as sellers, public records, agents and other third parties. This information may relate to the condition of the property, permitted or unpermitted uses, zoning, square footage, lot size/acreage or other matters affecting value or desirability. Unless otherwise indicated in writing, neither brokers, agents nor Theo have verified, or will verify, such information. If any such information is important to buyer in determining whether to buy, the price to pay or intended use of the property, buyer is urged to conduct their own investigation with qualified professionals, satisfy themselves with respect to that information, and to rely solely on the results of that investigation.
School data provided by GreatSchools. School service boundaries are intended to be used as reference only. To verify enrollment eligibility for a property, contact the school directly.