


$1,048,000
1,737
SQ FT
$603
SQ/FT
291 Purdue Ave
@ Beloit - Upper Kensington, Kensington

- 3 Bed
- 2 Bath
- 2 Park
- 1,737 sqft
- Kensington
-

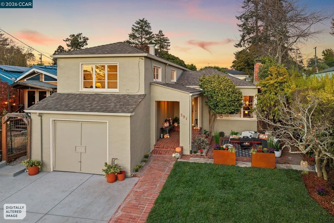
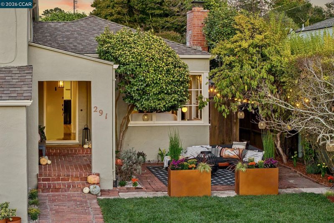
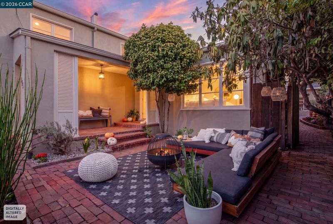
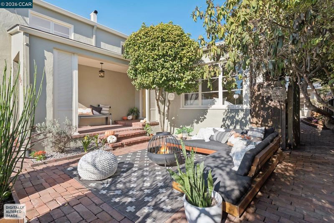
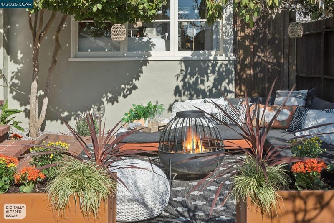
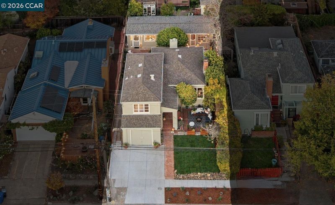
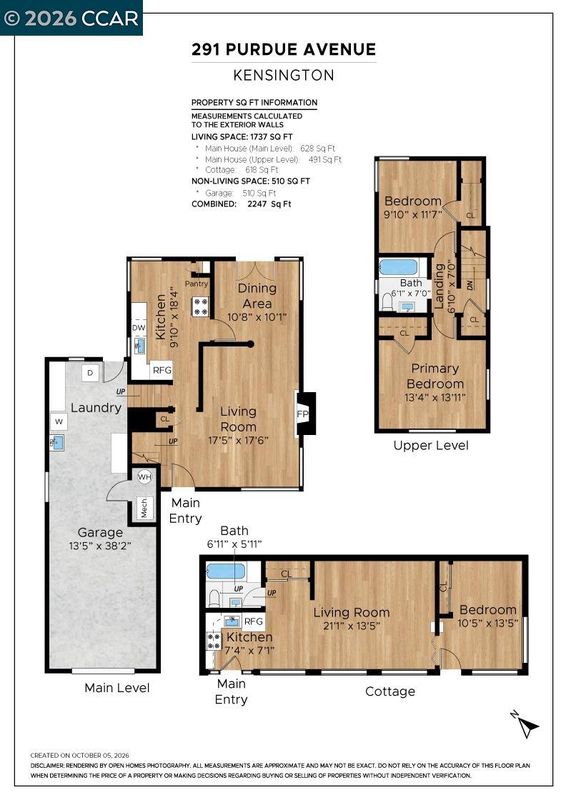
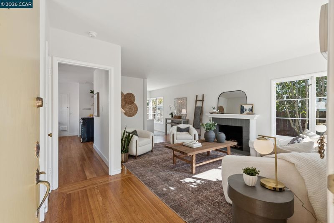
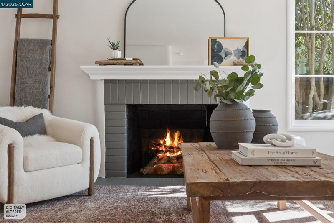
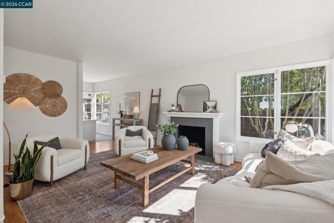
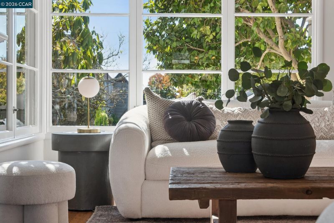
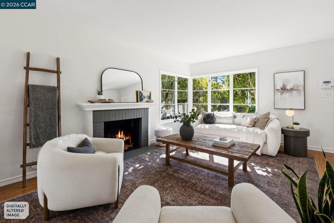
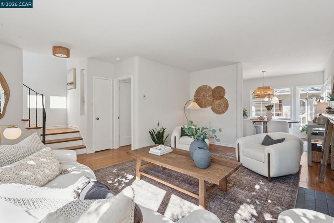
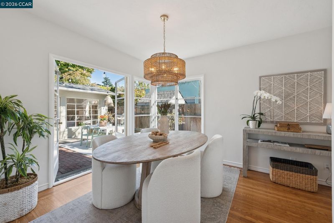
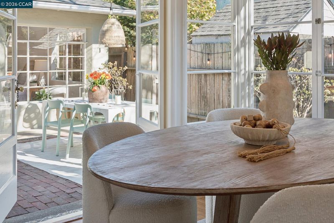
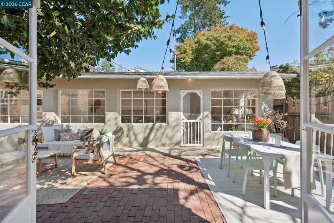
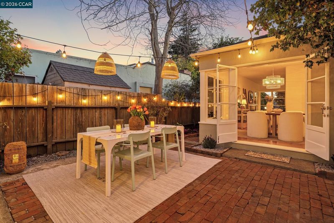
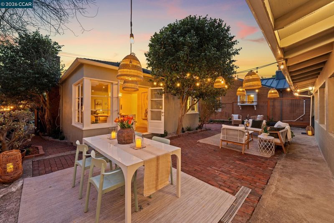
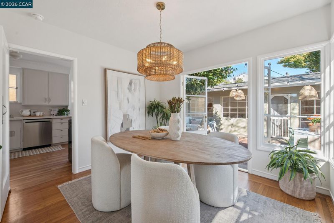
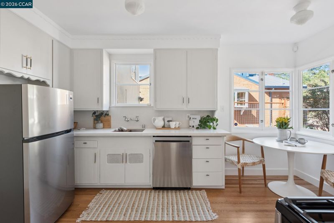
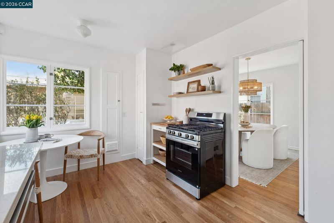
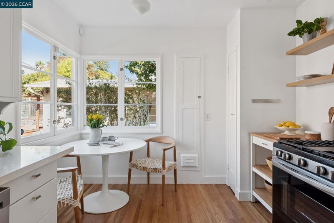
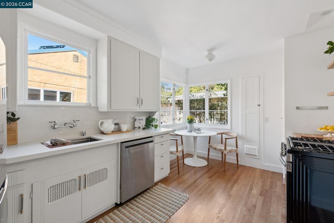
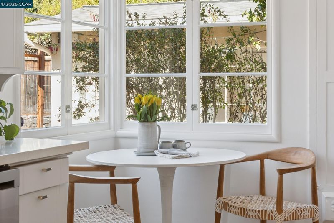
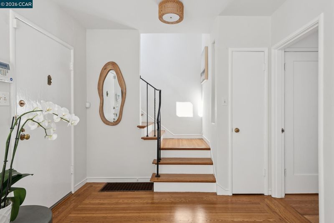
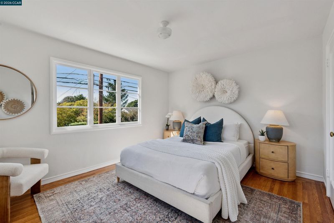
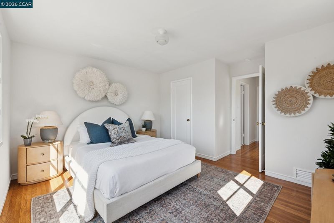
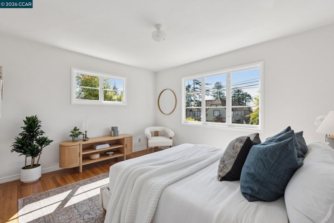
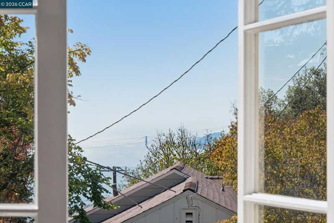
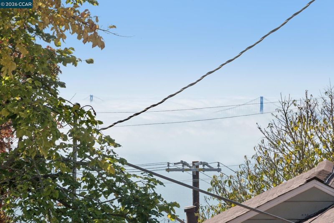
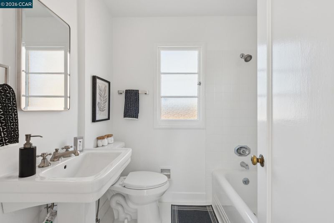
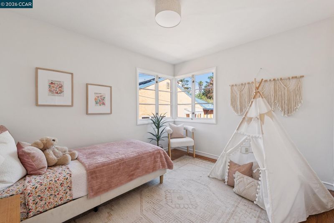
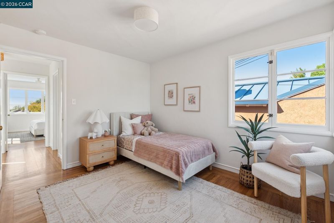
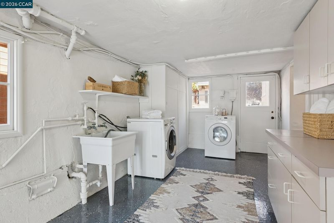
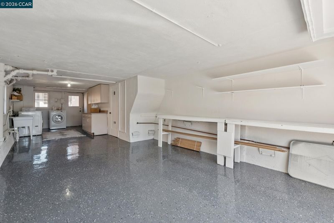
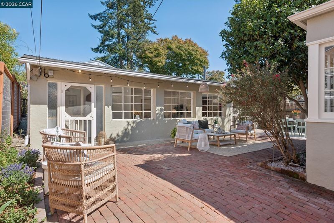
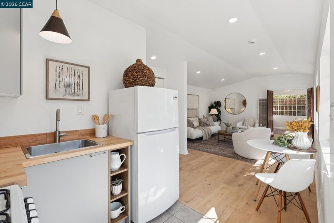
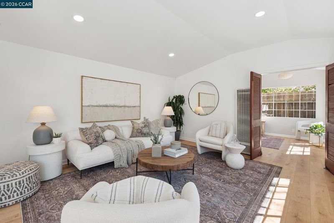
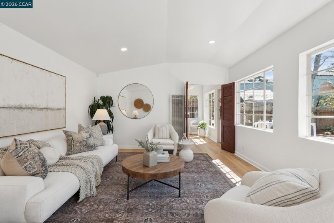
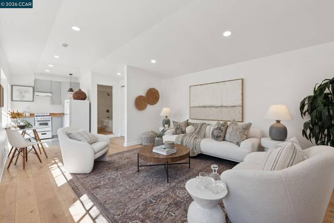
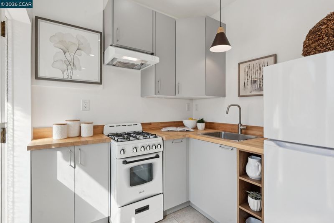
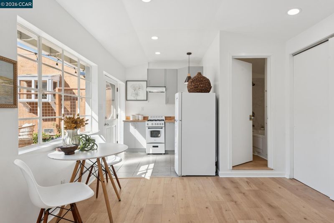
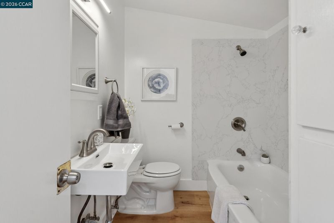
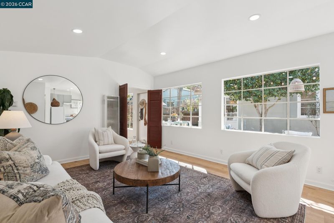
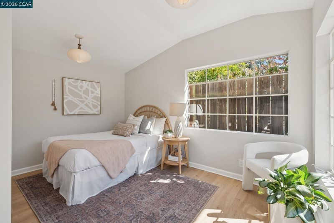
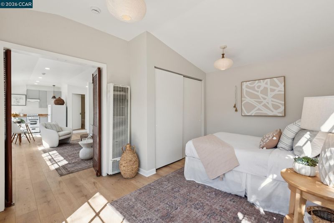
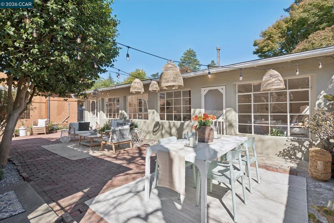
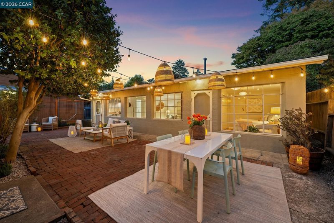
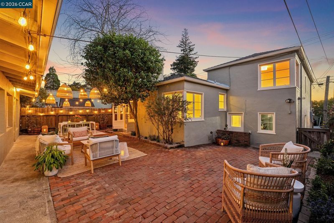
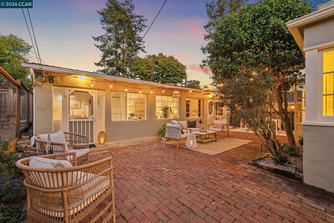
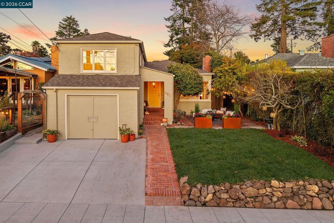
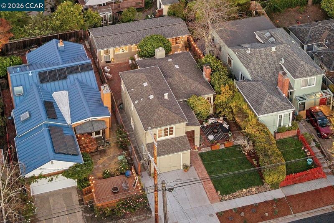
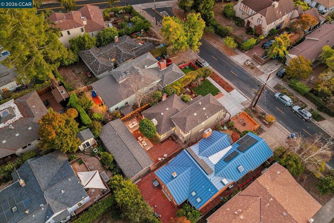
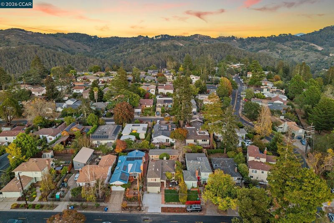
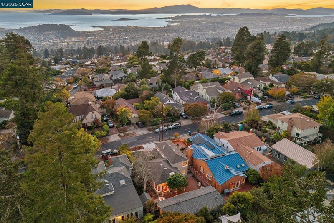
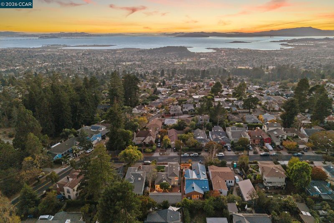
This truly special property offers a rare opportunity to own two charming homes on one lot in coveted Kensington, one of East Bay’s most beloved hillside neighborhoods. A classic 1939 main residence and a newly renovated legal 1940s one-bedroom cottage makes an ideal in-law, start-up office, or rental. Set above the street, the main home welcomes you with a generous lawn, lovely courtyard and fragrant lavender beds. Inside, period details accompany large picture windows that fill the living space with natural light. The dining room opens effortlessly to a lovely brick patio that shines when entertaining at night. Enjoy morning coffee in the delightful eat-in kitchen refreshed with new oak floors, quartz countertops and stainless-steel appliances. Two upper bedrooms, one with filtered golden gate views, and the other spacious enough for twin beds, share an updated bath. Below, a tandem 2 car garage & laundry area offer additional bonus space. Beautifully landscaped yards, lovely brick hardscape for places to dine and entertain. The newly renovated 1940s cottage is special with tons of character, big picture windows, new vaulted ceilings, updated electrical, LED lighting, wide-plank flooring, new modern kitchen, updated bath & new roof. Other noted work include: past retrofitting, new drainage system, new certified sewer, new sidewalk, expanded driveway for two cars (4 spaces total!)Close to Village coffee & shopping, top-rated Kensington Elementary, Tilden Park Trails, and AC transit steps away.

- Current Status
- Active - Coming Soon
- Original Price
- $1,048,000
- List Price
- $1,048,000
- On Market Date
- Oct 14, 2026
- Property Type
- Detached
- D/N/S
- Upper Kensington
- Zip Code
- 94708
- MLS ID
- 41151181
- APN
- 5702010058
- Year Built
- 1939
- Stories in Building
- Unavailable
- Possession
- Immediate
- Data Source
- MAXEBRDI
- Origin MLS System
- CONTRA COSTA
Kensington Elementary School
Public K-6 Elementary
Students: 475 Distance: 0.6mi
Growing Light Montessori School Of Kensington
Private K-1
Students: 18 Distance: 0.7mi
St. Jerome Catholic Elementary School
Private K-8 Elementary, Religious, Coed
Students: 137 Distance: 1.0mi
Thousand Oaks Elementary School
Public K-5 Elementary
Students: 441 Distance: 1.1mi
Thousand Oaks Elementary School
Public K-5 Elementary
Students: 403 Distance: 1.1mi
Cragmont Elementary School
Public K-5 Elementary
Students: 377 Distance: 1.1mi
- Bed
- 3
- Bath
- 2
- Parking
- 2
- Attached, Int Access From Garage, Tandem
- SQ FT
- 1,737
- SQ FT Source
- Measured
- Lot SQ FT
- 4,500.0
- Lot Acres
- 0.1 Acres
- Pool Info
- None
- Kitchen
- Dishwasher, Free-Standing Range, Refrigerator, Dryer, Washer, Gas Water Heater, Stone Counters, Eat-in Kitchen, Disposal, Pantry, Range/Oven Free Standing, Updated Kitchen
- Cooling
- None
- Disclosures
- Nat Hazard Disclosure
- Entry Level
- Exterior Details
- Back Yard, Front Yard, Garden/Play
- Flooring
- Hardwood Flrs Throughout, Laminate
- Foundation
- Fire Place
- Brick, Living Room, Wood Burning
- Heating
- Forced Air, Wall Furnace
- Laundry
- Dryer, In Basement, Washer, Cabinets, Sink
- Upper Level
- 2 Bedrooms, 1 Bath
- Main Level
- 1 Bedroom, 1 Bath, Main Entry
- Views
- Bay, Golden Gate Bridge, Partial
- Possession
- Immediate
- Architectural Style
- Traditional
- Construction Status
- Existing
- Additional Miscellaneous Features
- Back Yard, Front Yard, Garden/Play
- Location
- 2 Houses / 1 Lot, Level, Rectangular Lot, Landscaped
- Roof
- Composition Shingles
- Water and Sewer
- Public
- Fee
- Unavailable
MLS and other Information regarding properties for sale as shown in Theo have been obtained from various sources such as sellers, public records, agents and other third parties. This information may relate to the condition of the property, permitted or unpermitted uses, zoning, square footage, lot size/acreage or other matters affecting value or desirability. Unless otherwise indicated in writing, neither brokers, agents nor Theo have verified, or will verify, such information. If any such information is important to buyer in determining whether to buy, the price to pay or intended use of the property, buyer is urged to conduct their own investigation with qualified professionals, satisfy themselves with respect to that information, and to rely solely on the results of that investigation.
School data provided by GreatSchools. School service boundaries are intended to be used as reference only. To verify enrollment eligibility for a property, contact the school directly.