

$2,250,000
2,670
SQ FT
$843
SQ/FT
42 Brookside Rd
@ Orchard Road - Glorietta, Orinda

- 4 Bed
- 2.5 (2/1) Bath
- 2 Park
- 2,670 sqft
- Orinda
-

-
Tue Jul 28, 10:00 am - 2:00 pm
Broker's Tour 10am-2pm
-
Sun Aug 2, 2:00 pm - 4:00 pm
Open House 2-4pm
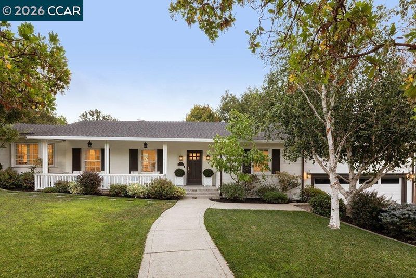
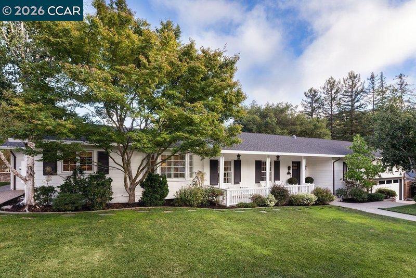
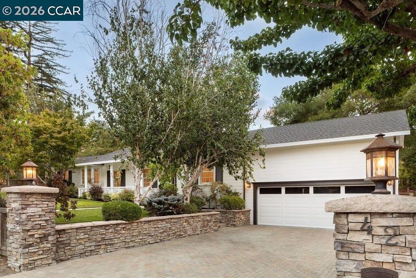
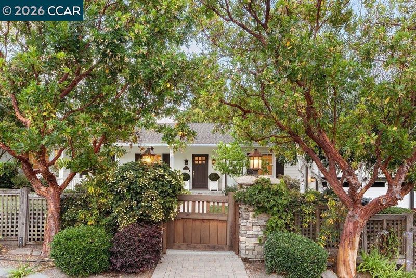
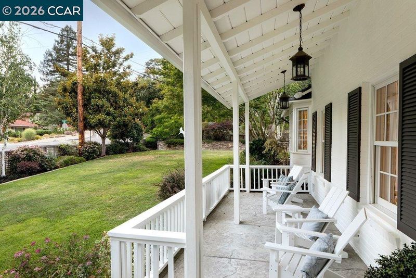
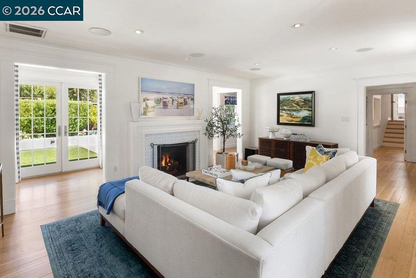
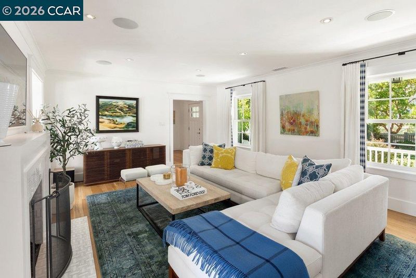
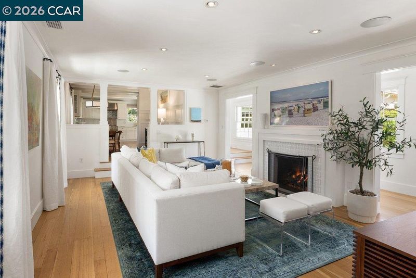
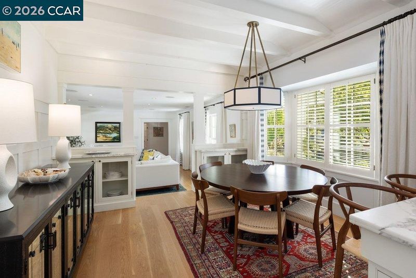
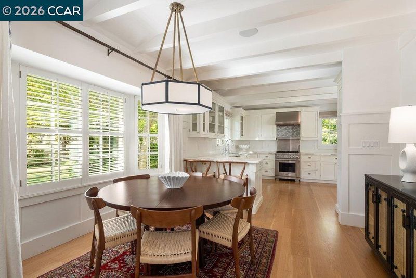
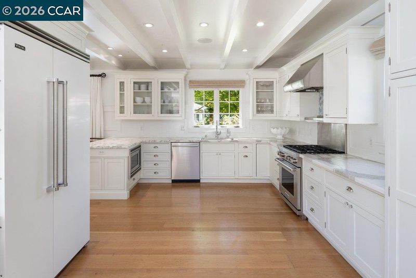
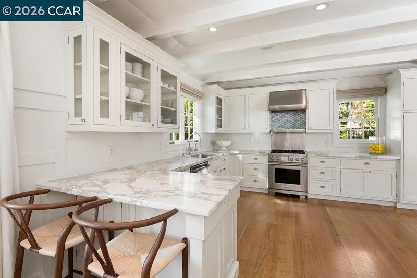
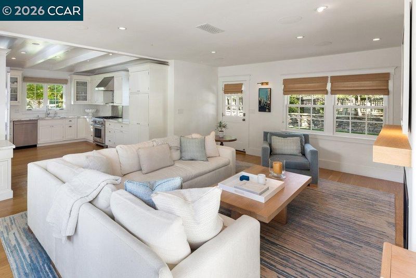
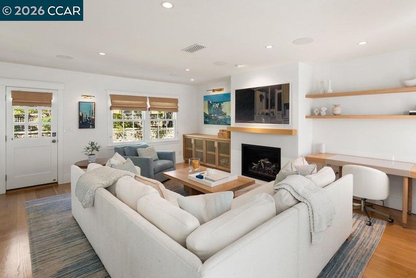
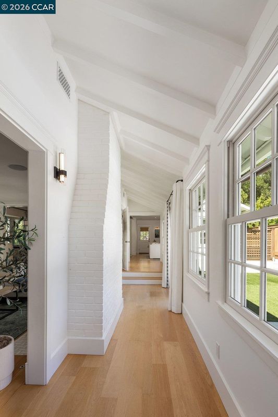
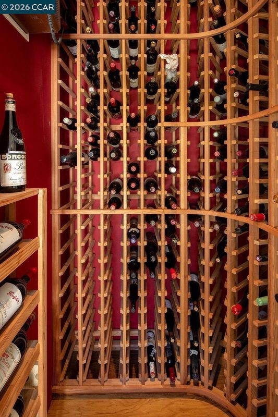
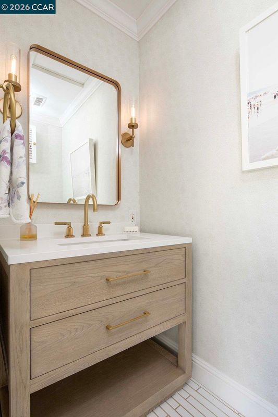
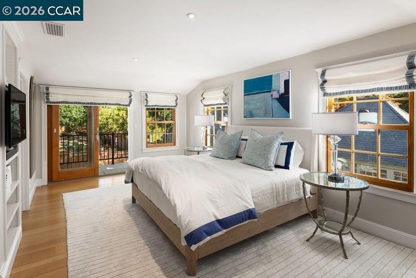
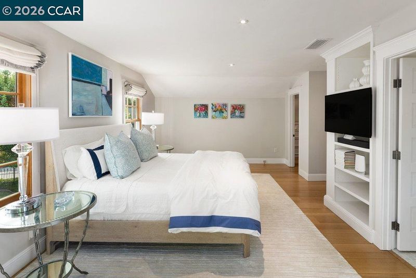
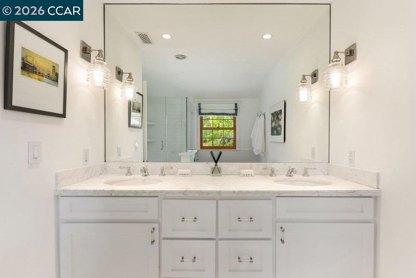
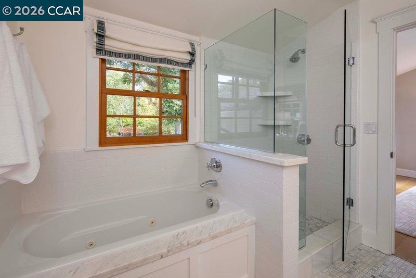
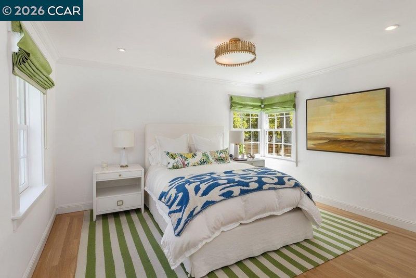
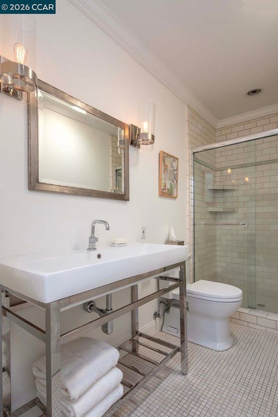
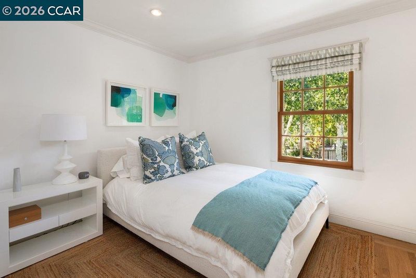
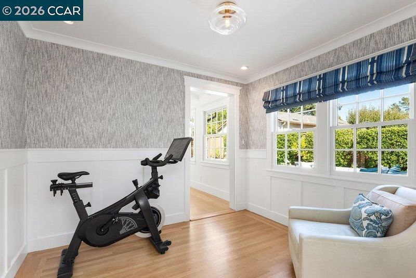
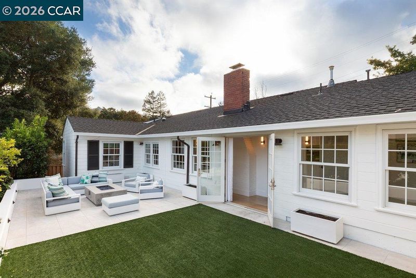
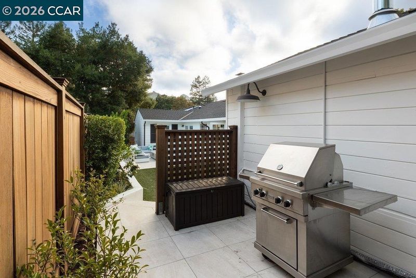
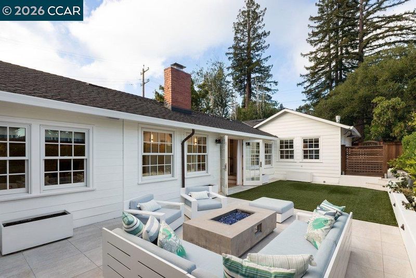
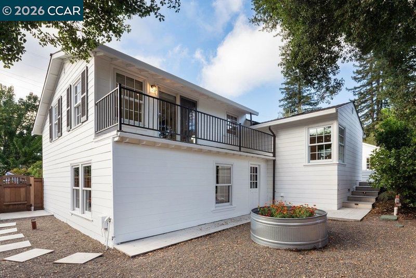
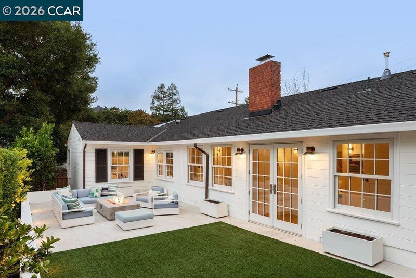
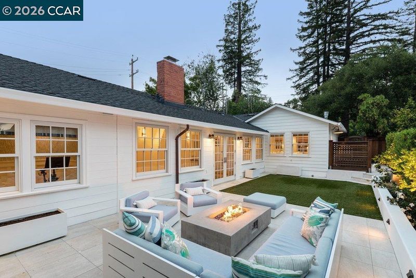
42 Brookside Road offers exceptional curb appeal in the heart of Glorietta. Set on a prominent corner lot, the beautifully landscaped wraparound yard, framed by mature trees and lush gardens, creates a warm first impression. A charming front porch is the perfect place to relax and enjoy the neighborhood. Inside, exposed beam ceilings, multiple fireplaces, and inviting living spaces reflect the home’s timeless character. Thoughtfully updated by the current owners, the home blends architectural integrity with refined finishes, including Calacatta marble kitchen countertops, white oak flooring, Marvin windows, and premium Wolf and Viking appliances. A wine cellar just off the kitchen and family room adds a distinctive touch. The main living areas extend to a private backyard designed for entertaining, complete with ambient landscape lighting and a welcoming fire pit. The home offers four bedrooms, currently configured as three plus an office, along with a spacious two-car garage and generous storage. With only two owners in more than 60 years, this home has been exceptionally cared for. Ideally located near downtown Orinda, BART, Glorietta Elementary, and Meadow Swim and Tennis Club, this turnkey home is a rare opportunity in one of Orinda’s most sought-after neighborhoods.

- Current Status
- New
- Original Price
- $2,250,000
- List Price
- $2,250,000
- On Market Date
- Jul 27, 2026
- Property Type
- Detached
- D/N/S
- Glorietta
- Zip Code
- 94563
- MLS ID
- 41142931
- APN
- 2690610130
- Year Built
- 1941
- Stories in Building
- Unavailable
- Possession
- Close Of Escrow
- Data Source
- MAXEBRDI
- Origin MLS System
- CONTRA COSTA
Glorietta Elementary School
Public K-5 Elementary
Students: 462 Distance: 0.7mi
Orinda Academy
Private 7-12 Secondary, Coed
Students: 90 Distance: 1.4mi
Holden High School
Private 9-12 Secondary, Nonprofit
Students: 34 Distance: 1.6mi
Del Rey Elementary School
Public K-5 Elementary
Students: 424 Distance: 1.7mi
Orinda Intermediate School
Public 6-8 Middle
Students: 898 Distance: 1.8mi
Bentley Upper
Private 9-12 Nonprofit
Students: 323 Distance: 2.2mi
- Bed
- 4
- Bath
- 2.5 (2/1)
- Parking
- 2
- Attached, Off Street
- SQ FT
- 2,670
- SQ FT Source
- Measured
- Lot SQ FT
- 8,772.0
- Lot Acres
- 0.2 Acres
- Pool Info
- None
- Kitchen
- Dishwasher, Gas Range, Microwave, Range, Refrigerator, Dryer, Washer, Breakfast Bar, Stone Counters, Eat-in Kitchen, Gas Range/Cooktop, Range/Oven Built-in, Updated Kitchen
- Cooling
- Central Air
- Disclosures
- Disclosure Package Avail
- Entry Level
- Exterior Details
- Back Yard, Front Yard, Side Yard, Landscape Back, Landscape Front, Private Entrance, Yard Space
- Flooring
- Hardwood, Hardwood Flrs Throughout
- Foundation
- Fire Place
- Family Room, Living Room
- Heating
- Forced Air
- Laundry
- Dryer, In Garage, Washer
- Upper Level
- 1 Bedroom, 1 Bath, Primary Bedrm Suite - 1
- Main Level
- 3 Bedrooms, 1 Bath, Main Entry
- Possession
- Close Of Escrow
- Architectural Style
- Traditional
- Construction Status
- Existing
- Additional Miscellaneous Features
- Back Yard, Front Yard, Side Yard, Landscape Back, Landscape Front, Private Entrance, Yard Space
- Location
- Level, Premium Lot, Rectangular Lot, Back Yard, Front Yard, Landscaped, Private
- Roof
- Composition Shingles
- Water and Sewer
- Public
- Fee
- Unavailable
MLS and other Information regarding properties for sale as shown in Theo have been obtained from various sources such as sellers, public records, agents and other third parties. This information may relate to the condition of the property, permitted or unpermitted uses, zoning, square footage, lot size/acreage or other matters affecting value or desirability. Unless otherwise indicated in writing, neither brokers, agents nor Theo have verified, or will verify, such information. If any such information is important to buyer in determining whether to buy, the price to pay or intended use of the property, buyer is urged to conduct their own investigation with qualified professionals, satisfy themselves with respect to that information, and to rely solely on the results of that investigation.
School data provided by GreatSchools. School service boundaries are intended to be used as reference only. To verify enrollment eligibility for a property, contact the school directly.