

$799,000
1,343
SQ FT
$595
SQ/FT
5027 Keller Ridge Dr
@ Eagle Peak - Oakhurst C.C., Clayton

- 3 Bed
- 2 Bath
- 2 Park
- 1,343 sqft
- Clayton
-

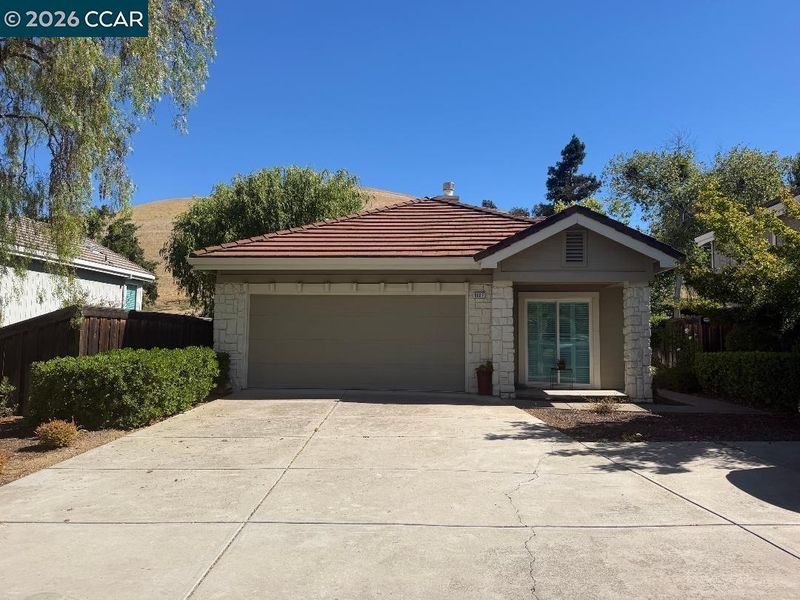
Desirable single-story "San Antonio" model perfectly positioned on a premium golf course lot! Backing to the fairway with peaceful wooded and hillside views, this beautifully maintained home offers the perfect blend of privacy, comfort, and low-maintenance living. Step inside to an inviting open-concept living and dining area featuring vaulted ceilings, abundant natural light, and a cozy fireplace—ideal for everyday living or entertaining. The updated kitchen showcases slab countertops, abundant cabinetry, stainless steel appliances, generous storage, and a spacious dining area with sliding glass doors leading to the private backyard patio. The primary suite is a relaxing retreat with direct access to the backyard and a beautifully remodeled bathroom featuring a walk-in tiled shower, updated vanity, and designer finishes. The secondary bathroom has also been tastefully updated an upgraded tub/shower surround. The versatile third bedroom is ideal as a home office, guest room, or den. Enjoy outdoor living on the patio overlooking the golf course, where mature trees and rolling hills create a peaceful backdrop. Additional highlights include a two-car garage, indoor laundry, dual-pane windows, and access to community amenities including a pool. Conveniently located near Oakhurst Country Club, downtown Clayton, scenic hiking trails, parks, and top-rated schools.

- Current Status
- Active - Coming Soon
- Original Price
- $799,000
- List Price
- $799,000
- On Market Date
- Jul 25, 2026
- Property Type
- Detached
- D/N/S
- Oakhurst C.C.
- Zip Code
- 94517
- MLS ID
- 41142844
- APN
- 1185800271
- Year Built
- 1994
- Stories in Building
- 1
- Possession
- Close Of Escrow
- Data Source
- MAXEBRDI
- Origin MLS System
- CONTRA COSTA
American Christian Academy - Ext
Private 1-12
Students: 15 Distance: 0.9mi
Mt. Diablo Elementary School
Public K-5 Elementary
Students: 798 Distance: 1.0mi
Hope Academy For Dyslexics
Private 1-8
Students: 22 Distance: 1.3mi
Diablo View Middle School
Public 6-8 Middle
Students: 688 Distance: 1.5mi
Pine Hollow Middle School
Public 6-8 Middle
Students: 569 Distance: 1.7mi
Highlands Elementary School
Public K-5 Elementary
Students: 542 Distance: 1.7mi
- Bed
- 3
- Bath
- 2
- Parking
- 2
- Attached, Int Access From Garage, Side Yard Access, Garage Door Opener
- SQ FT
- 1,343
- SQ FT Source
- Public Records
- Lot SQ FT
- 5,560.0
- Lot Acres
- 0.13 Acres
- Pool Info
- None, Community
- Kitchen
- Dishwasher, Microwave, Free-Standing Range, Breakfast Nook, Counter - Solid Surface, Eat-in Kitchen, Range/Oven Free Standing, Updated Kitchen
- Cooling
- Central Air
- Disclosures
- None
- Entry Level
- Exterior Details
- Back Yard
- Flooring
- Laminate, Tile, Wood
- Foundation
- Fire Place
- Living Room
- Heating
- Forced Air
- Laundry
- Dryer, Laundry Closet, Washer
- Main Level
- 2 Bedrooms, 2 Baths, Primary Bedrm Suite - 1, Laundry Facility, Main Entry
- Views
- Golf Course, Hills
- Possession
- Close Of Escrow
- Architectural Style
- Contemporary
- Non-Master Bathroom Includes
- Shower Over Tub, Updated Baths
- Construction Status
- Existing
- Additional Miscellaneous Features
- Back Yard
- Location
- Premium Lot
- Roof
- Tile
- Water and Sewer
- Public
- Fee
- $148
MLS and other Information regarding properties for sale as shown in Theo have been obtained from various sources such as sellers, public records, agents and other third parties. This information may relate to the condition of the property, permitted or unpermitted uses, zoning, square footage, lot size/acreage or other matters affecting value or desirability. Unless otherwise indicated in writing, neither brokers, agents nor Theo have verified, or will verify, such information. If any such information is important to buyer in determining whether to buy, the price to pay or intended use of the property, buyer is urged to conduct their own investigation with qualified professionals, satisfy themselves with respect to that information, and to rely solely on the results of that investigation.
School data provided by GreatSchools. School service boundaries are intended to be used as reference only. To verify enrollment eligibility for a property, contact the school directly.