

$879,500
1,408
SQ FT
$625
SQ/FT
18 Hawthorne Avenue
@ Amesti Rd. - 54 - Amesti / Green Valley Road, Watsonville

- 3 Bed
- 2 Bath
- 6 Park
- 1,408 sqft
- WATSONVILLE
-

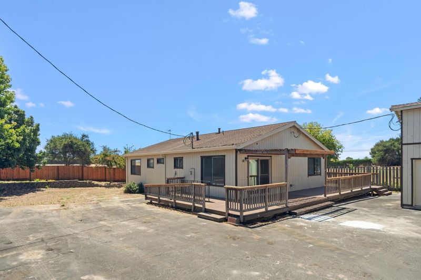
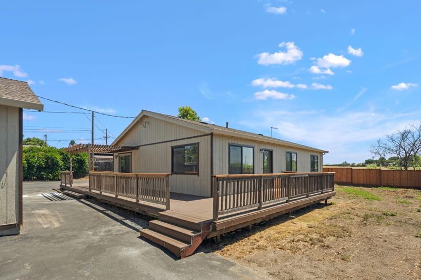
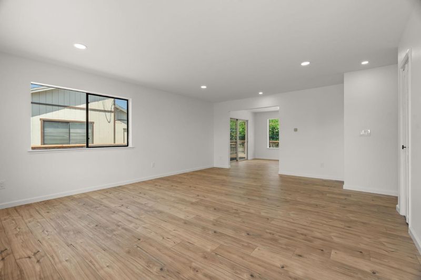
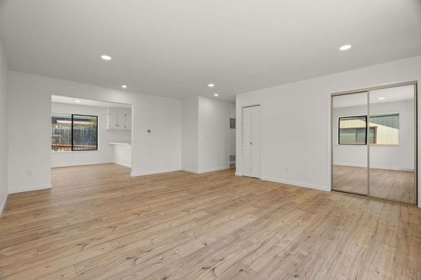
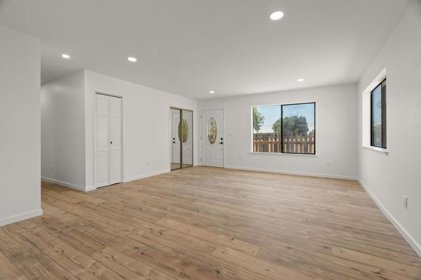
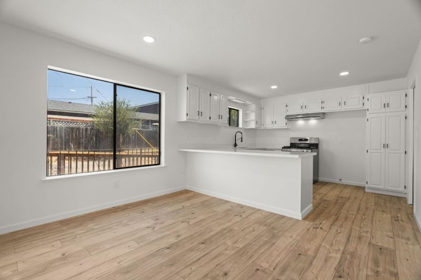
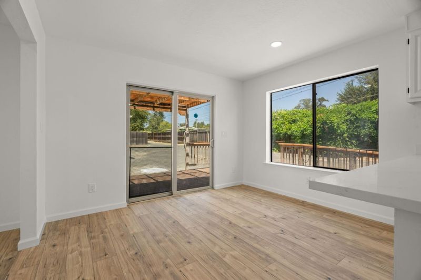
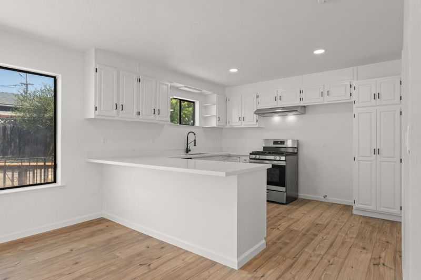
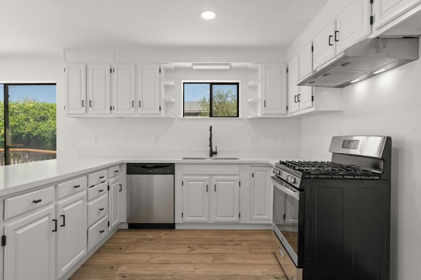
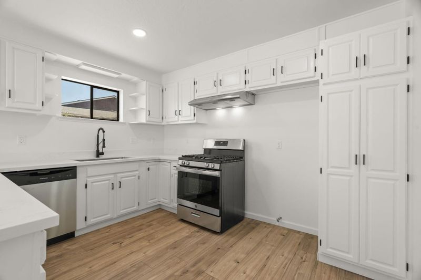
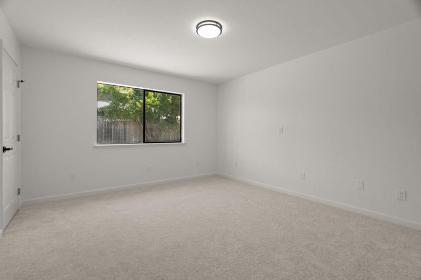
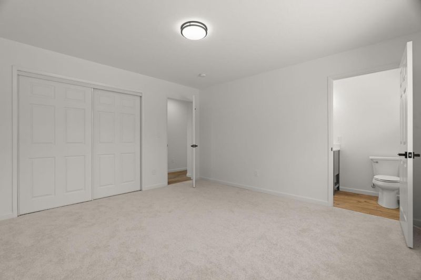
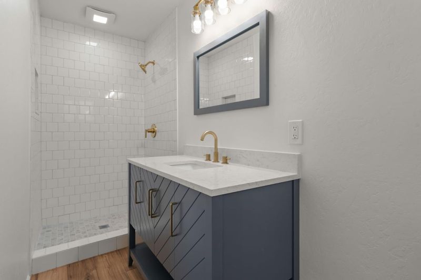
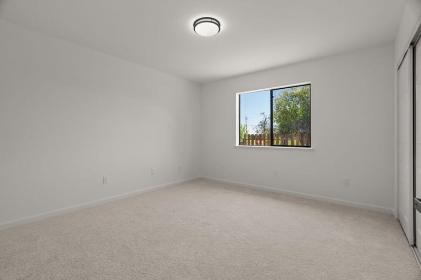
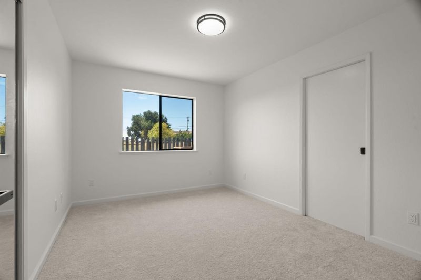
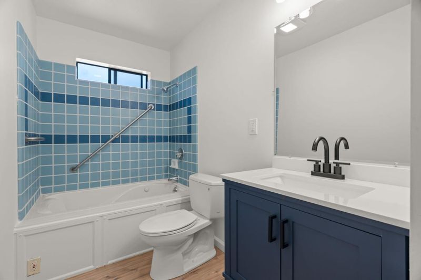
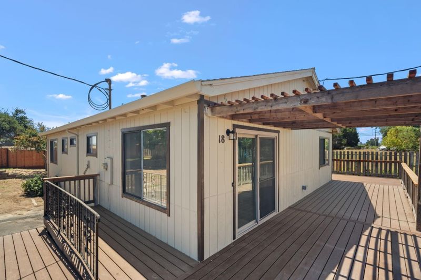
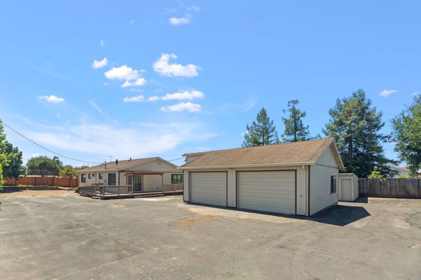
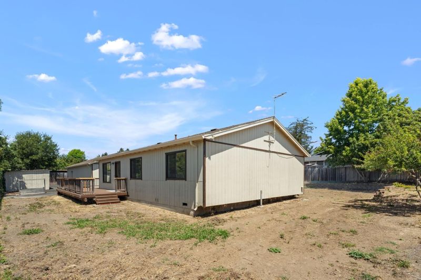
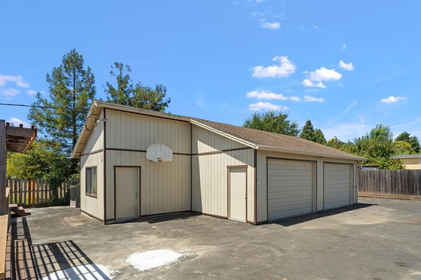
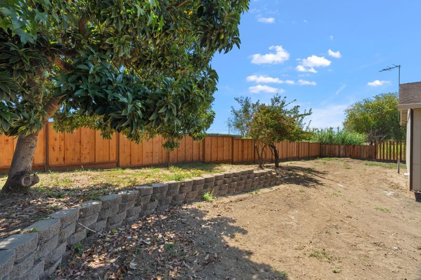
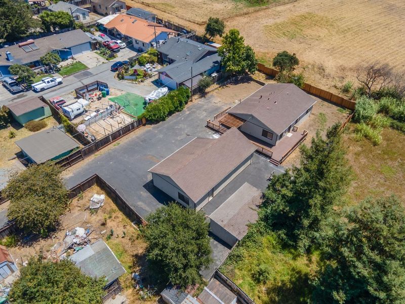
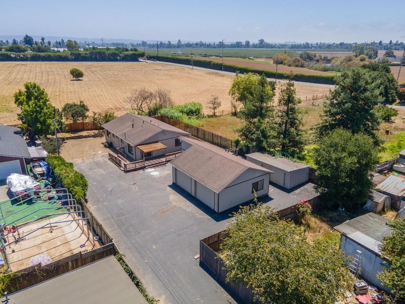
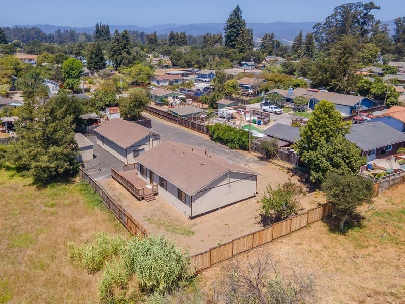
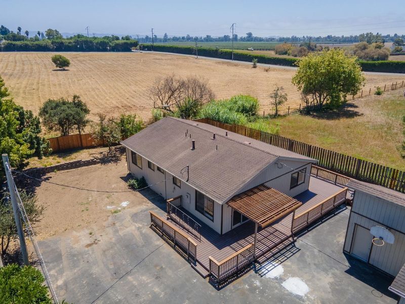
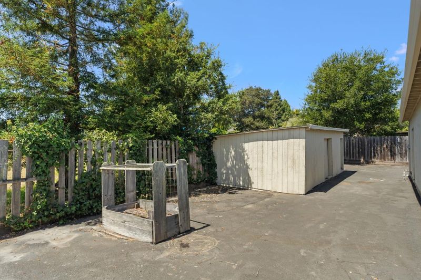
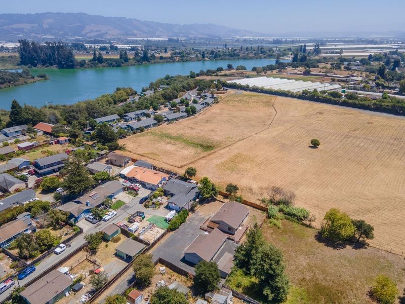
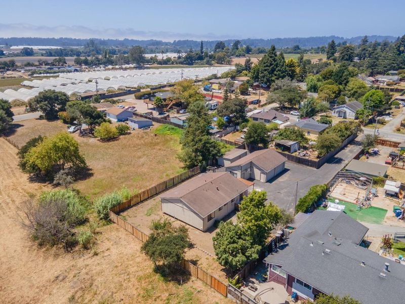
Tucked at the end of an oversized flag lot, this thoughtfully updated three-bedroom, two-bathroom home delivers privacy, function, and just the right amount of style. Set in the coveted Amesti area just outside Watsonville, it offers a peaceful setting without sacrificing everyday convenience. The heart of the home is a beautifully updated kitchen, where quartz countertops, gleaming new fixtures, and fresh stainless steel appliances make this kitchen sparkle. New laminate flooring flows through the main living areas, while plush new carpet adds cozy comfort to the bedrooms. A fully renovated primary bathroom provides a spa-like escape, and fresh interior paint paired with updated lighting gives every room a crisp, welcoming glow. Now for the showstopper: a detached two-car garage complete with roll-up doors and an additional workshop. Whether you are in the trades, a devoted car enthusiast, or simply someone who dreams of a proper space to tinker, this setup is a rare and genuine treat. The location seals the deal. Pinto Lake County Park sits just minutes away, perfect for weekend strolls and lakeside picnics. Move-in ready and full of thoughtful upgrades, this home blends comfort with practical charm.

- Days on Market
- 1 day
- Current Status
- Active
- Original Price
- $879,500
- List Price
- $879,500
- On Market Date
- Aug 6, 2026
- Property Type
- Single Family Home
- Area
- 54 - Amesti / Green Valley Road
- Zip Code
- 95076
- MLS ID
- ML82056850
- APN
- 050-132-33-000
- Year Built
- 1985
- Stories in Building
- Unavailable
- Possession
- COE
- Data Source
- MLSL
- Origin MLS System
- MLSListings, Inc.
Amesti Elementary School
Public K-5 Elementary
Students: 577 Distance: 0.9mi
Calabasas Elementary School
Public K-6 Elementary
Students: 606 Distance: 1.1mi
Pacific Coast Charter School
Charter K-12 Combined Elementary And Secondary
Students: 217 Distance: 1.2mi
Santa Cruz County Career Advancement Charter
Charter 12
Students: 106 Distance: 1.2mi
Watsonville/Aptos/Santa Cruz Adult Education
Public n/a Adult Education
Students: NA Distance: 1.3mi
Green Valley Christian School
Private K-12 Combined Elementary And Secondary, Religious, Coed
Students: 239 Distance: 1.7mi
- Bed
- 3
- Bath
- 2
- Dual Flush Toilet, Full on Ground Floor, Oversized Tub, Primary - Stall Shower(s), Shower and Tub, Tile
- Parking
- 6
- Detached Garage, Workshop in Garage
- SQ FT
- 1,408
- SQ FT Source
- Unavailable
- Lot SQ FT
- 16,379.0
- Lot Acres
- 0.37601 Acres
- Kitchen
- Cooktop - Gas, Countertop - Quartz, Dishwasher, Pantry, Other
- Cooling
- None
- Dining Room
- Eat in Kitchen
- Disclosures
- Flood Zone - See Report, Natural Hazard Disclosure, NHDS Report
- Family Room
- Separate Family Room
- Flooring
- Carpet, Laminate, Tile
- Foundation
- Concrete Perimeter
- Heating
- Wall Furnace
- Laundry
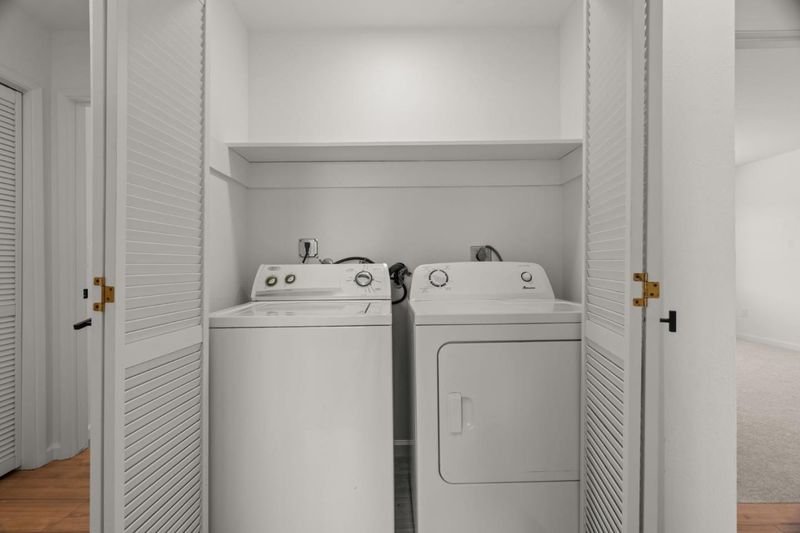
- Electricity Hookup (220V), Gas Hookup, Inside
- Views
- Pasture
- Possession
- COE
- Fee
- Unavailable
MLS and other Information regarding properties for sale as shown in Theo have been obtained from various sources such as sellers, public records, agents and other third parties. This information may relate to the condition of the property, permitted or unpermitted uses, zoning, square footage, lot size/acreage or other matters affecting value or desirability. Unless otherwise indicated in writing, neither brokers, agents nor Theo have verified, or will verify, such information. If any such information is important to buyer in determining whether to buy, the price to pay or intended use of the property, buyer is urged to conduct their own investigation with qualified professionals, satisfy themselves with respect to that information, and to rely solely on the results of that investigation.
School data provided by GreatSchools. School service boundaries are intended to be used as reference only. To verify enrollment eligibility for a property, contact the school directly.