

$2,698,000
2,265
SQ FT
$1,191
SQ/FT
826 West Olive Avenue
@ S Pastoria Ave - 19 - Sunnyvale, Sunnyvale

- 3 Bed
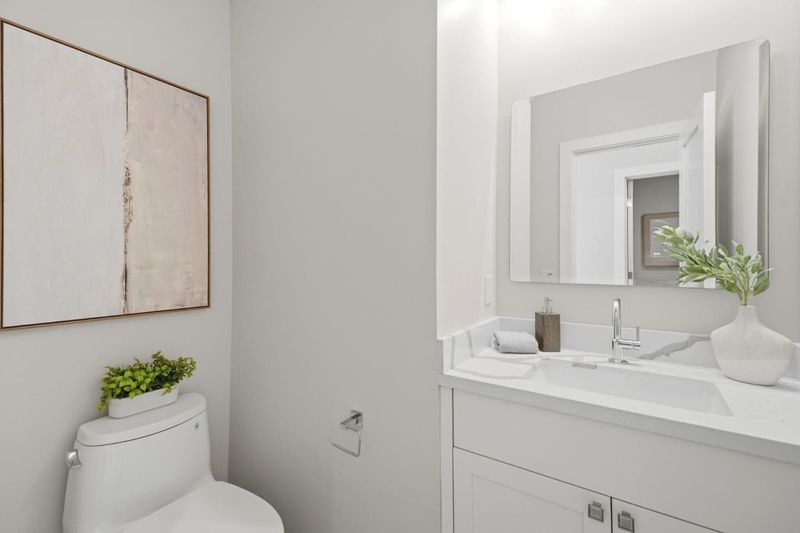
- 3 (2/1) Bath
- 2 Park
- 2,265 sqft
- Sunnyvale
-

-
Sat Aug 8, 1:00 pm - 4:00 pm
-
Sun Aug 9, 1:00 pm - 4:00 pm
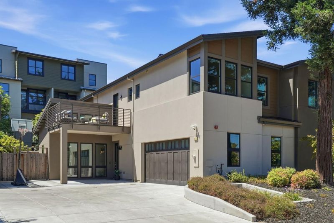
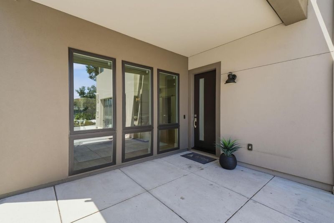
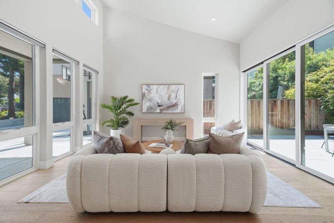
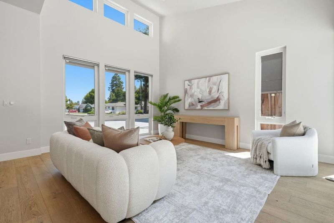
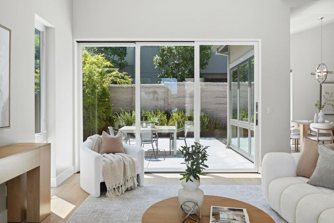
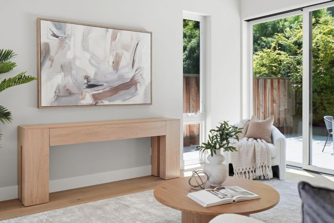
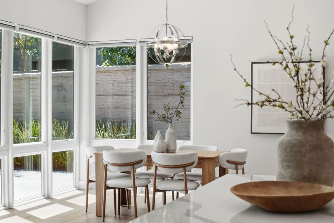
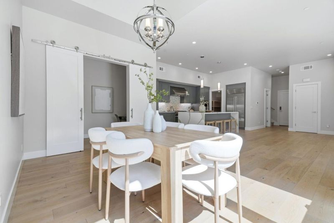
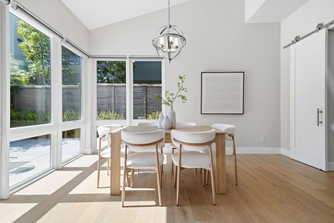
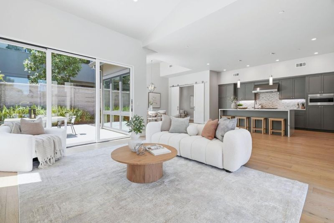
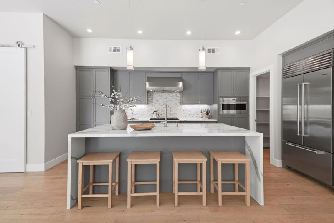
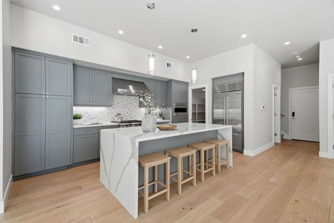
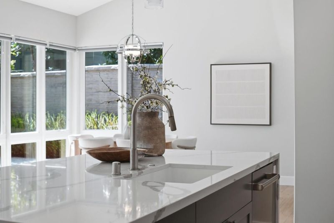
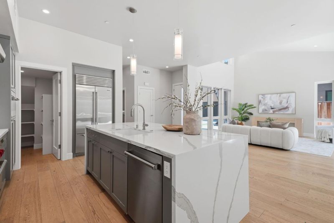
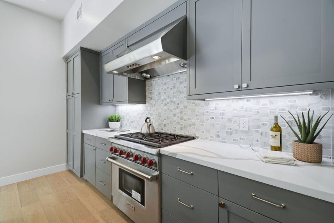
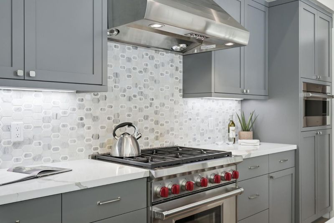
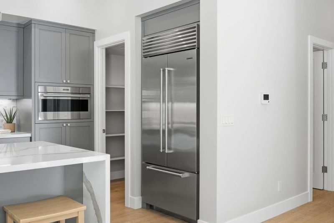
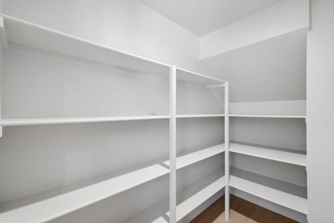
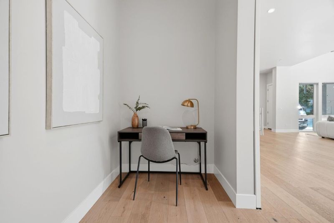
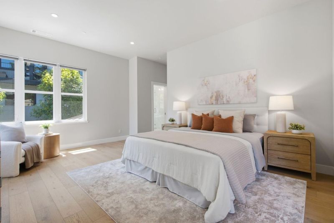
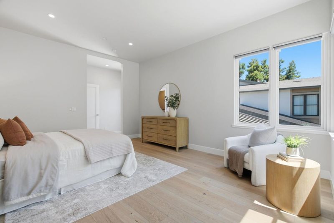
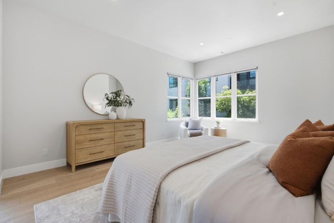
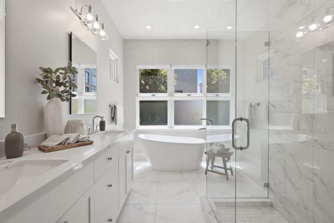
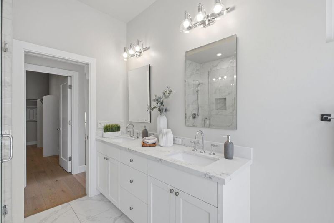
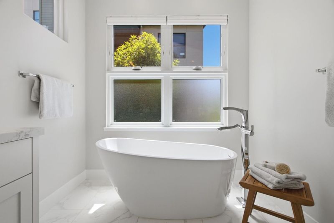
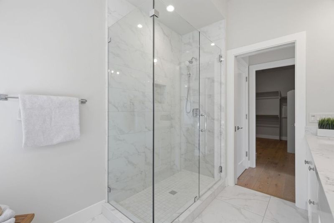
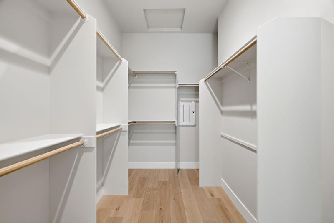
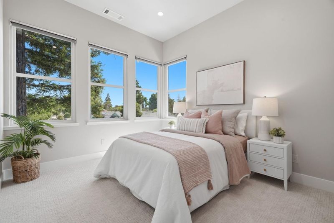
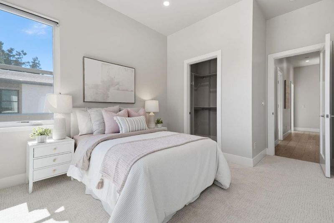
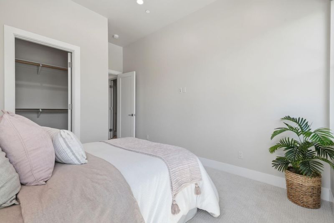
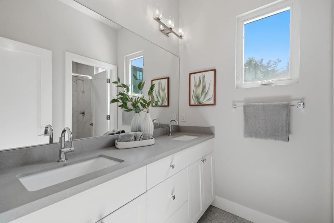
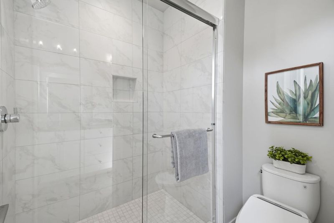
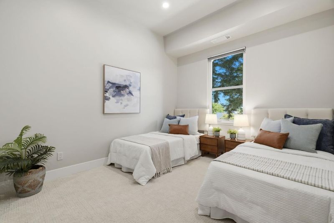
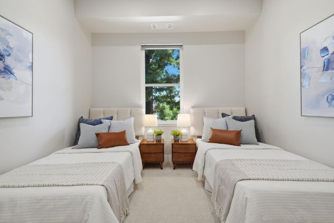
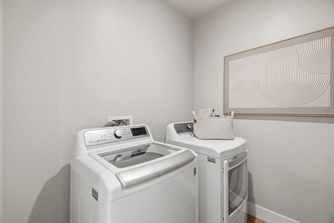
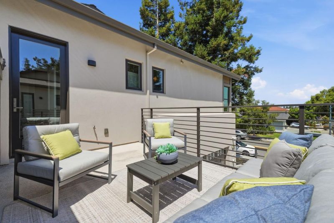
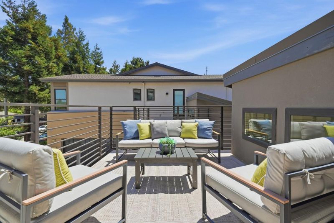
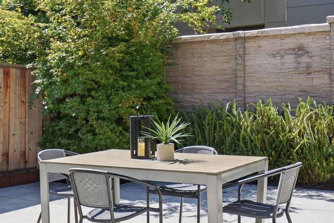

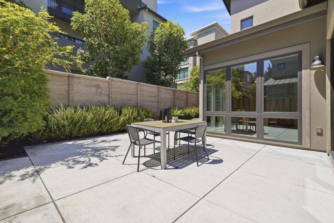
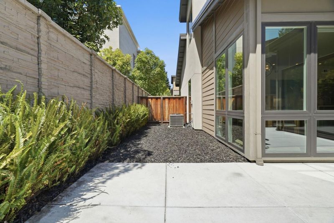

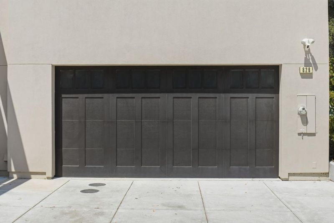
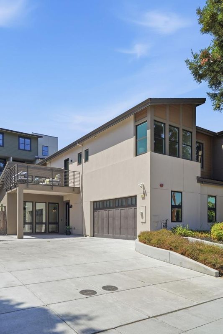
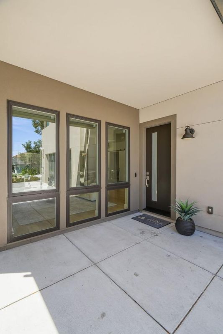
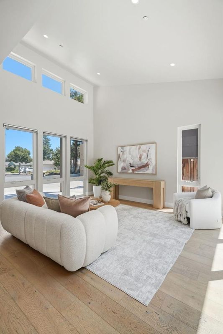
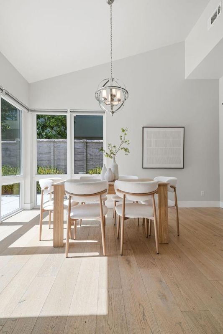
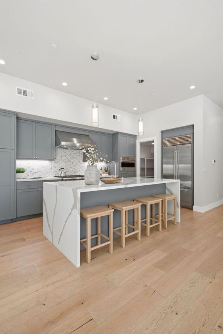
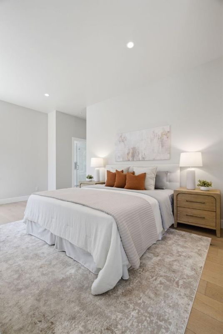
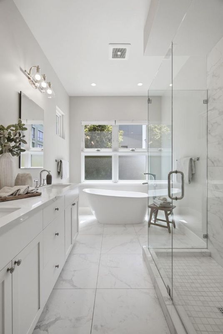
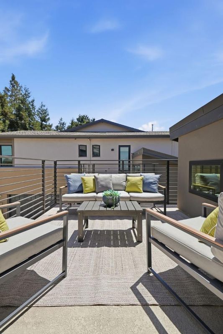
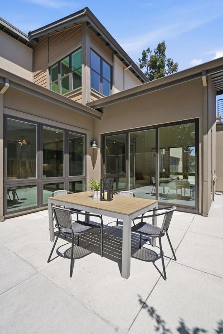
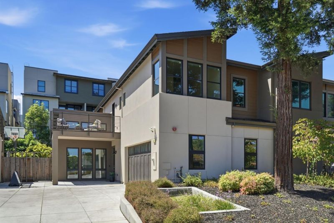
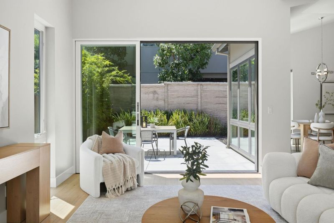
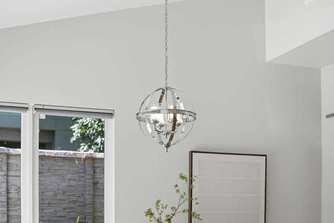
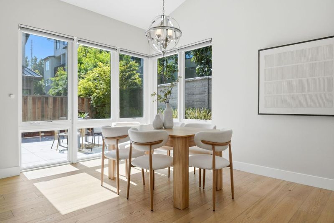
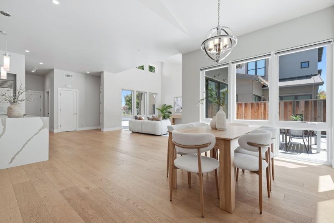
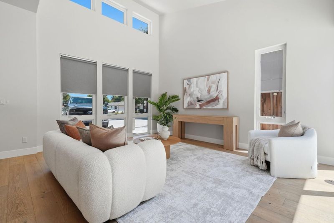
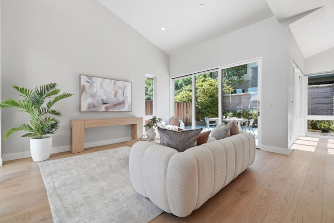
This 5-year new contemporary home is beautifully built to combine refined aesthetics with modern practicality. Idyllically located in Sunnyvale's Washington Park neighborhood. The open-concept living space features a 15 ½ foot ceiling, lots of natural light, and a multi-glide door that transitions to a spacious backyard patio. The chefs kitchen features modern grey cabinetry, spacious island with quartz counters and dramatic waterfall edges, Sub-Zero refrigerator, Wolf 6-burner gas stove, walk-in pantry and adjacent dining area. Bonus room on ground floor is perfect for an office or playroom. The oversized primary suite creates a serene retreat with ensuite bath with free standing tub, shower, double vanity and walk-in closet. Two additional bedrooms upstairs offer walk-in closets and new carpet. Large balcony upstairs. Thoughtfully finished with wood flooring, dual-pane windows, central heating and cooling, and Eufy security. Attached two car garage. Laundry room and half bath on ground floor. Lovely outdoor space with concrete patio and landscaped surround. Walk to the abundance of El Camino amenities and restaurants, Washington Park, Las Palmas Park, and only 1 mile to downtown Sunnyvale Murphy Ave shops, restaurants, Whole Foods, Target, movie theater, CalTrain station.

- Days on Market
- 3 days
- Current Status
- Active
- Original Price
- $2,698,000
- List Price
- $2,698,000
- On Market Date
- Aug 5, 2026
- Property Type
- Single Family Home
- Area
- 19 - Sunnyvale
- Zip Code
- 94086
- MLS ID
- ML82056645
- APN
- 165-01-048
- Year Built
- 2021
- Stories in Building
- 2
- Possession
- COE
- Data Source
- MLSL
- Origin MLS System
- MLSListings, Inc.
Cumberland Elementary School
Public K-5 Elementary
Students: 806 Distance: 0.3mi
Sunnyvale Christian
Private K-5 Elementary, Religious, Coed
Students: 110 Distance: 0.4mi
Vargas Elementary School
Public K-5 Elementary
Students: 484 Distance: 0.8mi
Little Rascals Child Care Center
Private PK-1 Preschool Early Childhood Center, Elementary, Coed
Students: NA Distance: 0.8mi
Catholic Academy of Sunnyvale
Private PK-8 Elementary, Religious, Coed
Students: 205 Distance: 0.8mi
Helios School
Private K-8 Coed
Students: 155 Distance: 0.9mi
- Bed
- 3
- Bath
- 3 (2/1)
- Double Sinks, Half on Ground Floor, Primary - Oversized Tub, Primary - Stall Shower(s), Stall Shower, Tile, Updated Bath
- Parking
- 2
- Attached Garage, Electric Car Hookup
- SQ FT
- 2,265
- SQ FT Source
- Unavailable
- Lot SQ FT
- 3,748.0
- Lot Acres
- 0.086042 Acres
- Kitchen
- Dishwasher, Island with Sink, Hood Over Range, Microwave, Oven - Built-In, Pantry, Oven Range - Built-In, Oven Range, Refrigerator
- Cooling
- Central AC, Multi-Zone
- Dining Room
- Breakfast Bar, Dining Area
- Disclosures
- Natural Hazard Disclosure
- Family Room
- No Family Room
- Flooring
- Tile, Carpet, Hardwood
- Foundation
- Reinforced Concrete, Quake Bracing, Foundation Moisture Barrier, Concrete Slab
- Heating
- Central Forced Air
- Laundry
- Washer / Dryer, Inside
- Views
- Neighborhood
- Possession
- COE
- Architectural Style
- Contemporary
- * Fee
- $125
- Name
- Olive Ave Homeowner Association
- Phone
- (650) 241-3888
- *Fee includes
- Other
MLS and other Information regarding properties for sale as shown in Theo have been obtained from various sources such as sellers, public records, agents and other third parties. This information may relate to the condition of the property, permitted or unpermitted uses, zoning, square footage, lot size/acreage or other matters affecting value or desirability. Unless otherwise indicated in writing, neither brokers, agents nor Theo have verified, or will verify, such information. If any such information is important to buyer in determining whether to buy, the price to pay or intended use of the property, buyer is urged to conduct their own investigation with qualified professionals, satisfy themselves with respect to that information, and to rely solely on the results of that investigation.
School data provided by GreatSchools. School service boundaries are intended to be used as reference only. To verify enrollment eligibility for a property, contact the school directly.