

$880,000
1,681
SQ FT
$523
SQ/FT
11691 Alta Via Drive
@ Alta Via Dr - 35 - Brookdale, Brookdale

- 4 Bed
- 2 Bath
- 4 Park
- 1,681 sqft
- Brookdale
-

-
Sat Aug 8, 12:00 pm - 3:00 pm
-
Sun Aug 9, 12:00 pm - 3:00 pm
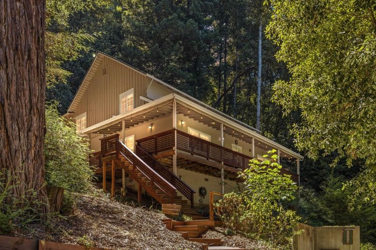
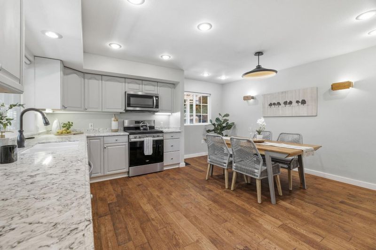
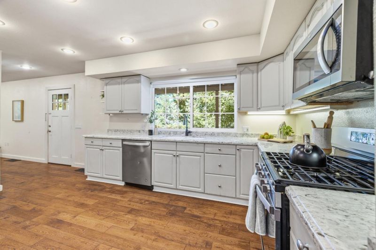
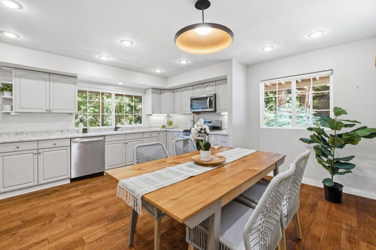
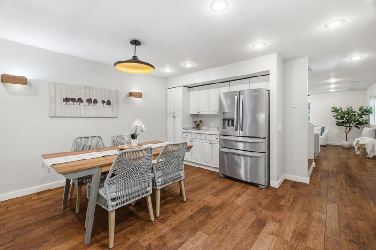
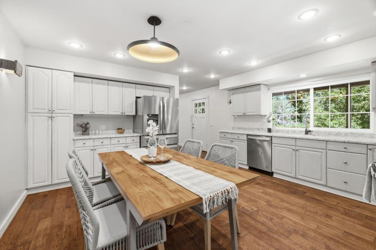
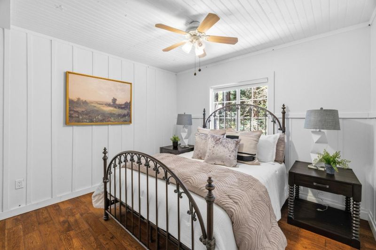
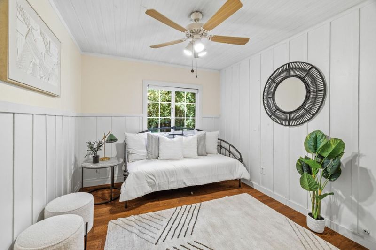
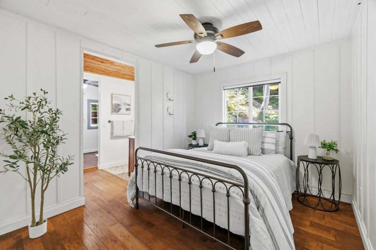
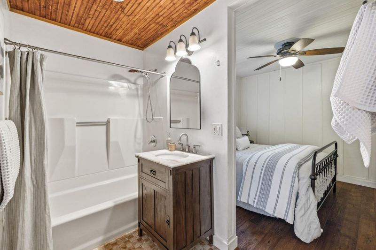
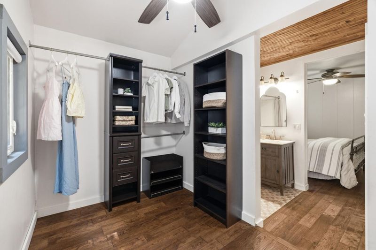
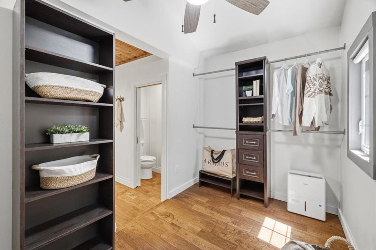
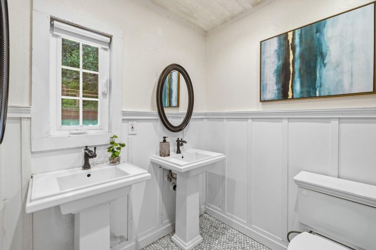
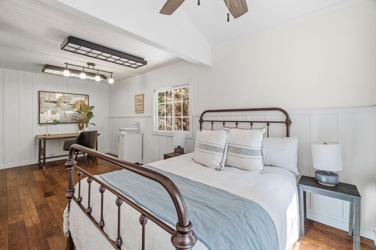
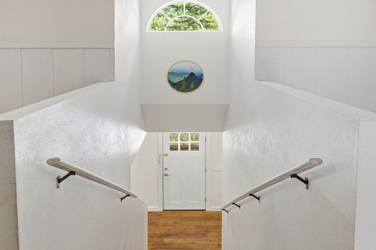
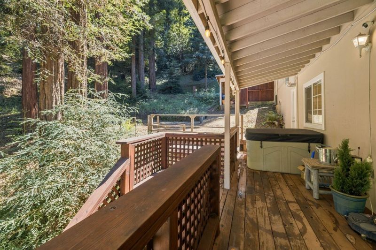
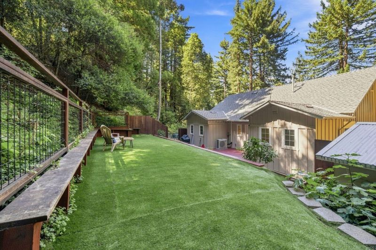
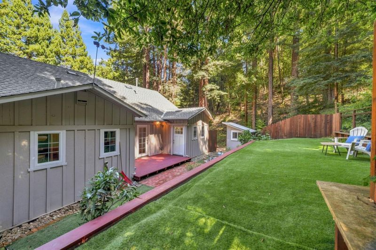
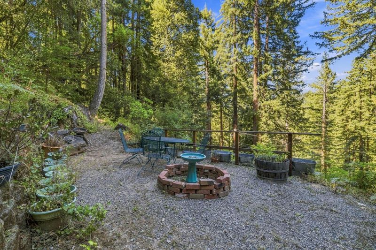
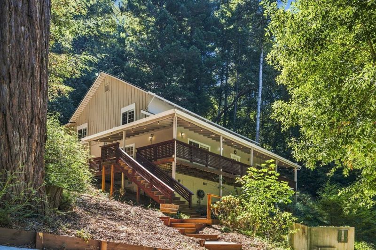
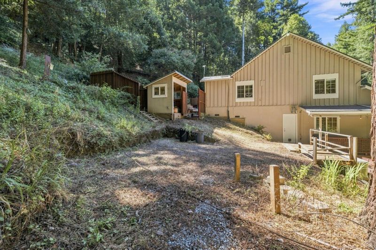
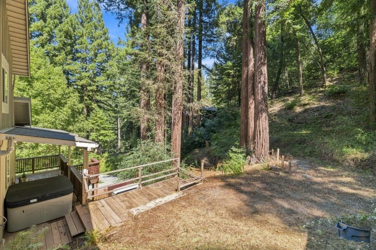
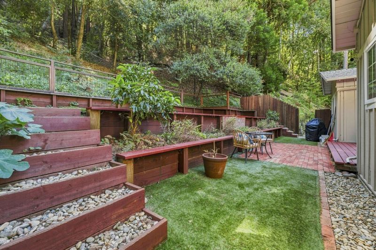
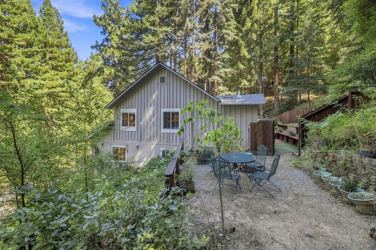
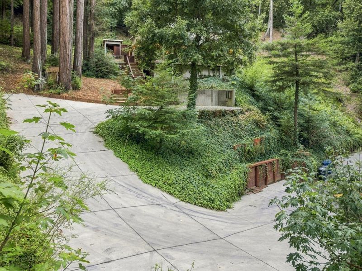
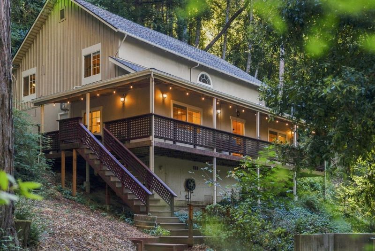
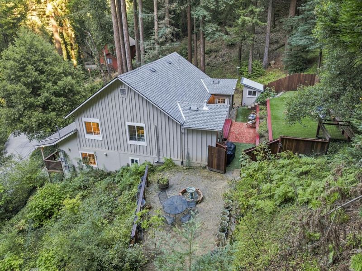
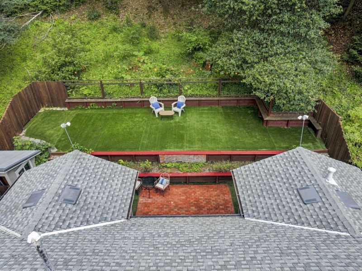
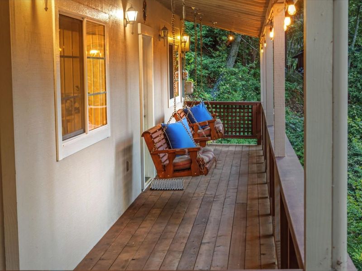
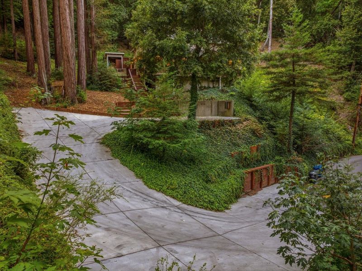
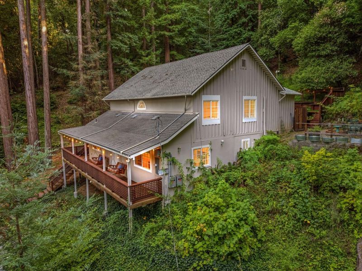
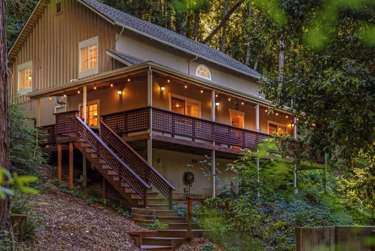
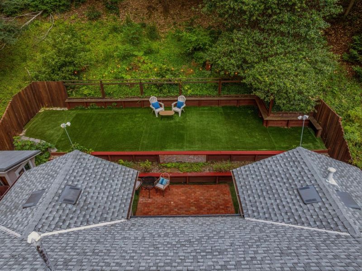
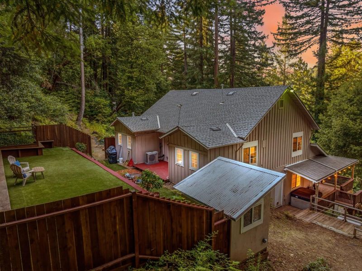
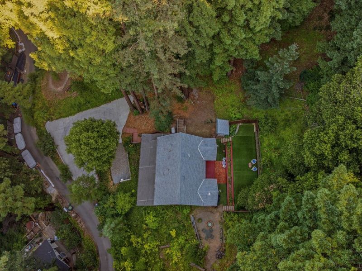
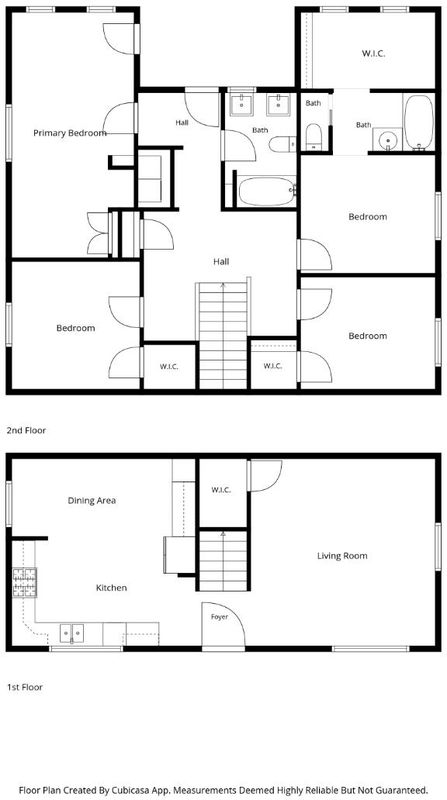
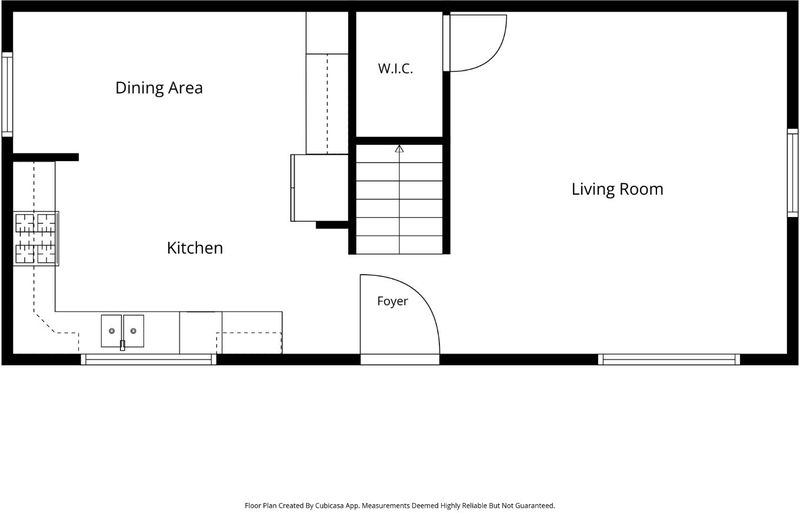
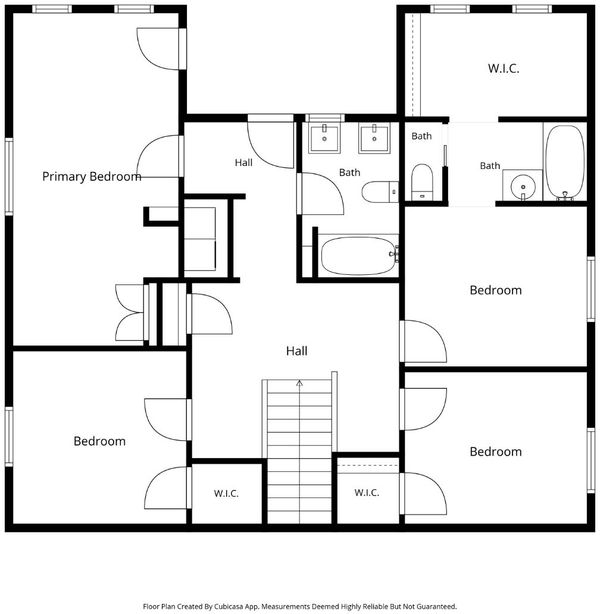
This spacious, thoughtfully designed home features a great floor plan connecting the living area to an expansive chefs kitchen, featuring newly installed countertops, sink, & lighting. Stainless steel appliances, ample counter space, & storage make this kitchen a dream. Natural light pours through oversized windows, framing stunning forest views throughout the home. The luxurious primary suite includes a massive walk-in closet & an elegant ensuite bathroom. Each bedroom is spacious, w/ soaring ceilings and smart layouts, while the fourth bedroom w/ a private entrance & sink provides flexible space for long-term guests, rental potential, or multigenerational living. Significant renovations include the driveway, generac whole home generator, retaining walls, furnace, & hot water system, ensuring comfort & reliability for years to come. Stay cool or cozy year-round with the new upstairs mini-split HVAC system, and enjoy eco-conscious living with an E-car charger already installed. Outdoors, the property is equally impressive: fenced backyard, & low-maintenance turf offer ideal spaces. This turnkey redwood home has over $160,000 in recent upgrades dont miss the opportunity to own a thoughtfully improved home in a magical setting w/ the incredible option to assume the loan at 4.875%

- Days on Market
- 2 days
- Current Status
- Active
- Original Price
- $880,000
- List Price
- $880,000
- On Market Date
- Aug 6, 2026
- Property Type
- Single Family Home
- Area
- 35 - Brookdale
- Zip Code
- 95007
- MLS ID
- ML82050883
- APN
- 079-131-03-000
- Year Built
- 1922
- Stories in Building
- Unavailable
- Possession
- Unavailable
- Data Source
- MLSL
- Origin MLS System
- MLSListings, Inc.
Boulder Creek Elementary School
Public K-5 Elementary
Students: 510 Distance: 1.3mi
Sonlight Academy
Private 1-12 Religious, Coed
Students: NA Distance: 1.9mi
San Lorenzo Valley Middle School
Public 6-8 Middle, Coed
Students: 519 Distance: 3.4mi
Pacific Sands Academy
Private K-12
Students: 20 Distance: 3.5mi
San Lorenzo Valley Elementary School
Public K-5 Elementary
Students: 561 Distance: 3.6mi
San Lorenzo Valley High School
Public 9-12 Secondary
Students: 737 Distance: 3.6mi
- Bed
- 4
- Bath
- 2
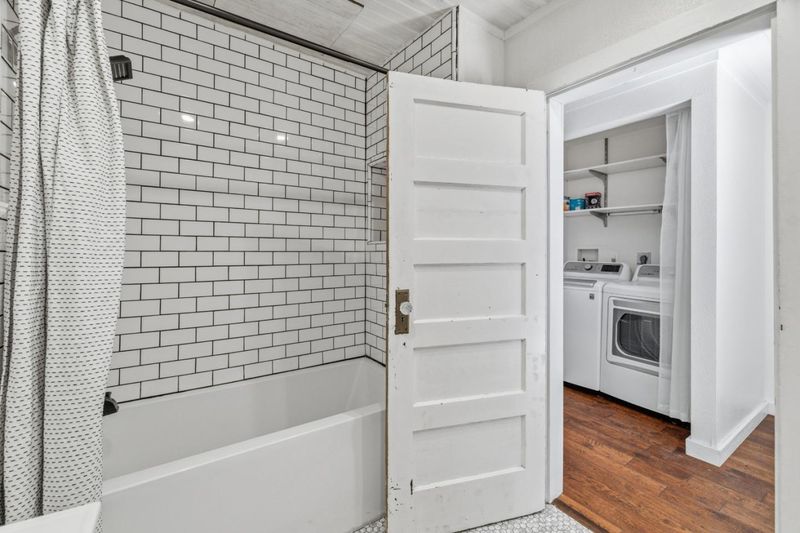
- Double Sinks, Shower and Tub, Updated Bath, Oversized Tub
- Parking
- 4
- Off-Street Parking, Other, Uncovered Parking
- SQ FT
- 1,681
- SQ FT Source
- Unavailable
- Lot SQ FT
- 20,517.0
- Lot Acres
- 0.471006 Acres
- Kitchen
- Dishwasher, Garbage Disposal, Microwave, Oven Range - Gas, Refrigerator
- Cooling
- Central AC, Ceiling Fan
- Dining Room
- Eat in Kitchen
- Disclosures
- Natural Hazard Disclosure
- Family Room
- Separate Family Room
- Flooring
- Laminate, Tile, Vinyl / Linoleum, Wood
- Foundation
- Concrete Perimeter
- Heating
- Forced Air
- Laundry
- Inside
- Views
- Mountains, Valley, Forest / Woods
- Architectural Style
- Country English
- Fee
- Unavailable
MLS and other Information regarding properties for sale as shown in Theo have been obtained from various sources such as sellers, public records, agents and other third parties. This information may relate to the condition of the property, permitted or unpermitted uses, zoning, square footage, lot size/acreage or other matters affecting value or desirability. Unless otherwise indicated in writing, neither brokers, agents nor Theo have verified, or will verify, such information. If any such information is important to buyer in determining whether to buy, the price to pay or intended use of the property, buyer is urged to conduct their own investigation with qualified professionals, satisfy themselves with respect to that information, and to rely solely on the results of that investigation.
School data provided by GreatSchools. School service boundaries are intended to be used as reference only. To verify enrollment eligibility for a property, contact the school directly.