

$1,800,000
1,603
SQ FT
$1,123
SQ/FT
4442 Irvington Ave
@ Grimmer - Irvington Dist., Fremont

- 3 Bed
- 2 Bath
- 2 Park
- 1,603 sqft
- Fremont
-

-
Sat Aug 8, 1:00 pm - 4:00 pm
Open House
-
Sun Aug 9, 1:00 pm - 4:00 pm
Open House
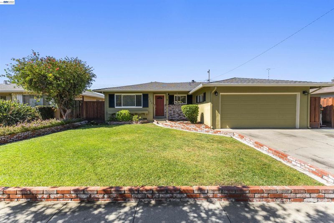
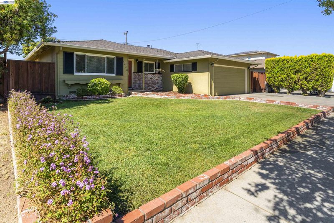
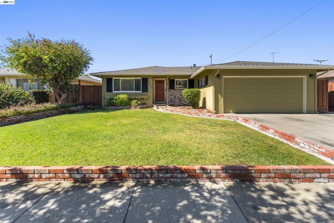
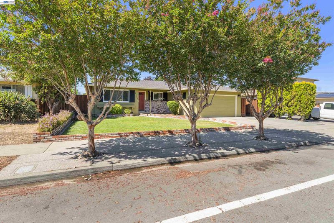
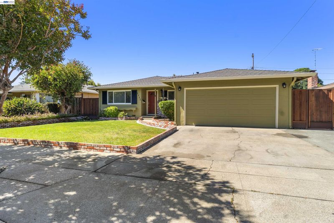
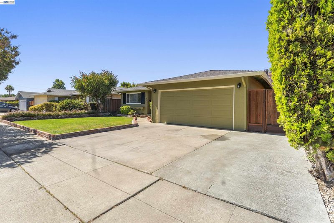
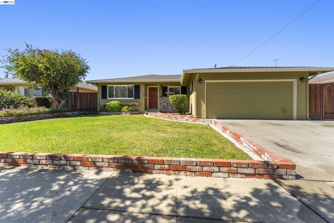
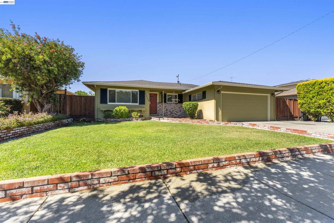
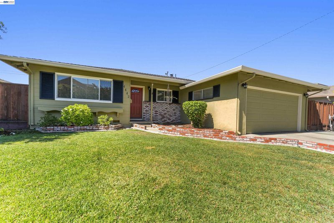
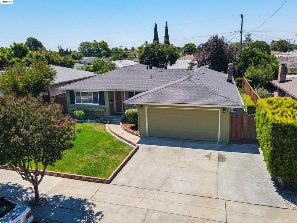
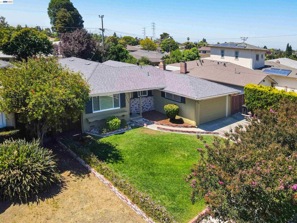
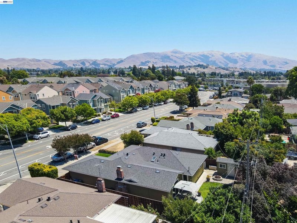
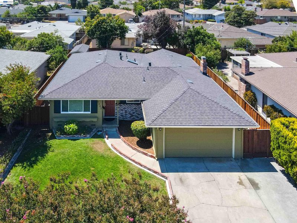
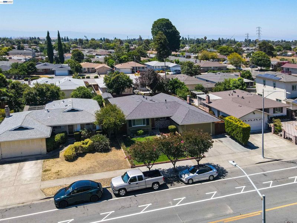
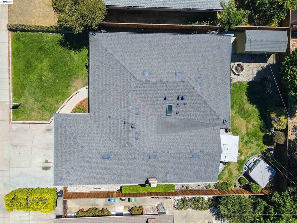
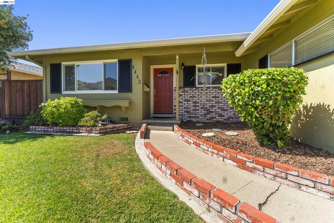
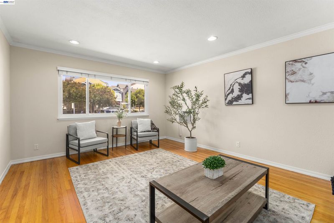
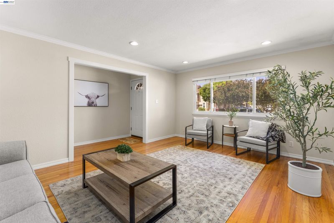
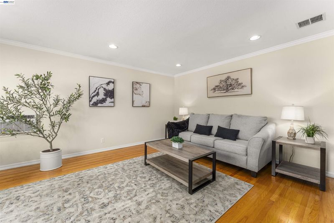
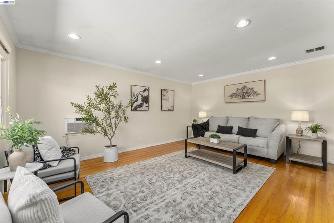
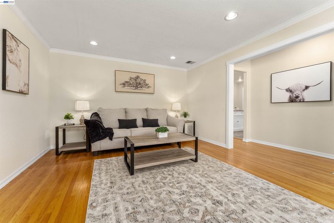
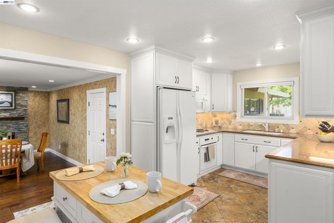
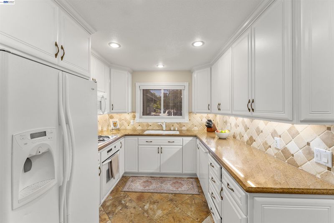
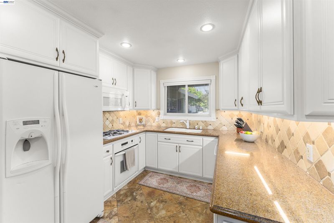
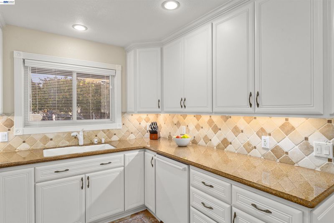
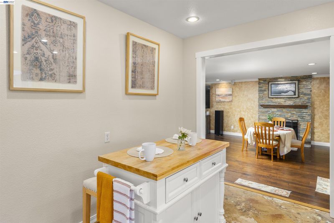
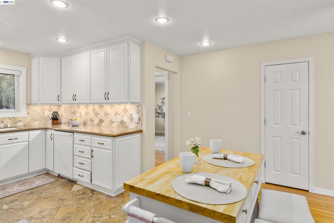
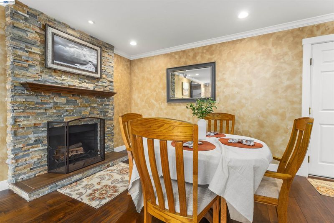
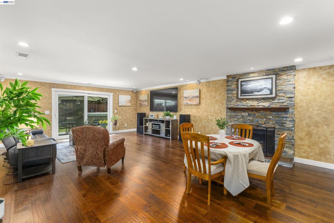
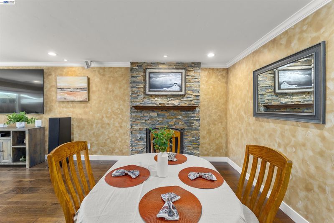
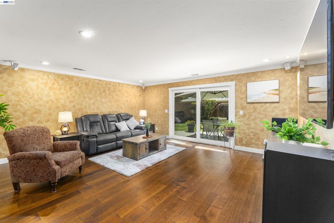
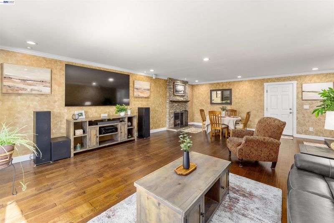
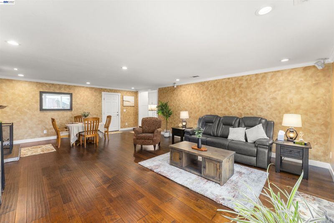
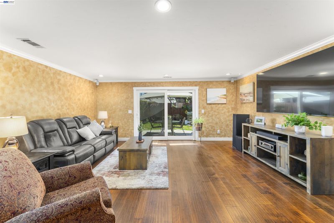
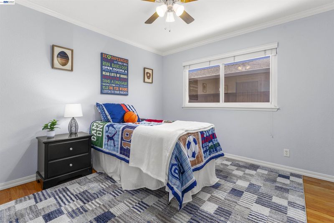
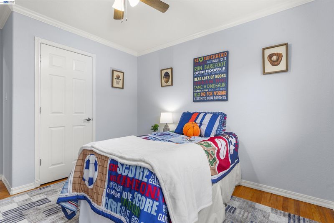
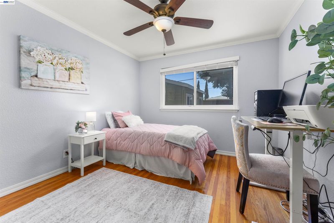
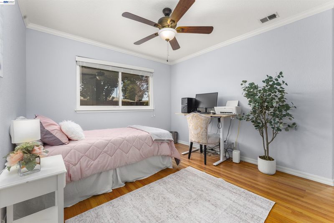
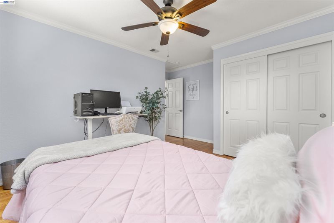
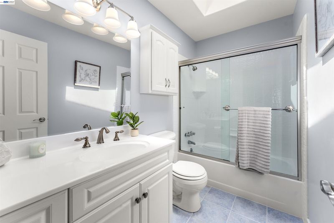
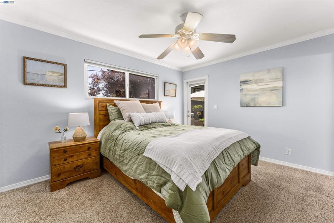
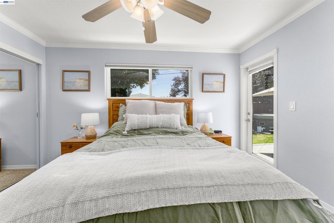
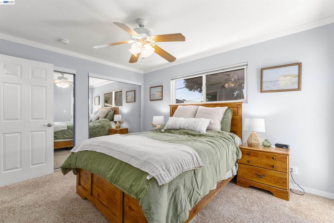
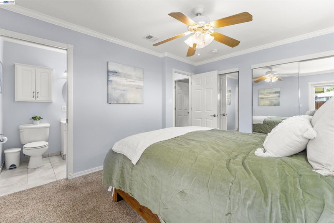
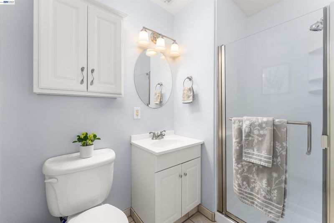
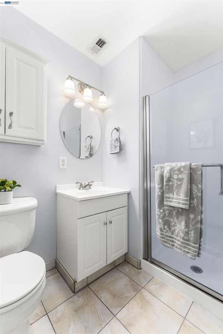
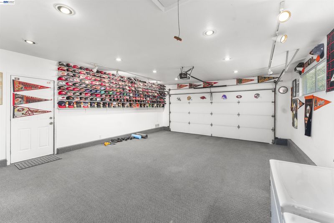
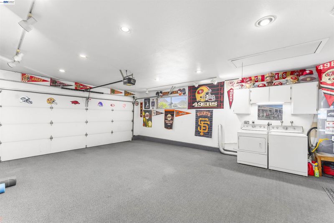
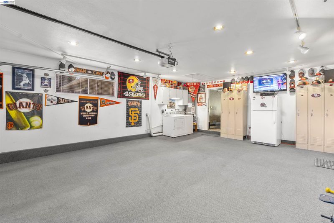
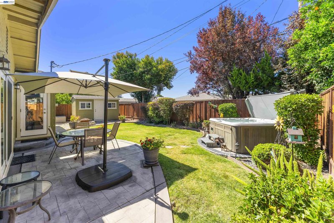
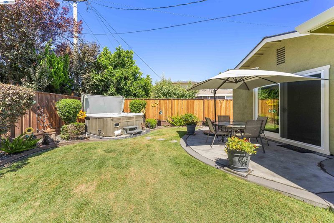
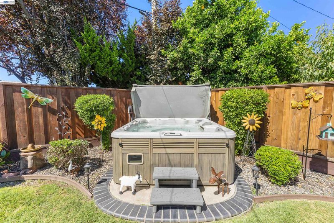
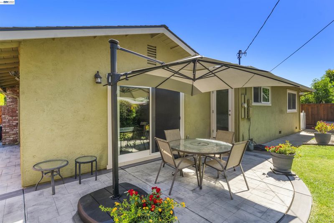
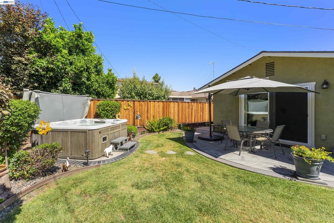
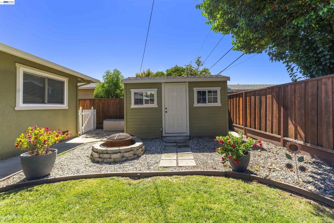
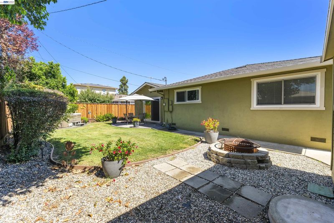
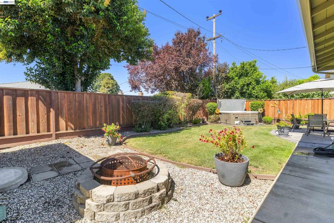
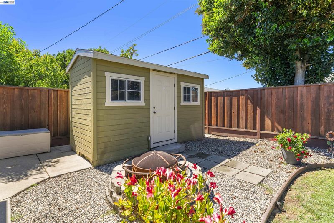
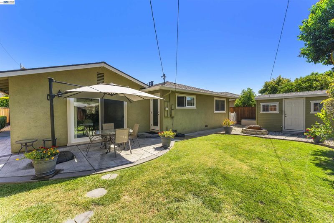
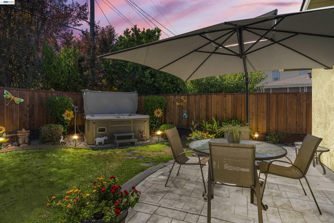
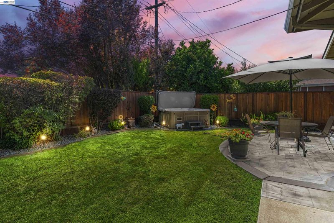
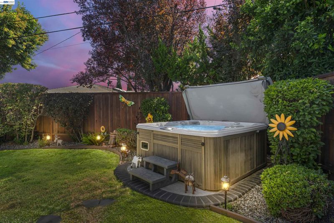
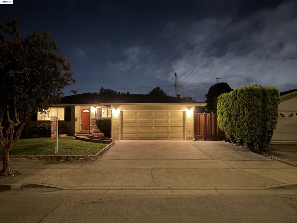
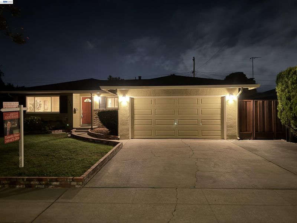
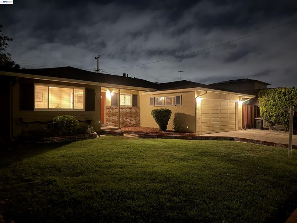
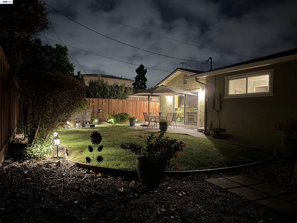
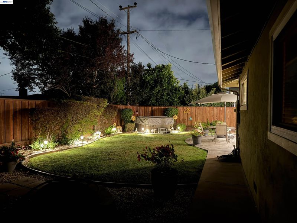
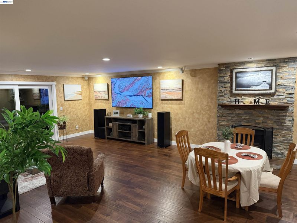
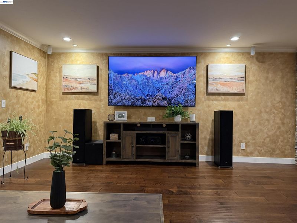
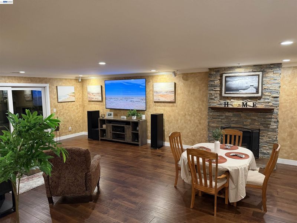
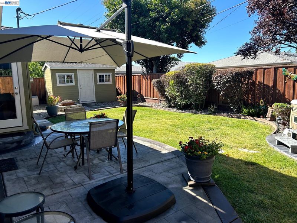
Single Family Home Located in the Highly Sought After Irvington District of Fremont. Meticulously maintained mature landscaping wraps around the home, featuring expansive front and back lawns equipped with automatic sprinklers, planter boxes, and landscape lighting. The private backyard sanctuary offers a stamped concrete patio, hot tub, newer fencing (2022), and a finished shed with electrical—potential for a home office, gym, or workshop. Finished Garage with Pull-Down Attic Access: Updated 200-amp Electrical Panel: Modern Home with an Open Floor Plan. Large Formal Living-Room & Separate Great-Room off the Kitchen: (Bonus Room is 300 sqft., done with city permits in 2016) Woodburning Fire Place with Ledger Stone Hearth. Copper Plumbing: Central Heating & AC: New 40-year Roof & Skylights (Installed 2025): Updated Kitchen with New Custom Cabinets & Under-Mount Lighting (solid-wood construction), Gas Stove, Granite Counters & Tile Back Splash: Updated Bathrooms: Hall Bath Reglazed Shower Enclosure, Tub & Vanity-Top: Master Bath with Reglazed Shower Enclosure & Shower Pan: New Interior Paint: Refinished Oak Hardwood Floors Throughout, Bamboo Floors in Bonus Room with Tile Floors in Kitchen & Bathrooms: Large Baseboards Throughout: Six Panel Doors Throughout: Crown Molding Throughout: New Light Fixtures: Recessed Lighting: Dual-Pane Windows & Sliders: Light & Bright with Plenty of Natural Sun Light: Walking distance to Parks, Schools & Shopping: Walking distance to all Award-Winning Fremont Schools: Hirsch Elementary School: Horner Middle & Irvington High. Only Minutes Away from Pacific Commons/Shopping & Restaurants. Easy Commute Close to Dumbarton Bridge and I-680 & I-880. Minutes Away from Bart Stations. Fremont City Permits for Renovations: This Home has Been Well Maintained! It's Turn Key & Move-In Ready! Open House Sat 8-8 & Sun 8-9 from 1 to 4pm

- Current Status
- New
- Original Price
- $1,800,000
- List Price
- $1,800,000
- On Market Date
- Aug 6, 2026
- Property Type
- Detached
- D/N/S
- Irvington Dist.
- Zip Code
- 94538
- MLS ID
- 41144124
- APN
- 525112021
- Year Built
- 1960
- Stories in Building
- 1
- Possession
- Close Of Escrow
- Data Source
- MAXEBRDI
- Origin MLS System
- BAY EAST
Seneca Family Of Agencies - Pathfinder Academy
Private 5-12 Nonprofit
Students: 45 Distance: 0.3mi
Seneca Center
Private 6-12 Special Education, Combined Elementary And Secondary, Coed
Students: 21 Distance: 0.3mi
John M. Horner Junior High School
Public 7-8 Middle
Students: 1245 Distance: 0.3mi
O. N. Hirsch Elementary School
Public K-6 Elementary
Students: 570 Distance: 0.3mi
Ilm Academy
Private K-6 Religious, Coed
Students: 188 Distance: 0.4mi
Our Lady of Guadalupe School
Private PK-8 Elementary, Religious, Coed
Students: 220 Distance: 0.5mi
- Bed
- 3
- Bath
- 2
- Parking
- 2
- Garage Faces Front
- SQ FT
- 1,603
- SQ FT Source
- Public Records
- Lot SQ FT
- 6,000.0
- Lot Acres
- 0.14 Acres
- Pool Info
- None
- Kitchen
- Dishwasher, Gas Range, Counter - Solid Surface, Stone Counters, Eat-in Kitchen, Disposal, Gas Range/Cooktop, Updated Kitchen
- Cooling
- Central Air, Wall/Window Unit(s)
- Disclosures
- None
- Entry Level
- Exterior Details
- Back Yard, Dog Run, Front Yard, Side Yard, Sprinklers Automatic, Sprinklers Front, Storage
- Flooring
- Hardwood Flrs Throughout, Tile, Bamboo
- Foundation
- Fire Place
- Family Room, Wood Burning
- Heating
- Central
- Laundry
- In Garage
- Main Level
- 3 Bedrooms, 2 Baths, Primary Bedrm Suite - 1, Laundry Facility, Main Entry
- Possession
- Close Of Escrow
- Architectural Style
- Ranch
- Construction Status
- Existing
- Additional Miscellaneous Features
- Back Yard, Dog Run, Front Yard, Side Yard, Sprinklers Automatic, Sprinklers Front, Storage
- Location
- Rectangular Lot, Sprinklers In Rear
- Roof
- Composition
- Water and Sewer
- Public
- Fee
- Unavailable
MLS and other Information regarding properties for sale as shown in Theo have been obtained from various sources such as sellers, public records, agents and other third parties. This information may relate to the condition of the property, permitted or unpermitted uses, zoning, square footage, lot size/acreage or other matters affecting value or desirability. Unless otherwise indicated in writing, neither brokers, agents nor Theo have verified, or will verify, such information. If any such information is important to buyer in determining whether to buy, the price to pay or intended use of the property, buyer is urged to conduct their own investigation with qualified professionals, satisfy themselves with respect to that information, and to rely solely on the results of that investigation.
School data provided by GreatSchools. School service boundaries are intended to be used as reference only. To verify enrollment eligibility for a property, contact the school directly.