

$995,000
2,074
SQ FT
$480
SQ/FT
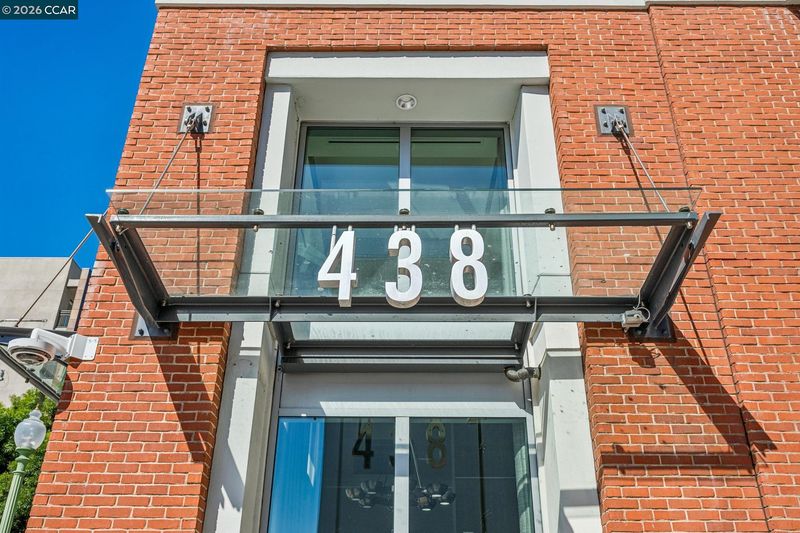
438 W Grand Ave, #405
@ Broadway - Uptown, Oakland

- 3 Bed
- 3 Bath
- 1 Park
- 2,074 sqft
- Oakland
-

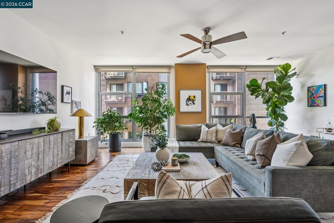
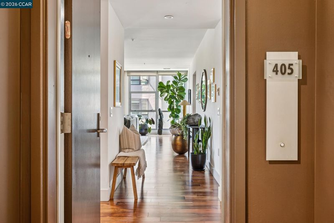
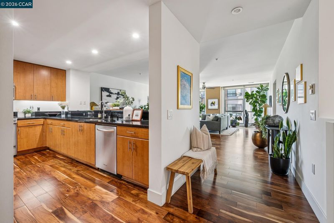
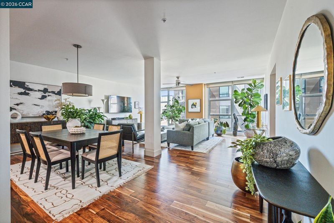
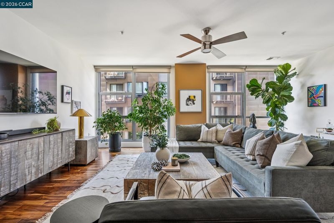
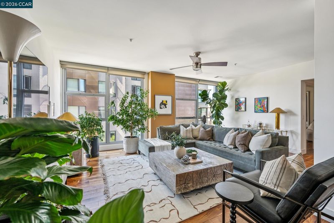
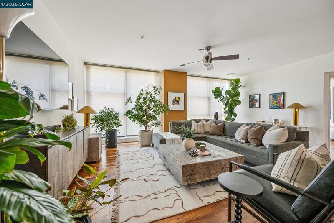
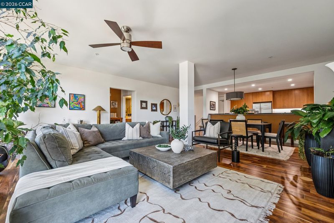
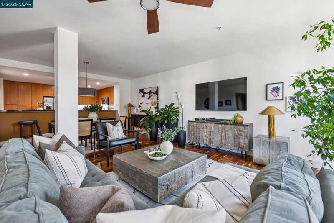
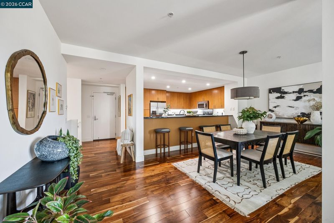
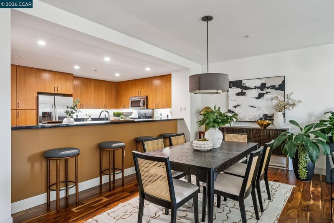
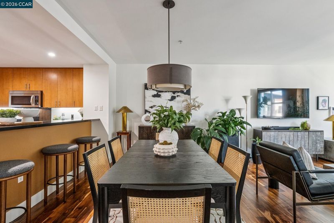
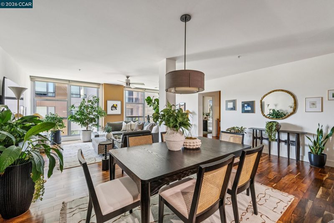
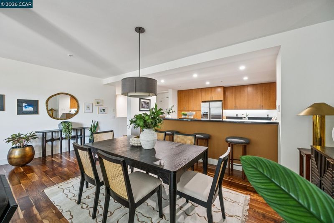
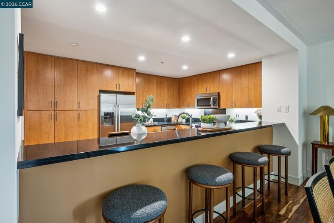
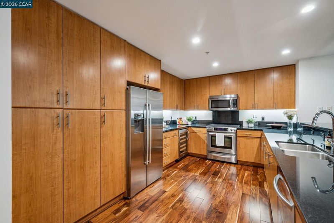
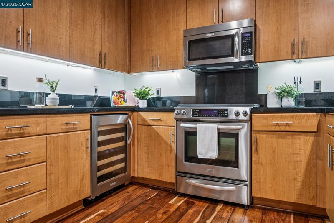
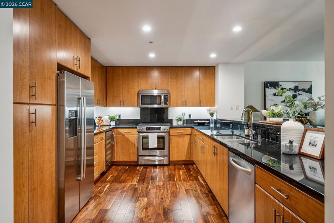
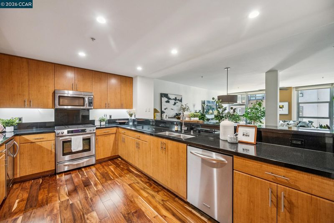
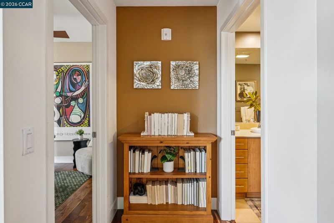
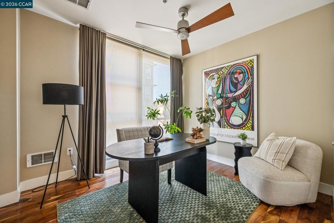
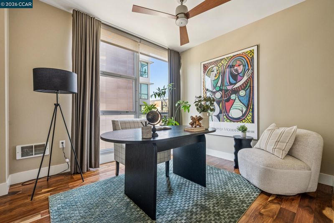
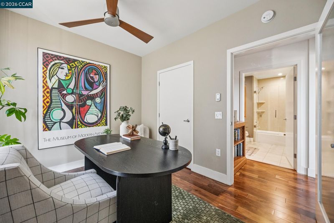
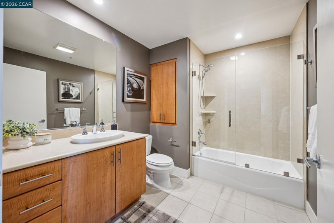
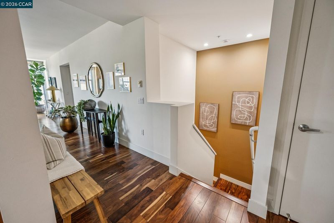
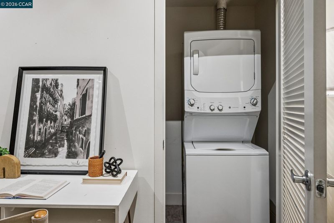
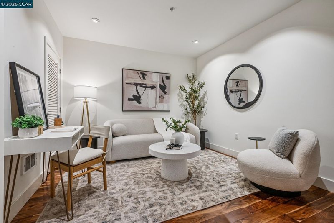
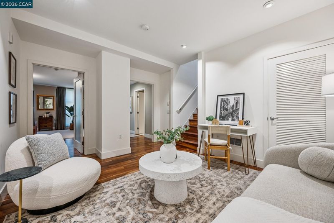
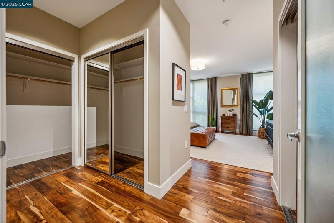
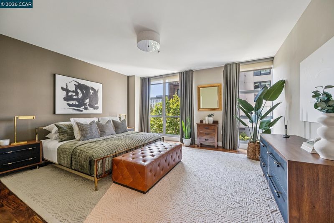
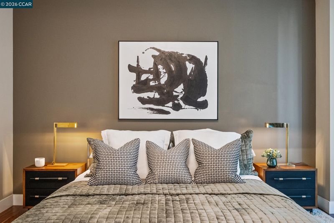
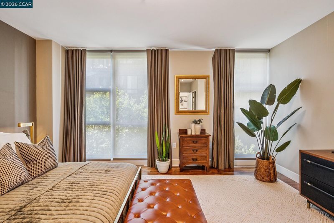
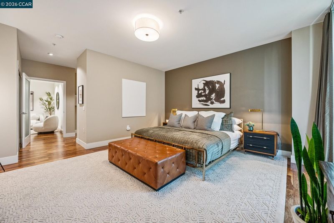
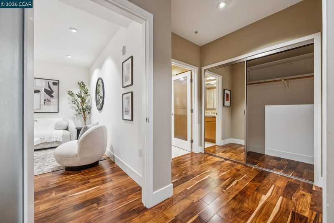
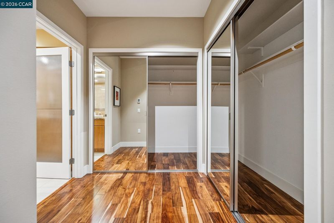
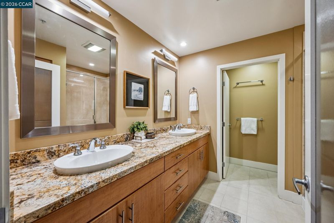
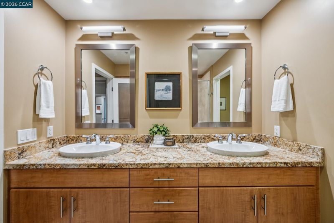
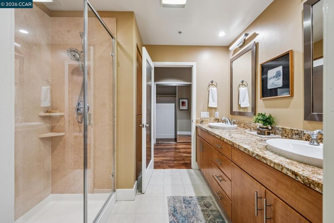
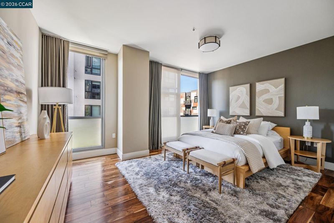
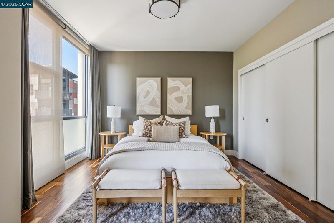
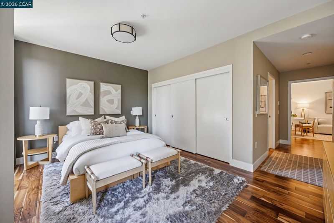
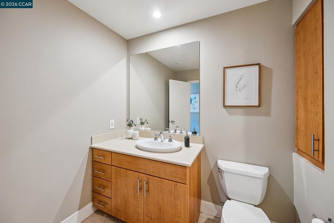
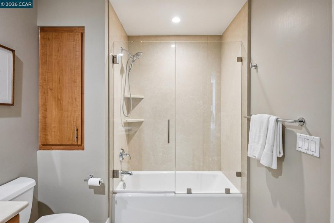
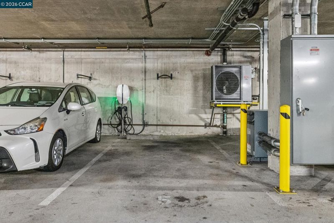
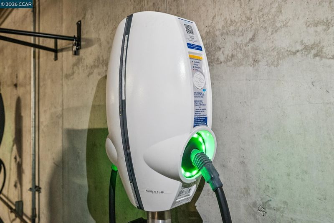
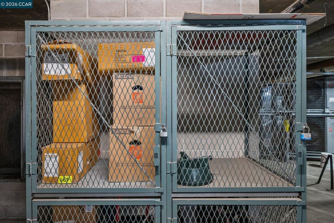
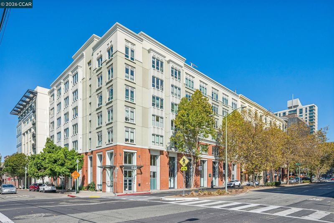
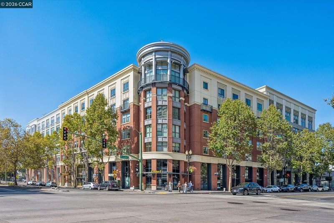
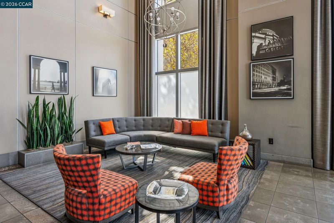
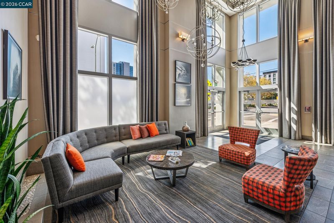
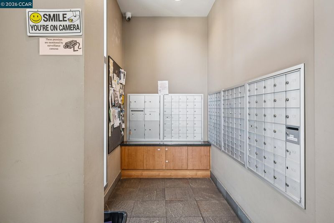
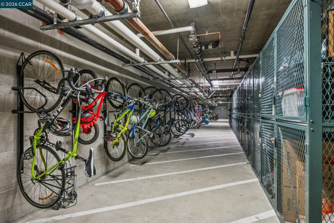
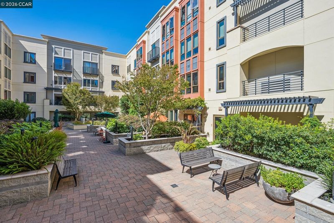
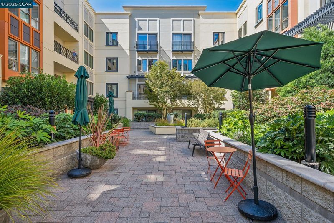
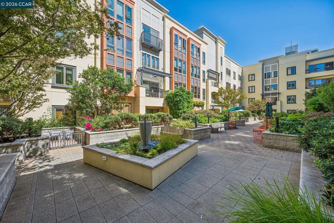
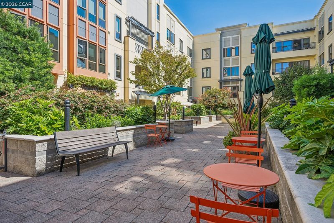
A rare offering at the Broadway Grand, this expansive 3-bedroom, 3-bath corner residence combines exceptional space, flexibility, and modern comfort in the heart of Uptown Oakland. With beautiful flooring and high ceilings throughout, this coveted corner unit enjoys abundant natural light and a sense of privacy. The main level is designed around a large, open living space, where the kitchen with bar seating flows seamlessly into the dining and living areas—ideal for everyday living and entertaining. A bedroom and full bath on this level offer flexibility for guests, a home office, or single-level living needs. Downstairs, a generous bonus space creates a second living area with endless possibilities as a family room, office, media room, or play space. Two spacious en-suite bedrooms offer privacy and separation, with in-unit laundry conveniently located on the same level. The Broadway Grand is a close-knit, welcoming community where neighbors know each other by name and gather in the courtyard for seasonal events. Centrally located just blocks from Lake Merritt, the Fox and Paramount Theaters, top restaurants, cafés, nightlife, and cultural destinations, the home also offers easy access to BART and public transit, with San Francisco just a 15-minute train ride away. Gated garage parking with dedicated EV charging, a secure mail and package room, bike and locker storage, and 1 GB fiber internet add ease and convenience to city living. A home like this doesn’t come along often. Come see it for yourself.

- Current Status
- Active - Coming Soon
- Original Price
- $995,000
- List Price
- $995,000
- On Market Date
- Sep 24, 2026
- Property Type
- Condominium
- D/N/S
- Uptown
- Zip Code
- 94612
- MLS ID
- 41149271
- APN
- 87185
- Year Built
- 2008
- Stories in Building
- 2
- Possession
- Close Of Escrow
- Data Source
- MAXEBRDI
- Origin MLS System
- CONTRA COSTA
St. Andrew Missionary Baptist
Private K-4, 6-8, 10 Combined Elementary And Secondary, Religious, Coed
Students: NA Distance: 0.2mi
Clickstudy International
Private 9-12 Coed
Students: NA Distance: 0.3mi
Oakland School for the Arts
Charter 6-12 Secondary
Students: 749 Distance: 0.3mi
St. Paul's Episcopal School
Private K-8 Nonprofit
Students: 350 Distance: 0.4mi
Street Academy (Alternative)
Public 9-12 Alternative
Students: 107 Distance: 0.4mi
Westlake Middle School
Public 6-8 Middle
Students: 307 Distance: 0.4mi
- Bed
- 3
- Bath
- 3
- Parking
- 1
- Space Per Unit - 1, Below Building Parking, Electric Vehicle Charging Station(s), Garage Door Opener
- SQ FT
- 2,074
- SQ FT Source
- Public Records
- Lot SQ FT
- 1,256.0
- Lot Acres
- 0.03 Acres
- Pool Info
- None
- Kitchen
- Dishwasher, Gas Range, Microwave, Free-Standing Range, Refrigerator, Dryer, Breakfast Bar, Stone Counters, Disposal, Gas Range/Cooktop, Range/Oven Free Standing
- Cooling
- None
- Disclosures
- Disclosure Package Avail
- Entry Level
- 4
- Exterior Details
- Unit Faces Common Area, No Yard
- Flooring
- Hardwood Flrs Throughout, Laminate, Tile
- Foundation
- Fire Place
- None
- Heating
- Electric, Individual Rm Controls
- Laundry
- Dryer, Washer, In Unit, Washer/Dryer Stacked Incl
- Main Level
- No Steps to Entry, Main Entry
- Possession
- Close Of Escrow
- Architectural Style
- Contemporary
- Non-Master Bathroom Includes
- Shower Over Tub, Tile
- Construction Status
- Existing
- Additional Miscellaneous Features
- Unit Faces Common Area, No Yard
- Location
- Other
- Pets
- Cats OK, Dogs OK, Number Limit
- Roof
- Unknown
- Water and Sewer
- Public
- Fee
- $1,102
MLS and other Information regarding properties for sale as shown in Theo have been obtained from various sources such as sellers, public records, agents and other third parties. This information may relate to the condition of the property, permitted or unpermitted uses, zoning, square footage, lot size/acreage or other matters affecting value or desirability. Unless otherwise indicated in writing, neither brokers, agents nor Theo have verified, or will verify, such information. If any such information is important to buyer in determining whether to buy, the price to pay or intended use of the property, buyer is urged to conduct their own investigation with qualified professionals, satisfy themselves with respect to that information, and to rely solely on the results of that investigation.
School data provided by GreatSchools. School service boundaries are intended to be used as reference only. To verify enrollment eligibility for a property, contact the school directly.