

$1,100,000
1,488
SQ FT
$739
SQ/FT
5197 Willowview Ct
@ Maywood - Stoneridge, Pleasanton

- 3 Bed
- 2 Bath
- 2 Park
- 1,488 sqft
- Pleasanton
-

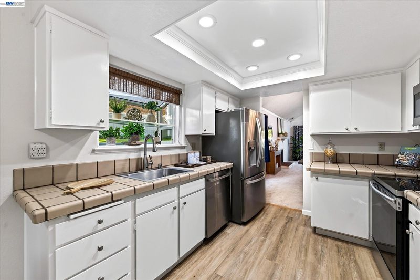
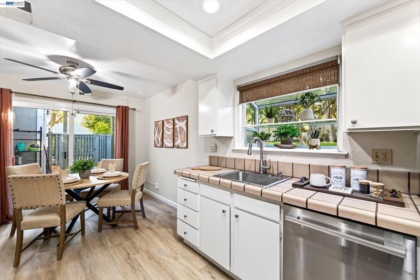
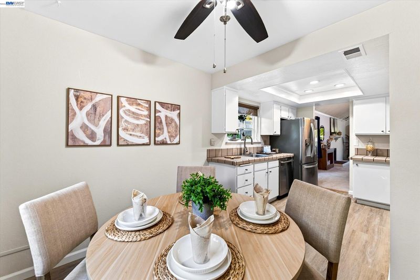
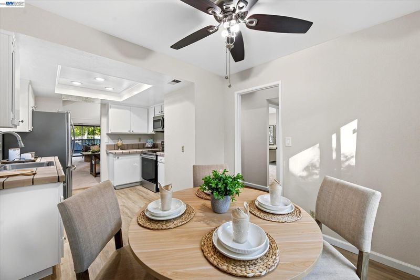
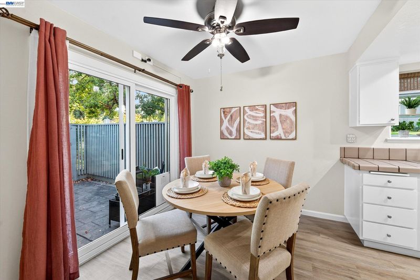
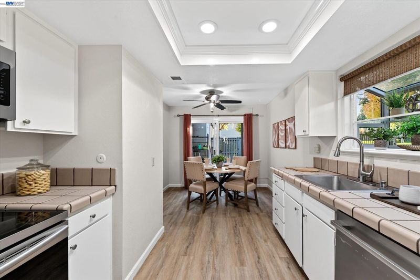
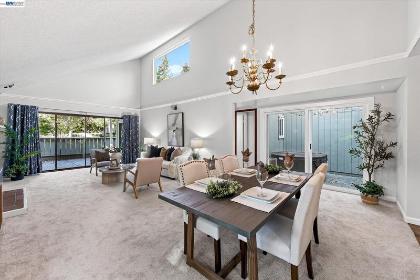
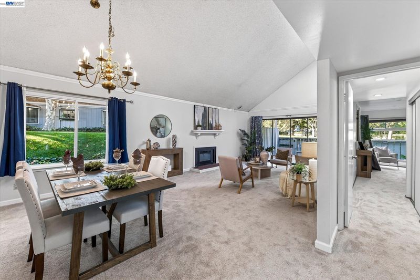
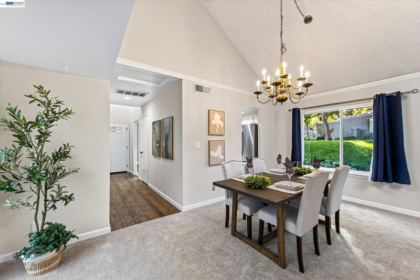
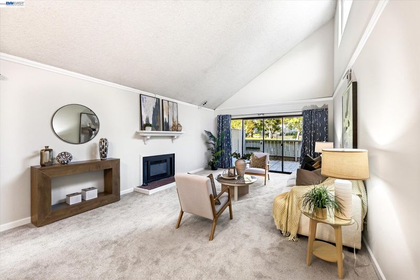
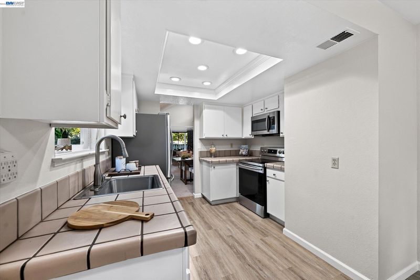
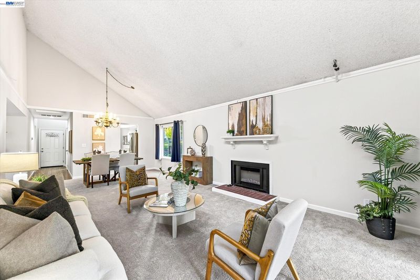
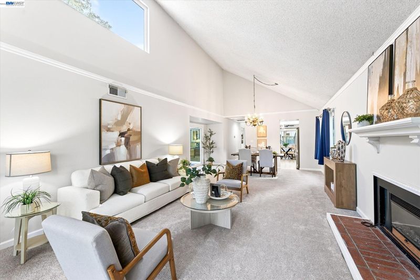
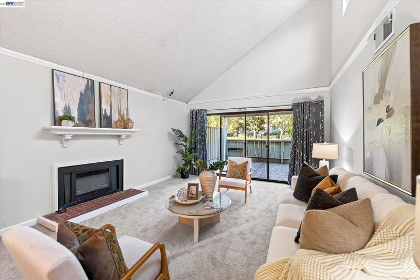
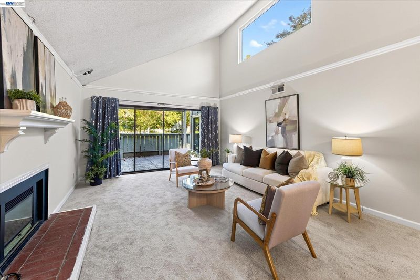
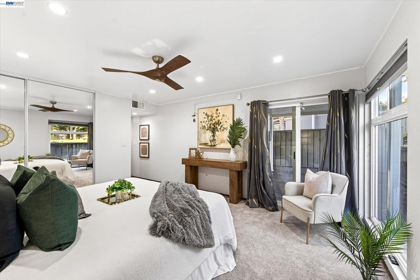
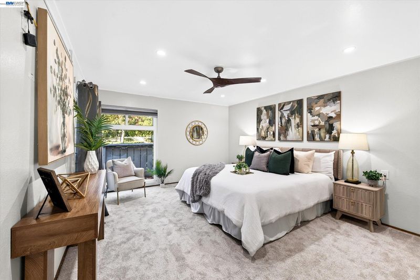
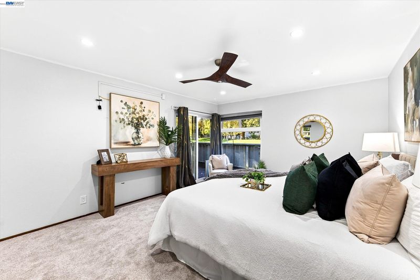
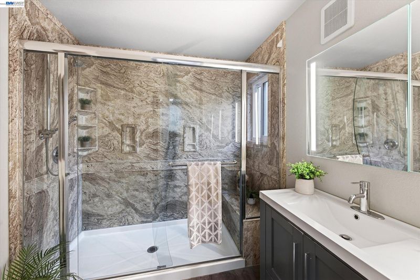
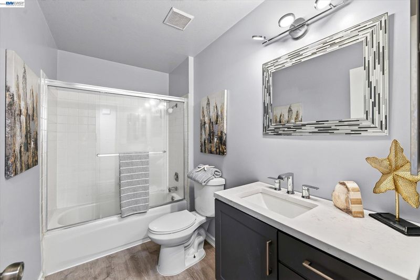
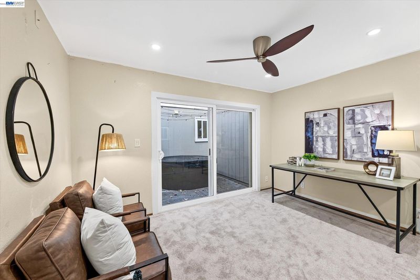
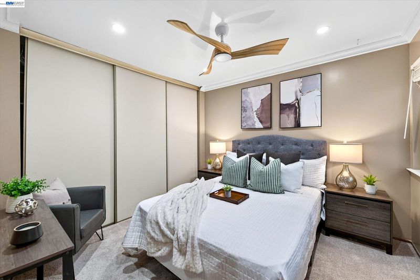
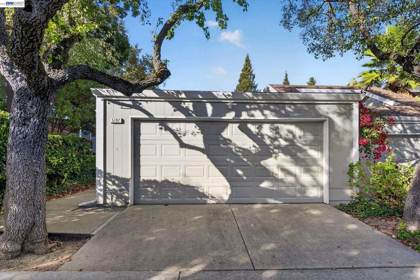
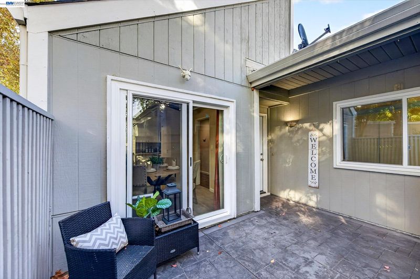
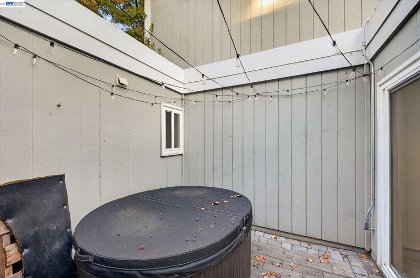
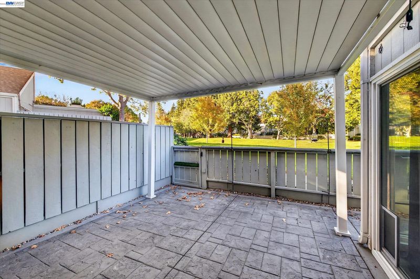
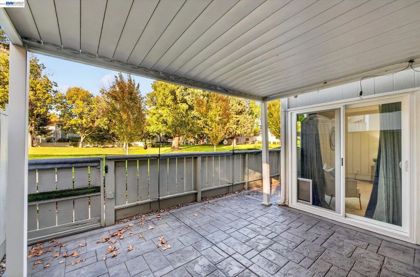
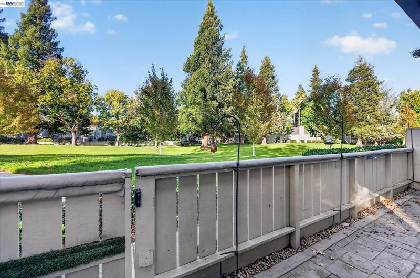
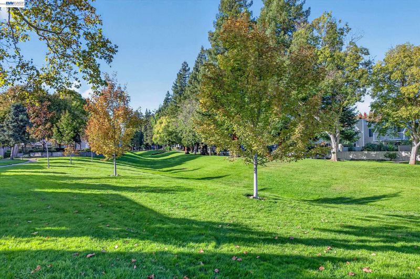
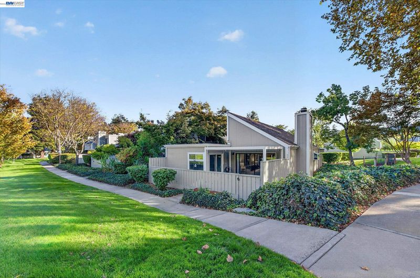
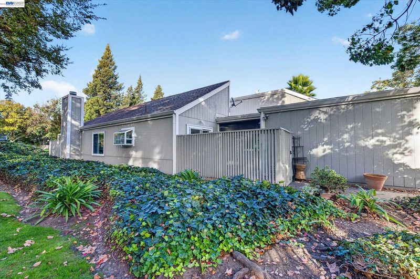
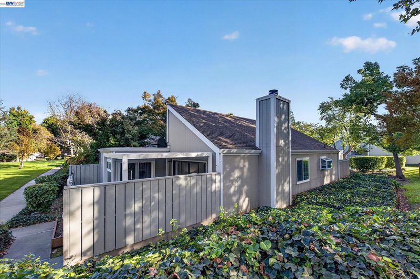
Welcome to this spacious and light-filled 1,488-square-foot end-unit townhouse, perfectly positioned to offer extra privacy while backing directly to a tranquil greenbelt. As you step inside, you are greeted by an inviting living room featuring dramatic high ceilings and comfortable carpet flooring, creating an open yet cozy atmosphere for relaxing or entertaining. The heart of the home flows into a well-appointed kitchen outfitted with new sleek stainless steel appliances and durable, stylish luxury vinyl flooring—which also extends into both bathrooms for a seamless and modern touch. This thoughtfully designed single-story layout includes three bedrooms and two full bathrooms, offering versatile space for family, guests, or a dedicated home office. Outside your living space, discover your own private oasis with an enchanting atrium complete with a hot tub, perfect for unwinding after a long day. Additional highlights include a convenient two-car garage and plush carpeting throughout the bedrooms for added comfort. Nestled in a prime Pleasanton location, this exceptional property provides effortless access to top-rated schools, including Lydiksen Elementary and Foothill High School. Enjoy ultimate convenience with Stoneridge Shopping Center just minutes away, along with quick access to Interstate 680 and BART for seamless commuting across the Bay Area.

- Current Status
- New
- Original Price
- $1,100,000
- List Price
- $1,100,000
- On Market Date
- Oct 31, 2026
- Property Type
- Townhouse
- D/N/S
- Stoneridge
- Zip Code
- 94588
- MLS ID
- 41152706
- APN
- Year Built
- 1973
- Stories in Building
- 1
- Possession
- Close Of Escrow
- Data Source
- MAXEBRDI
- Origin MLS System
- BAY EAST
Lydiksen Elementary School
Public K-5 Elementary
Students: 666 Distance: 0.5mi
Donlon Elementary School
Public K-5 Elementary
Students: 758 Distance: 0.7mi
Fountainhead Montessori School
Private PK-1 Nonprofit
Students: 250 Distance: 1.0mi
Foothill High School
Public 9-12 Secondary
Students: 2178 Distance: 1.1mi
Stratford School
Private K-5
Students: 248 Distance: 1.2mi
Thomas S. Hart Middle School
Public 6-8 Middle
Students: 1201 Distance: 1.2mi
- Bed
- 3
- Bath
- 2
- Parking
- 2
- Attached
- SQ FT
- 1,488
- SQ FT Source
- Public Records
- Lot SQ FT
- 2,660.0
- Lot Acres
- 0.06 Acres
- Pool Info
- In Ground, Community
- Kitchen
- Dishwasher, Electric Range, Tile Counters, Electric Range/Cooktop
- Cooling
- Ceiling Fan(s), Central Air
- Disclosures
- Disclosure Package Avail
- Entry Level
- 1
- Exterior Details
- Unit Faces Common Area
- Flooring
- Hardwood, Laminate, Carpet
- Foundation
- Fire Place
- Family Room
- Heating
- Forced Air
- Laundry
- 220 Volt Outlet, Hookups Only, In Garage
- Main Level
- 3 Bedrooms, 2 Baths, Main Entry
- Possession
- Close Of Escrow
- Architectural Style
- Contemporary
- Construction Status
- Existing
- Additional Miscellaneous Features
- Unit Faces Common Area
- Location
- Level
- Roof
- Composition Shingles
- Water and Sewer
- Public
- Fee
- $669
MLS and other Information regarding properties for sale as shown in Theo have been obtained from various sources such as sellers, public records, agents and other third parties. This information may relate to the condition of the property, permitted or unpermitted uses, zoning, square footage, lot size/acreage or other matters affecting value or desirability. Unless otherwise indicated in writing, neither brokers, agents nor Theo have verified, or will verify, such information. If any such information is important to buyer in determining whether to buy, the price to pay or intended use of the property, buyer is urged to conduct their own investigation with qualified professionals, satisfy themselves with respect to that information, and to rely solely on the results of that investigation.
School data provided by GreatSchools. School service boundaries are intended to be used as reference only. To verify enrollment eligibility for a property, contact the school directly.