
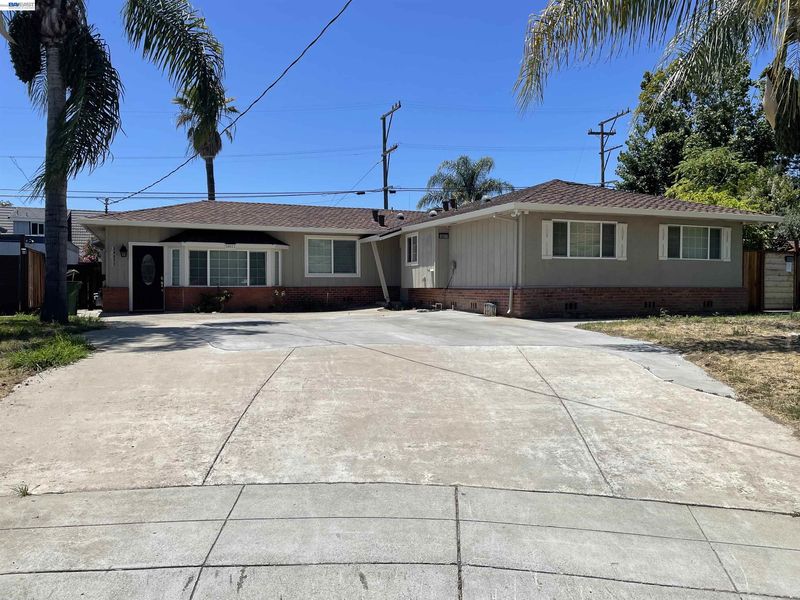

$1,849,500
2,492
SQ FT
$742
SQ/FT
38011 TEMPLE WAY
@ PERALTA BLVD - Parkmont, Fremont

- 6 Bed
- 4.5 (4/1) Bath
- 2 Park
- 2,492 sqft
- Fremont
-

WELCOME TO 38011 AND 38009 TEMPLE WAY *TWO HOMES ON ONE LARGE LOT, PARKMONT PERFECT, SINGLE STORY,FULLY REMODELLED, BRAND NEW ROOF,NEW AIRCONDITIONING IN MAIN HOUSE AND IN FINISHED GARAGE. TWO LOLVELY HOMES LOCATED IN THE PRESTIGIOUS PARKMONT ELEMENTARY SCHOOL AND WASHINGTON HIGH SCHOOL. FINISHED GARAGE. MAIN HOUSE IS 4BD 2.5 BATH 1792 SQFT AND COTTAGE IS 2BD 2 BATH 700 SQ FT,LARGE LOT APPROX 11592 SQ FT. EASY ACCESS TO FREMONT BART STATION AND WASHINGTON HOSPITAL.* EXCELLENT LOCATION,NEAR SHINN PARK,QUARRY LAKES, CENTERVILLE COMMUNITY CENTER,WHOLE FOODS MARKETAND OTHER SHOPPING AREAS.

- Current Status
- Active - Coming Soon
- Original Price
- $1,849,500
- List Price
- $1,849,500
- On Market Date
- Jul 14, 2026
- Property Type
- Detached
- D/N/S
- Parkmont
- Zip Code
- 94536
- MLS ID
- 41141593
- APN
- Year Built
- 1954
- Stories in Building
- 1
- Possession
- Close Of Escrow
- Data Source
- MAXEBRDI
- Origin MLS System
- BAY EAST
New Horizons School
Private K-8 Elementary, Coed
Students: 223 Distance: 0.3mi
Parkmont Elementary School
Public K-6 Elementary
Students: 885 Distance: 0.4mi
Niles Elementary School
Public K-6 Elementary
Students: 588 Distance: 0.9mi
Scribbles Montessori School
Private K-3 Montessori, Elementary, Coed
Students: 39 Distance: 0.9mi
Washington High School
Public 9-12 Secondary
Students: 1918 Distance: 0.9mi
Prince Of Peace Lutheran School
Private K-8 Elementary, Religious, Coed
Students: 452 Distance: 1.0mi
- Bed
- 6
- Bath
- 4.5 (4/1)
- Parking
- 2
- Attached, Garage Faces Rear
- SQ FT
- 2,492
- SQ FT Source
- Public Records
- Lot SQ FT
- 10,572.0
- Lot Acres
- 0.24 Acres
- Pool Info
- None
- Kitchen
- Dishwasher, Gas Range, Microwave, Range, Free-Standing Range, Refrigerator, Gas Water Heater, Stone Counters, Disposal, Gas Range/Cooktop, Range/Oven Built-in, Range/Oven Free Standing
- Cooling
- None
- Disclosures
- None
- Entry Level
- Exterior Details
- Back Yard, Front Yard
- Flooring
- Laminate, Tile, Vinyl
- Foundation
- Fire Place
- None
- Heating
- Forced Air
- Laundry
- Inside
- Main Level
- 6+ Bedrooms, 4 Baths
- Possession
- Close Of Escrow
- Architectural Style
- Contemporary
- Construction Status
- Existing
- Additional Miscellaneous Features
- Back Yard, Front Yard
- Location
- 2 Houses / 1 Lot, Cul-De-Sac, Back Yard
- Roof
- Composition
- Water and Sewer
- Public
- Fee
- Unavailable
MLS and other Information regarding properties for sale as shown in Theo have been obtained from various sources such as sellers, public records, agents and other third parties. This information may relate to the condition of the property, permitted or unpermitted uses, zoning, square footage, lot size/acreage or other matters affecting value or desirability. Unless otherwise indicated in writing, neither brokers, agents nor Theo have verified, or will verify, such information. If any such information is important to buyer in determining whether to buy, the price to pay or intended use of the property, buyer is urged to conduct their own investigation with qualified professionals, satisfy themselves with respect to that information, and to rely solely on the results of that investigation.
School data provided by GreatSchools. School service boundaries are intended to be used as reference only. To verify enrollment eligibility for a property, contact the school directly.