


$3,875,000
2,982
SQ FT
$1,299
SQ/FT
2045 Helena Way
@ Alameda de las Pulgas - 332 - Horgan Ranch Etc., Redwood City

- 4 Bed
- 4 (3/1) Bath
- 2 Park
- 2,982 sqft
- Redwood City
-

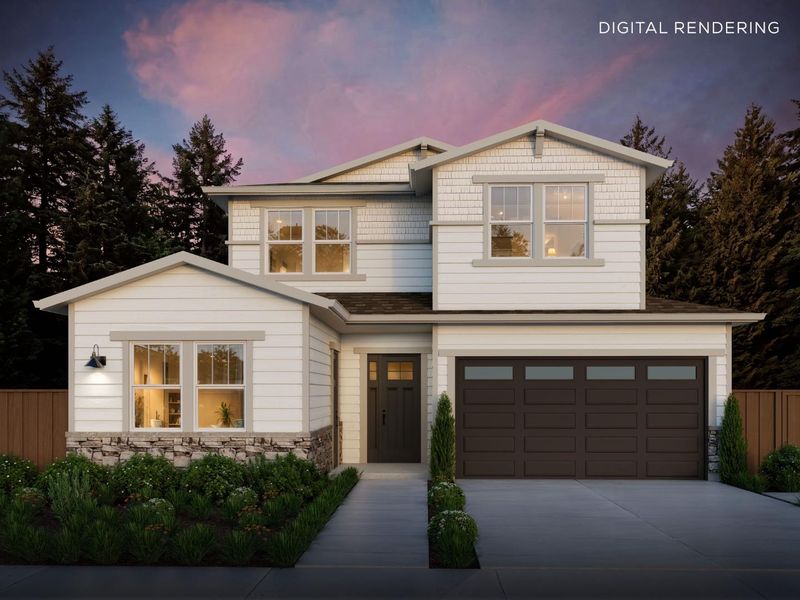
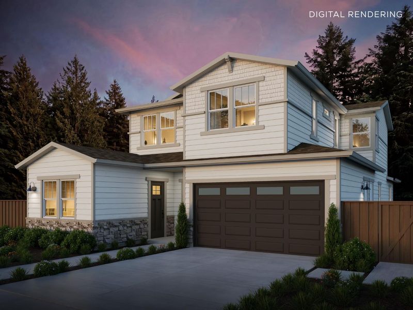
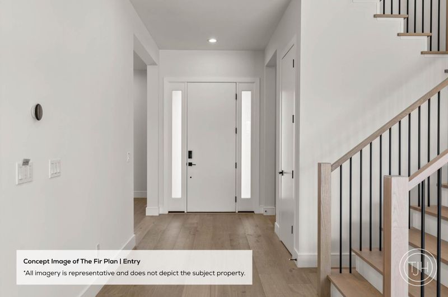
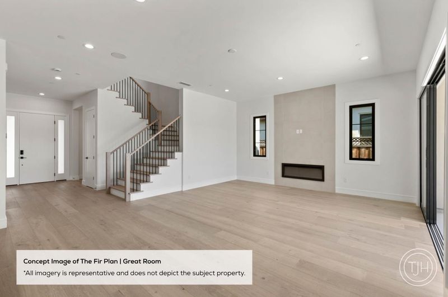
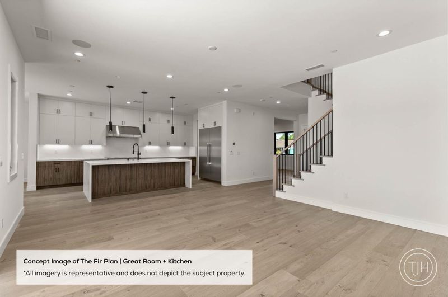
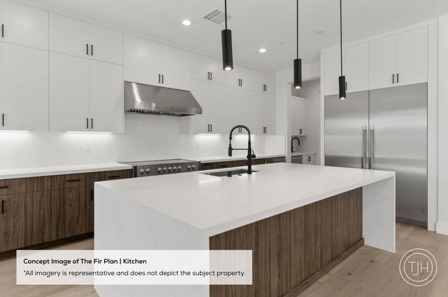
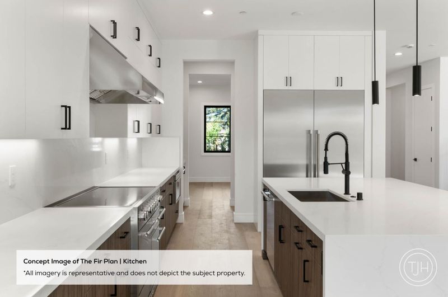
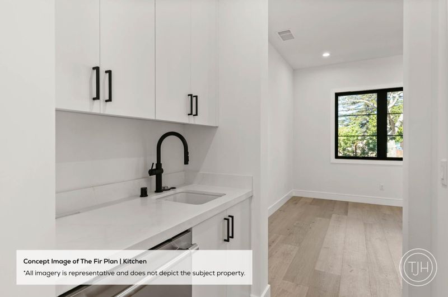
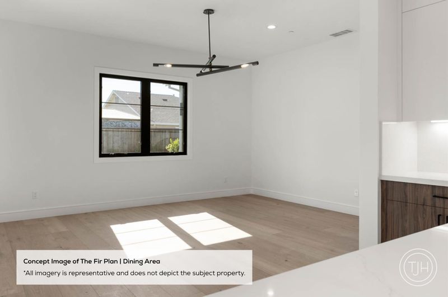
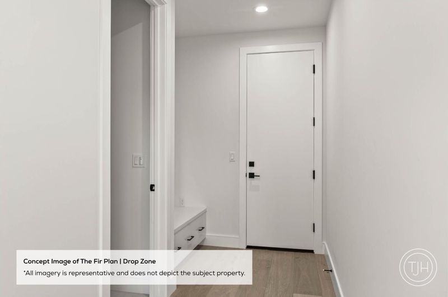
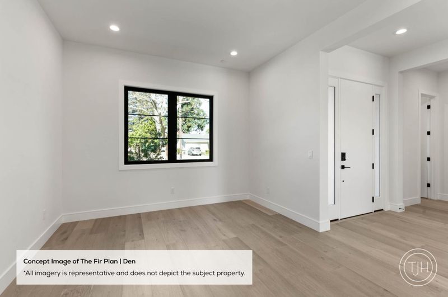
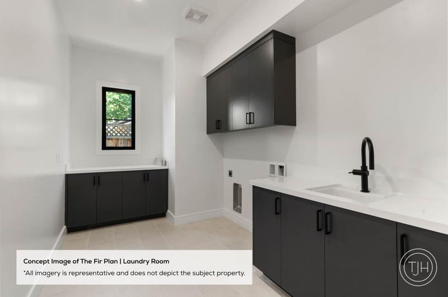
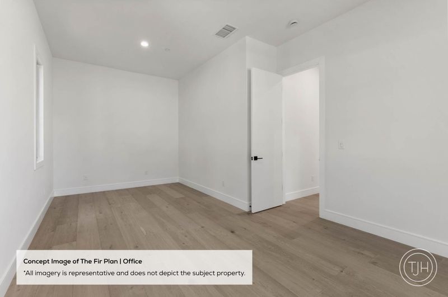
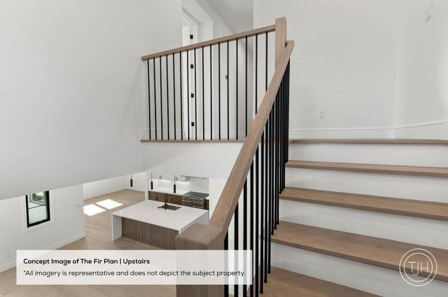
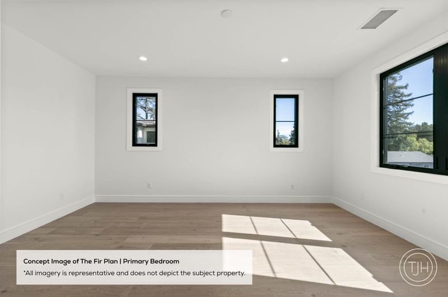
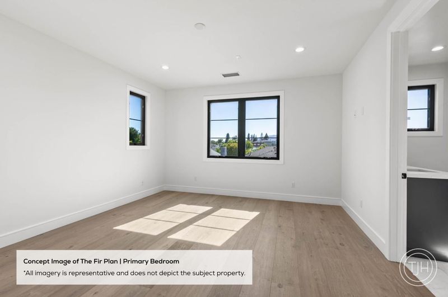
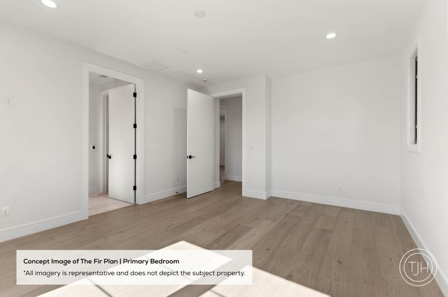
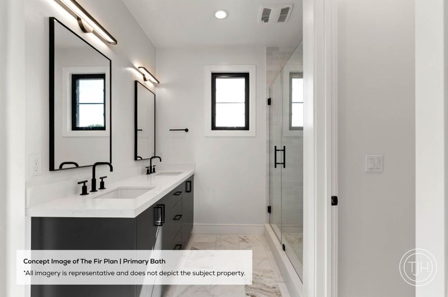
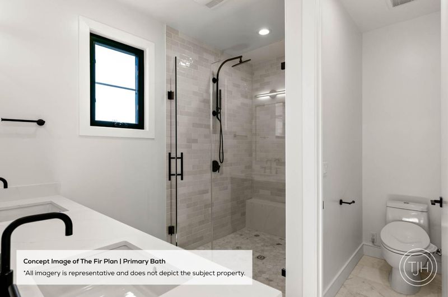
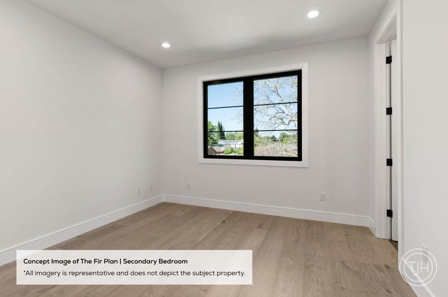
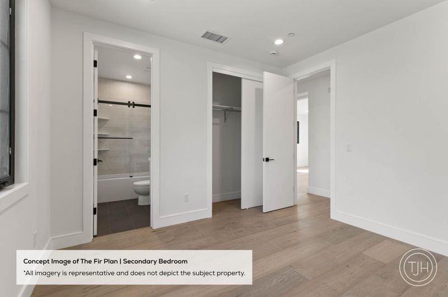
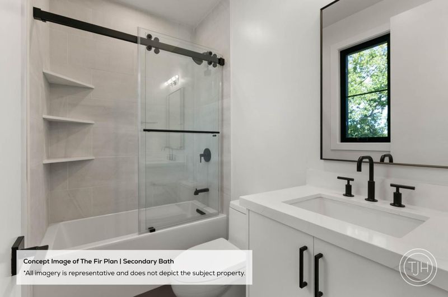
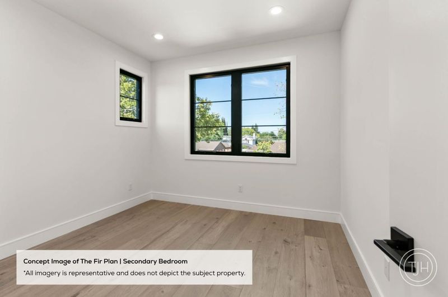
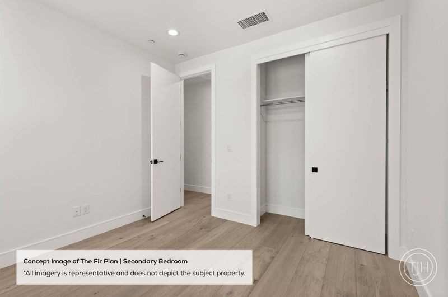
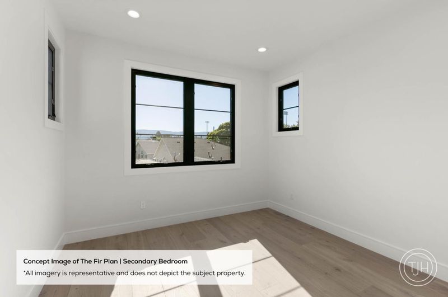
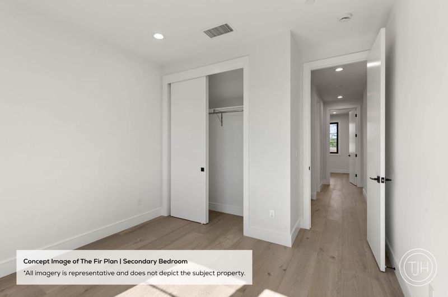
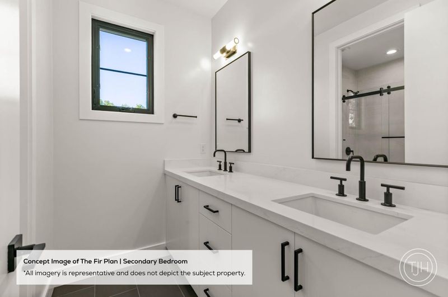
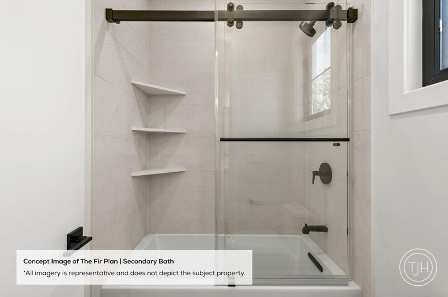
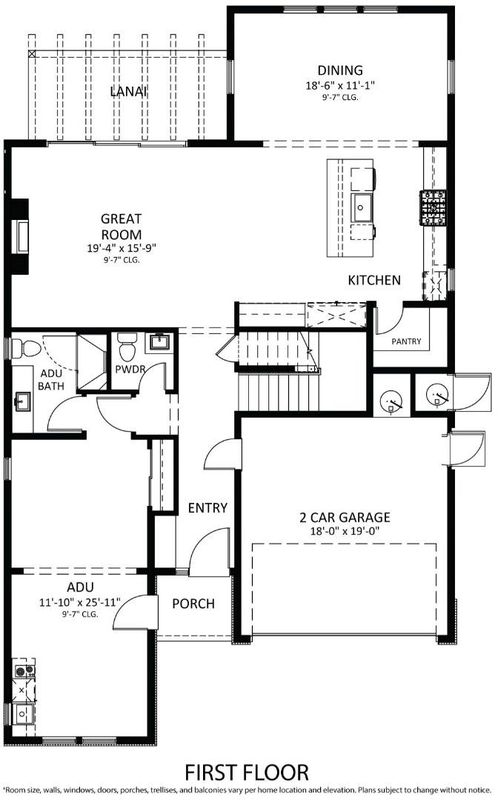
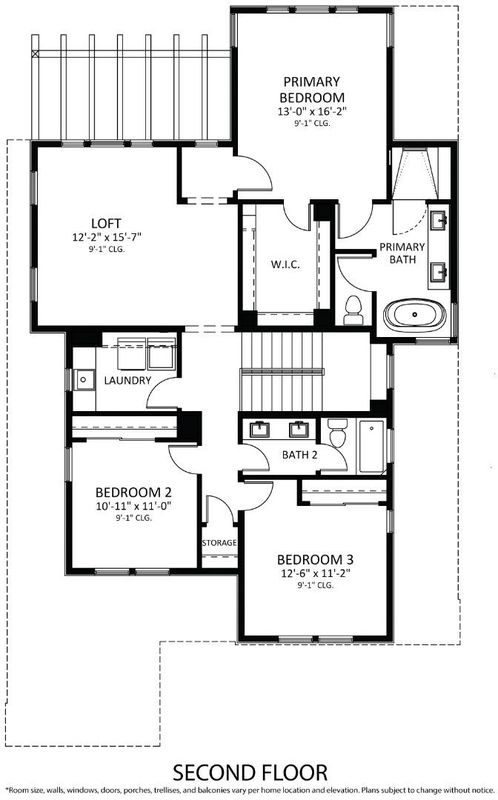
Discover this exceptional new Craftsman-style residence on a quiet, tree-lined street in Redwood City's desirable Selby-Atherwood neighborhood. Thoughtfully designed for modern living, the light-filled main level features a spacious great room with fireplace and stacking glass doors that open to the backyard for effortless indoor-outdoor living. At the heart of the home, the chef's kitchen showcases a large island, premium Wolf and Sub-Zero appliances, a walk-in pantry, and an inviting dining area. A private ADU with a kitchenette, bedroom, and en suite bath offers exceptional flexibility for guests or extended family. Upstairs, a versatile loft provides additional living space, complemented by a well-appointed laundry room with sink. The expansive primary suite features a generous walk-in closet and spa-inspired bath featuring a soaking tub and oversized walk-in shower. Ideally located near Woodside Plaza, Selby Community Garden, downtown Redwood City, Stanford University, and Stanford Shopping Center. Buy early from Thomas James Homes to enjoy preferred pricing and the opportunity for design personalization. Estimated home completion is Q4 2027. *All imagery is illustrative and subject to change and does not depict the subject property.

- Days on Market
- 2 days
- Current Status
- Active
- Original Price
- $3,875,000
- List Price
- $3,875,000
- On Market Date
- Aug 6, 2026
- Property Type
- Single Family Home
- Area
- 332 - Horgan Ranch Etc.
- Zip Code
- 94061
- MLS ID
- ML82056781
- APN
- 069-294-040
- Year Built
- 2026
- Stories in Building
- 2
- Possession
- Unavailable
- Data Source
- MLSL
- Origin MLS System
- MLSListings, Inc.
Woodside High School
Public 9-12 Secondary
Students: 1964 Distance: 0.3mi
Henry Ford Elementary School
Public K-5 Elementary, Yr Round
Students: 368 Distance: 0.7mi
Selby Lane Elementary School
Public K-8 Elementary, Yr Round
Students: 730 Distance: 0.9mi
Adelante Spanish Immersion School
Public K-5 Elementary, Yr Round
Students: 470 Distance: 1.0mi
St. Pius Elementary School
Private K-8 Elementary, Religious, Coed
Students: 335 Distance: 1.0mi
John F. Kennedy Middle School
Public 5-8 Middle
Students: 667 Distance: 1.1mi
- Bed
- 4
- Bath
- 4 (3/1)
- Double Sinks, Full on Ground Floor, Half on Ground Floor, Primary - Stall Shower(s), Shower over Tub - 1, Stall Shower, Stone, Tile, Tub in Primary Bedroom
- Parking
- 2
- Attached Garage
- SQ FT
- 2,982
- SQ FT Source
- Unavailable
- Lot SQ FT
- 6,482.0
- Lot Acres
- 0.148806 Acres
- Kitchen
- Countertop - Quartz, Dishwasher, Exhaust Fan, Freezer, Garbage Disposal, Hood Over Range, Island with Sink, Microwave, Oven Range - Electric, Pantry, Refrigerator
- Cooling
- Central AC, Multi-Zone
- Dining Room
- Dining Area
- Disclosures
- NHDS Report
- Family Room
- Kitchen / Family Room Combo
- Flooring
- Hardwood, Tile
- Foundation
- Concrete Slab, Other
- Fire Place
- Insert, Living Room
- Heating
- Central Forced Air, Electric
- Laundry
- Inside, Upper Floor
- Views
- Neighborhood
- Architectural Style
- Craftsman
- Fee
- Unavailable
MLS and other Information regarding properties for sale as shown in Theo have been obtained from various sources such as sellers, public records, agents and other third parties. This information may relate to the condition of the property, permitted or unpermitted uses, zoning, square footage, lot size/acreage or other matters affecting value or desirability. Unless otherwise indicated in writing, neither brokers, agents nor Theo have verified, or will verify, such information. If any such information is important to buyer in determining whether to buy, the price to pay or intended use of the property, buyer is urged to conduct their own investigation with qualified professionals, satisfy themselves with respect to that information, and to rely solely on the results of that investigation.
School data provided by GreatSchools. School service boundaries are intended to be used as reference only. To verify enrollment eligibility for a property, contact the school directly.