

$2,698,000
1,414
SQ FT
$1,908
SQ/FT
1037 Blair Avenue
@ S. Mary Avenue - 19 - Sunnyvale, Sunnyvale

- 3 Bed
- 2 Bath
- 2 Park
- 1,414 sqft
- Sunnyvale
-

-
Sat Aug 8, 1:00 pm - 4:00 pm
-
Sun Aug 9, 1:00 pm - 4:00 pm
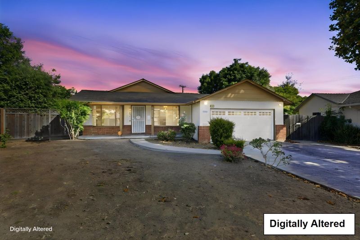
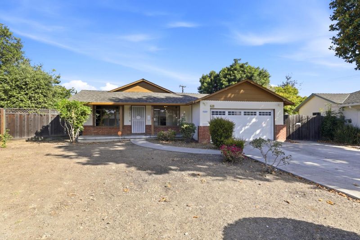
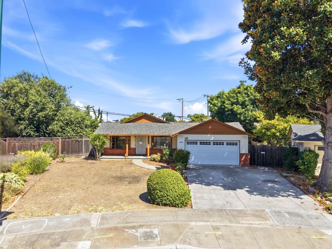
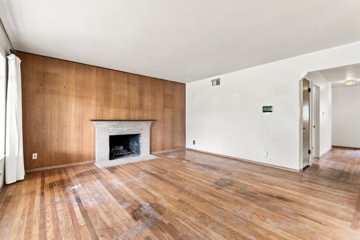
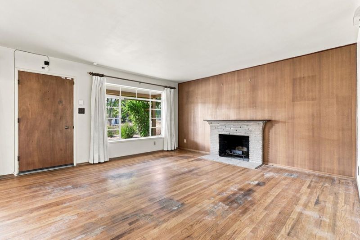
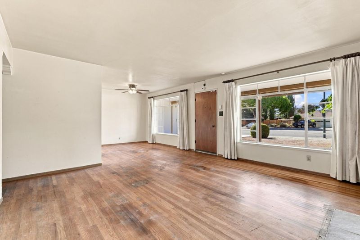
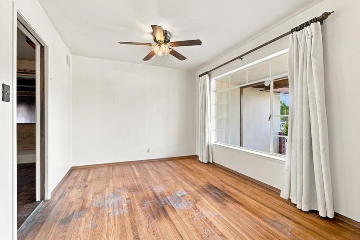
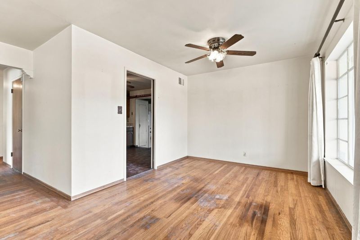
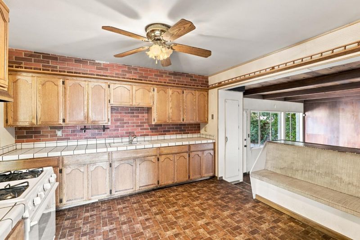
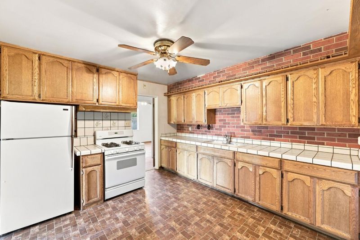
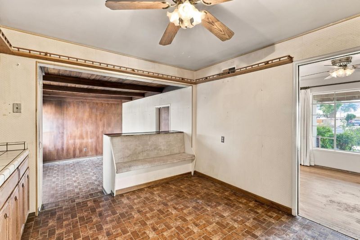
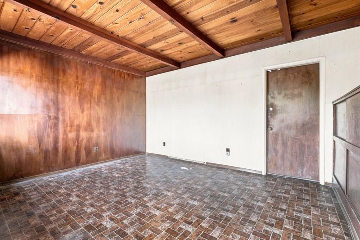
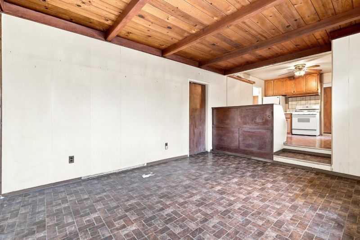
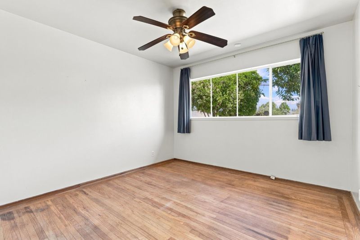
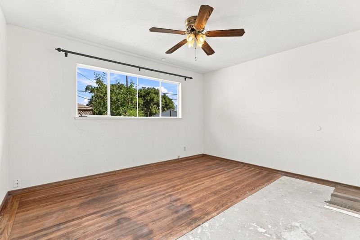
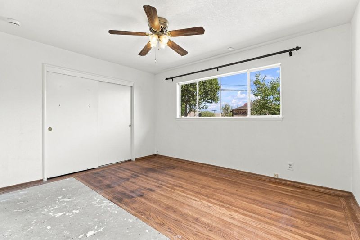
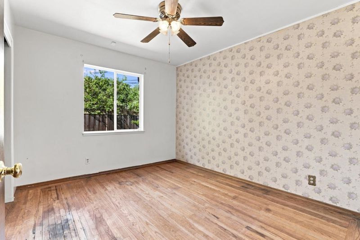
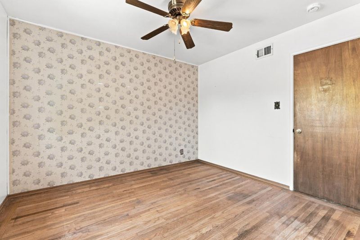
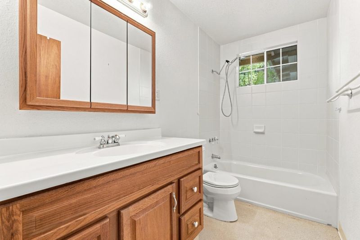
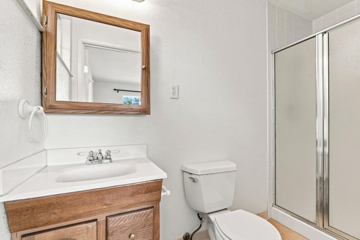
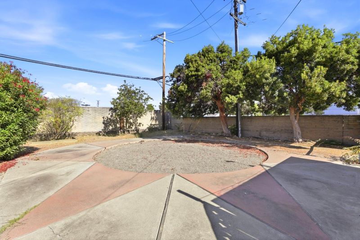
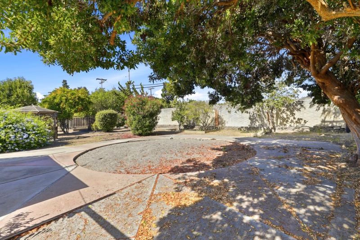
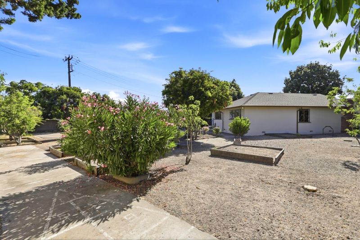
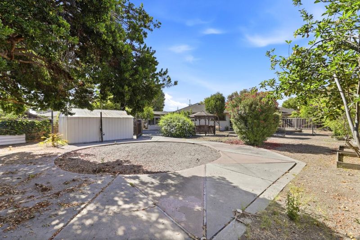
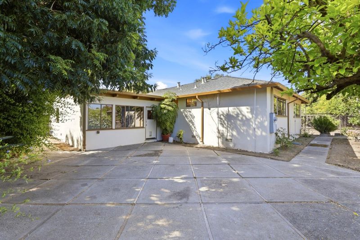
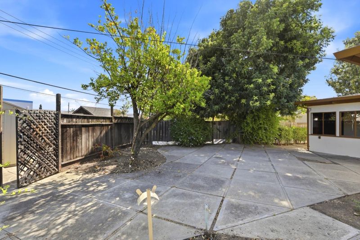
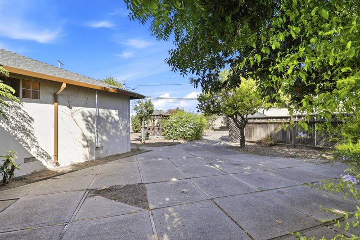
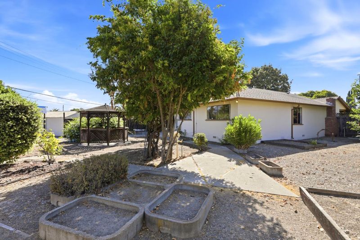
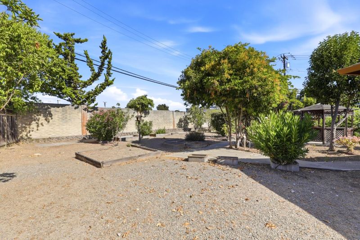
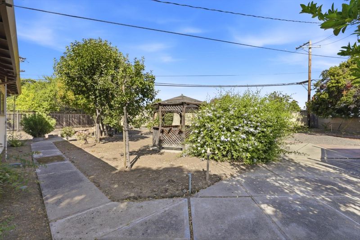
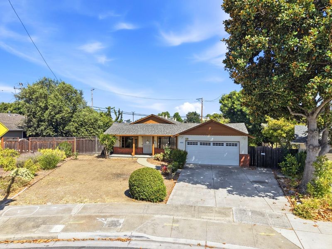
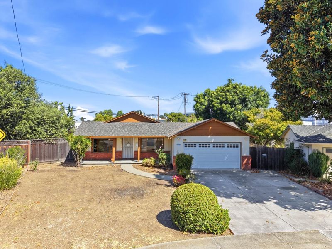
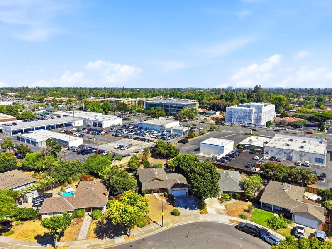
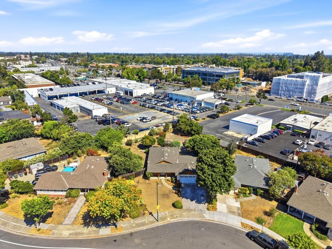
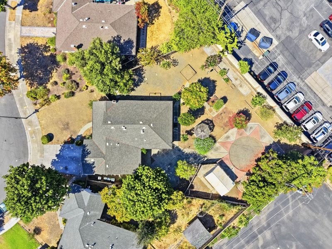
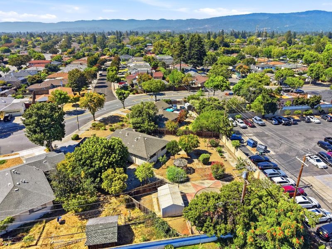
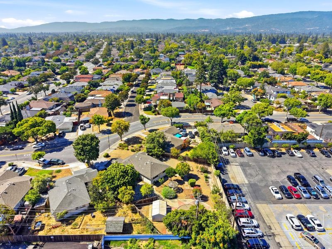
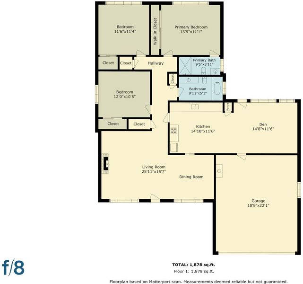
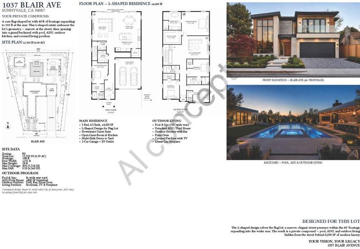
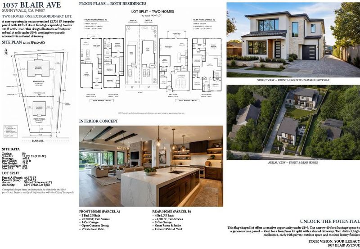
This well-loved home on a huge lot is available for the first time since 1955. 1037 Blair Avenue presents an extraordinary high-upside opportunity in prime Sunnyvale. Situated on a massive 12,720 sq. ft. parcel, this property delivers unmatched freedom and long-term potential. Endless possibilities: build your dream estate; craft a custom luxury home with plenty of room for an ADU, pool, and expansive outdoor living. Lot split potential: explore subdividing into two parcels (buyer to verify local guidelines/SB 9) to maximize value. Renovate & modernize: update and expand the current 3-bed, 2-bath footprint (1,414 sq. ft.) into your dream residence. Prime Silicon Valley location: Close to top tech hubs: ~3 miles to Apple Park, ~5 miles to Meta, and ~8 miles to Cisco. Convenient living: Minutes to Downtown Sunnyvale, Whole Foods, shopping, and Caltrain for trips to San Francisco. The neighborhood is known for its award-winning schools: Cherry Chase Elementary, Sunnyvale Middle, and Homestead High (buyer to verify). Don't miss this landmark chance to build, split, or remodel in one of Sunnyvale's most coveted neighborhoods!

- Days on Market
- 3 days
- Current Status
- Active
- Original Price
- $2,698,000
- List Price
- $2,698,000
- On Market Date
- Aug 5, 2026
- Property Type
- Single Family Home
- Area
- 19 - Sunnyvale
- Zip Code
- 94087
- MLS ID
- ML82056630
- APN
- 198-26-018
- Year Built
- 1955
- Stories in Building
- 1
- Possession
- Unavailable
- Data Source
- MLSL
- Origin MLS System
- MLSListings, Inc.
Sunnyvale Christian
Private K-5 Elementary, Religious, Coed
Students: 110 Distance: 0.2mi
Little Rascals Child Care Center
Private PK-1 Preschool Early Childhood Center, Elementary, Coed
Students: NA Distance: 0.4mi
Cumberland Elementary School
Public K-5 Elementary
Students: 806 Distance: 0.5mi
Cherry Chase Elementary School
Public K-5 Elementary, Coed
Students: 835 Distance: 0.5mi
Catholic Academy of Sunnyvale
Private PK-8 Elementary, Religious, Coed
Students: 205 Distance: 0.7mi
Vargas Elementary School
Public K-5 Elementary
Students: 484 Distance: 0.7mi
- Bed
- 3
- Bath
- 2
- Shower over Tub - 1, Primary - Stall Shower(s)
- Parking
- 2
- Attached Garage, On Street
- SQ FT
- 1,414
- SQ FT Source
- Unavailable
- Lot SQ FT
- 12,720.0
- Lot Acres
- 0.292011 Acres
- Pool Info
- None
- Kitchen
- Countertop - Tile, Hood Over Range, Oven Range, Refrigerator
- Cooling
- Ceiling Fan
- Dining Room
- Dining "L"
- Disclosures
- NHDS Report
- Family Room
- Separate Family Room
- Flooring
- Vinyl / Linoleum, Wood
- Foundation
- Crawl Space
- Fire Place
- Living Room, Wood Burning
- Heating
- Forced Air
- Laundry
- In Garage
- Views
- Neighborhood
- Fee
- Unavailable
MLS and other Information regarding properties for sale as shown in Theo have been obtained from various sources such as sellers, public records, agents and other third parties. This information may relate to the condition of the property, permitted or unpermitted uses, zoning, square footage, lot size/acreage or other matters affecting value or desirability. Unless otherwise indicated in writing, neither brokers, agents nor Theo have verified, or will verify, such information. If any such information is important to buyer in determining whether to buy, the price to pay or intended use of the property, buyer is urged to conduct their own investigation with qualified professionals, satisfy themselves with respect to that information, and to rely solely on the results of that investigation.
School data provided by GreatSchools. School service boundaries are intended to be used as reference only. To verify enrollment eligibility for a property, contact the school directly.