


$2,985,000
6,107
SQ FT
$489
SQ/FT
13145 Skyline Blvd
@ Parkridge - Hillcrest Estate, Oakland

- 6 Bed
- 5 (4/2) Bath
- 6 Park
- 6,107 sqft
- Oakland
-

-
Sun Nov 8, 2:00 pm - 4:30 pm
Magnificent country estate with views and separate fully appointed guest quarters.
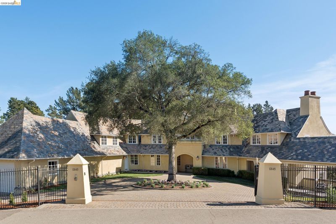
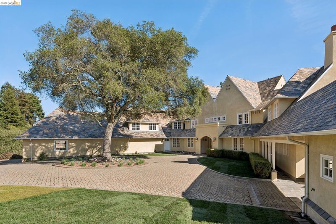
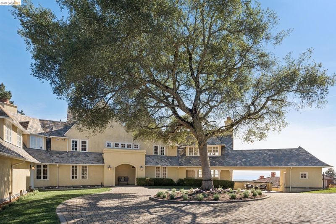
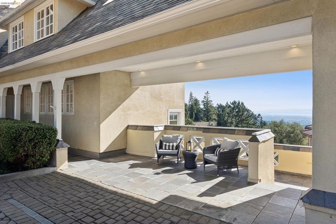
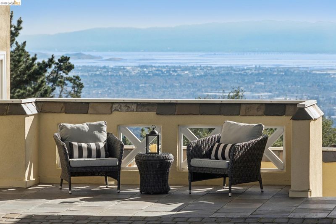
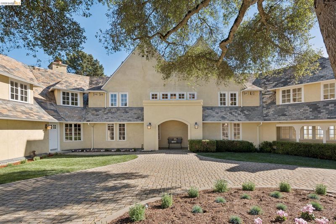
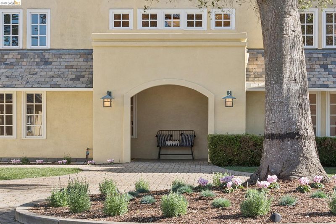
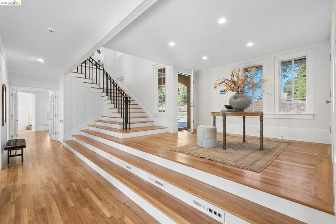
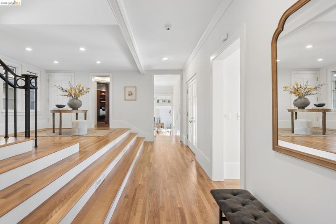
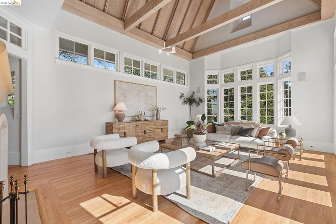
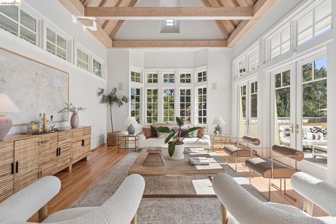
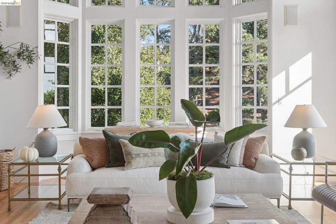
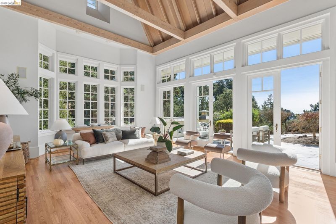
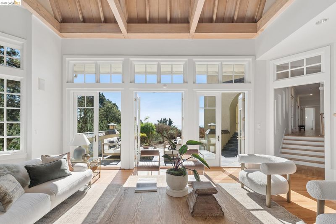
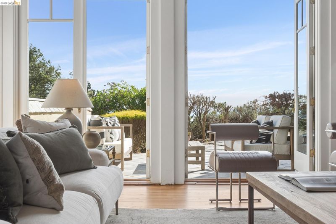
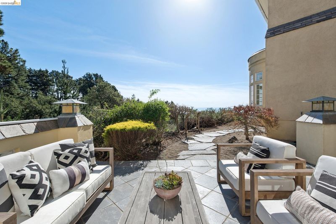
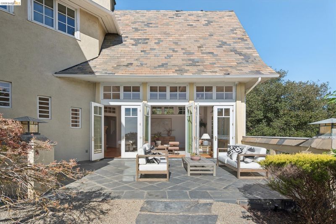
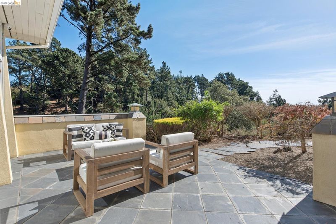
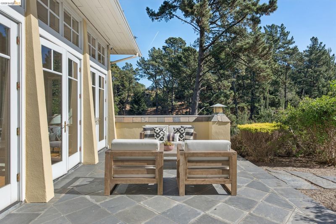
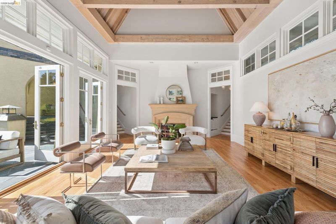
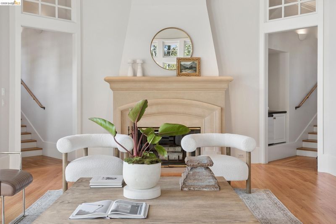
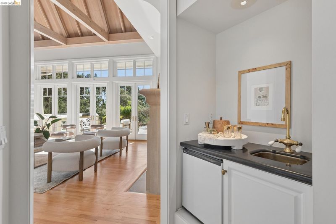
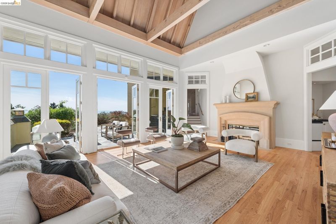
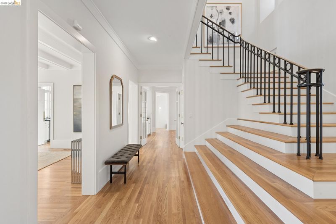
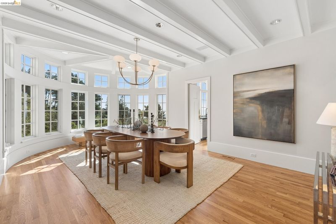
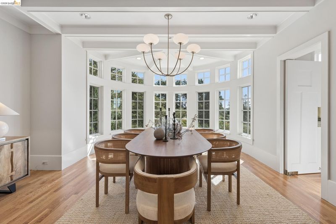
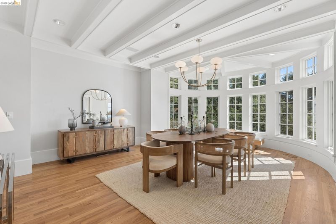
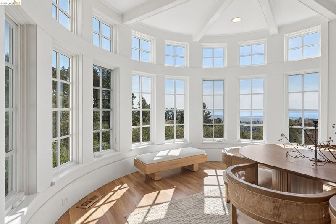
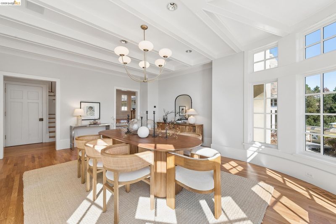
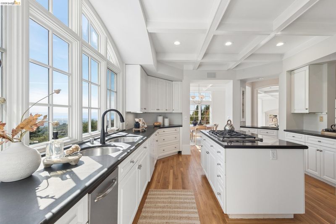
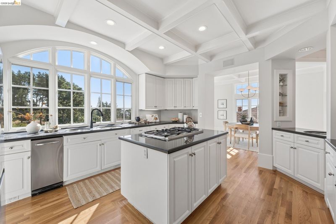
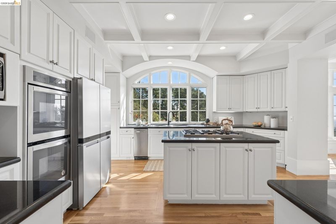
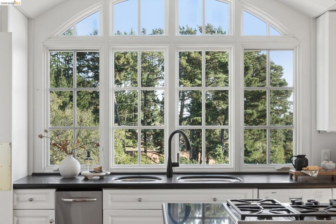
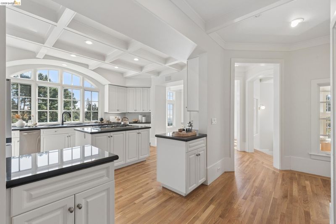
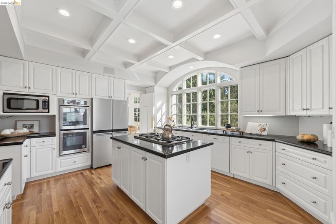
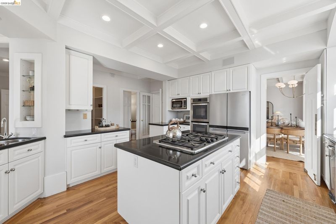
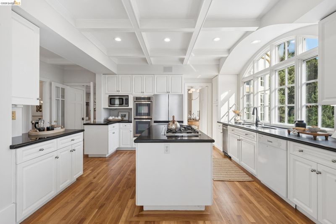
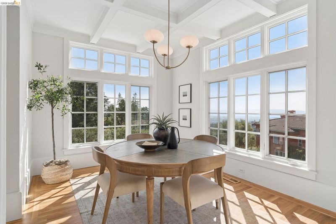
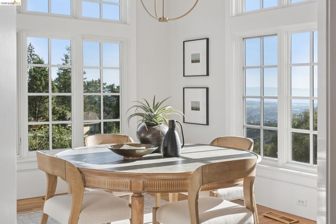
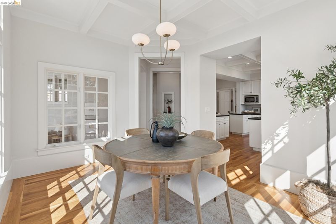
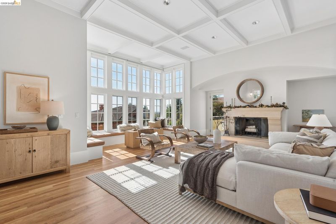
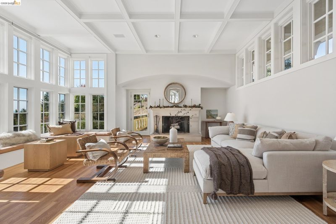
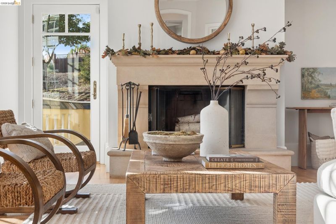
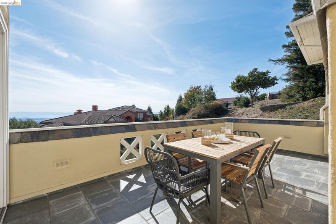
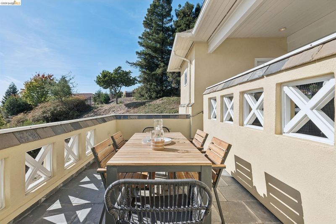
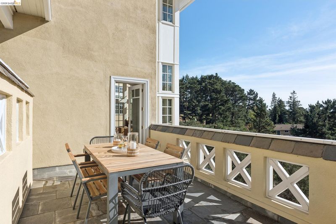
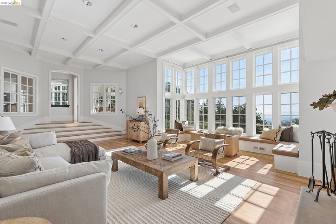
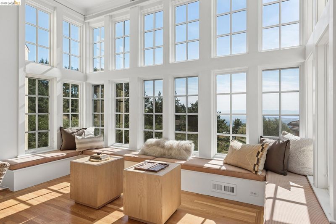
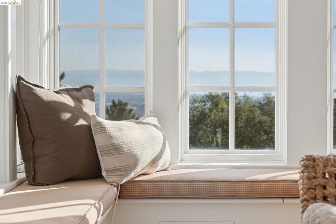
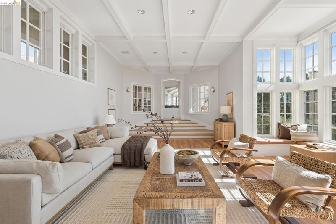
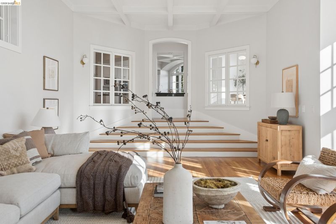
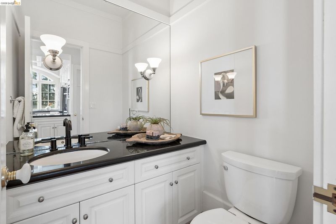
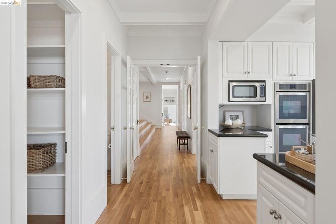
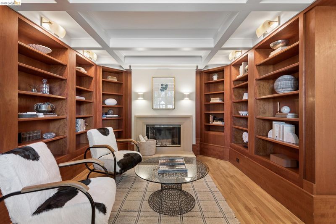
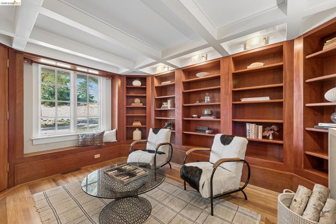
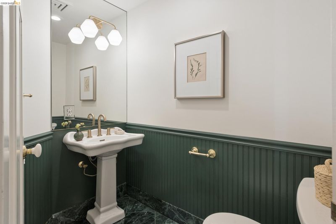
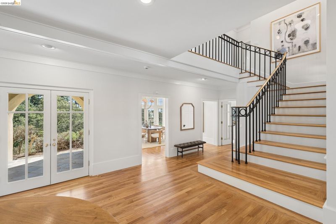
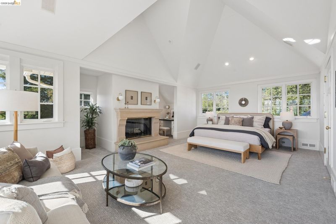
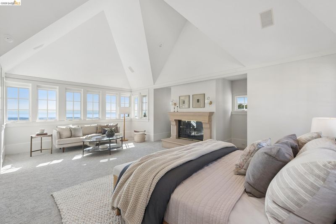
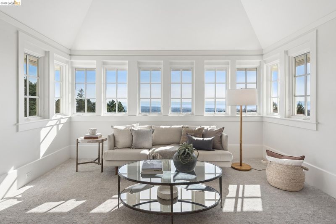
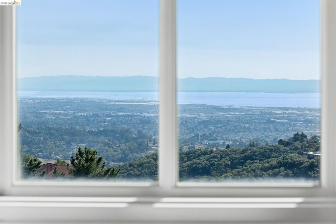
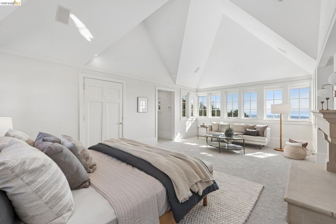
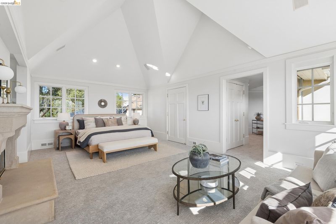
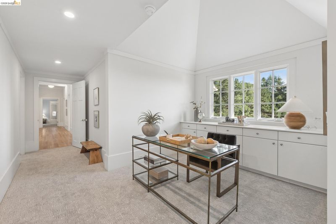
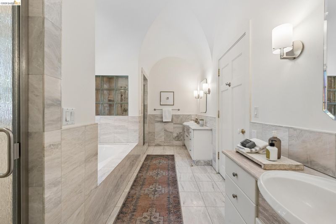
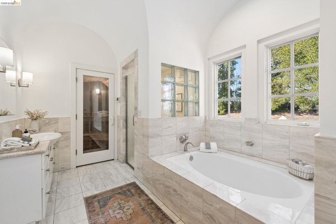
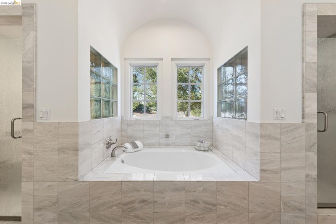
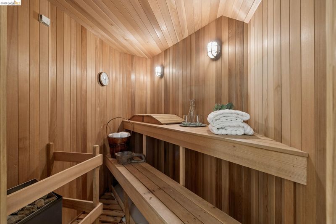
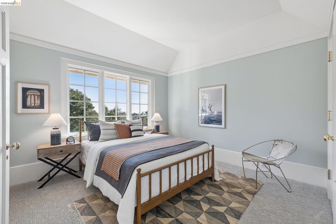
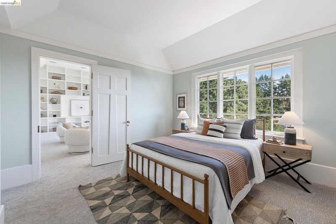
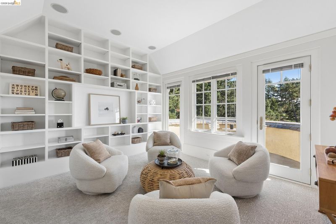
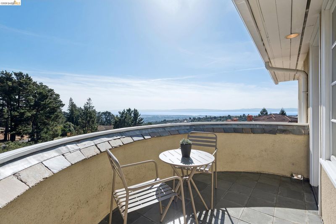
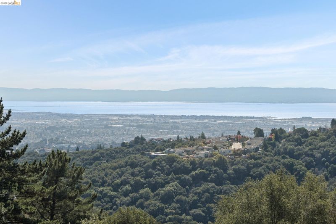
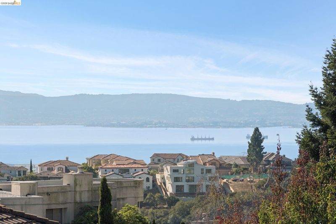
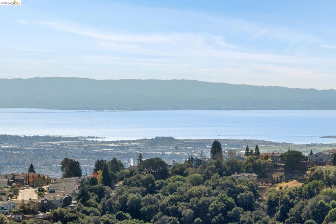
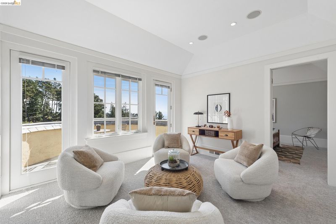
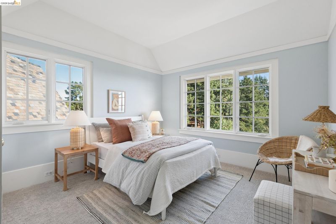
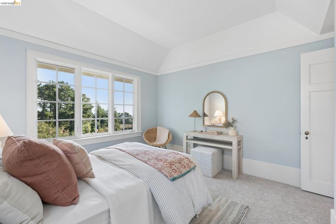
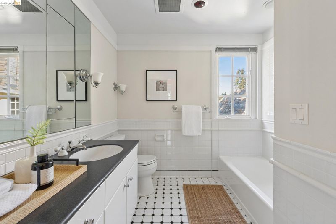
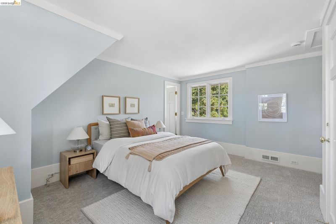
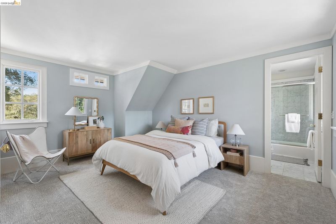
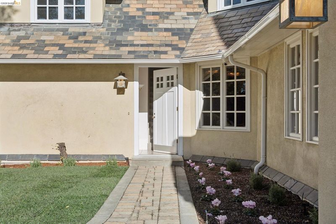
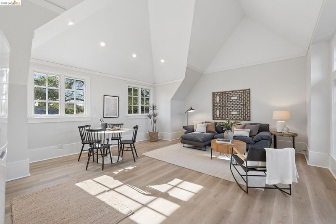
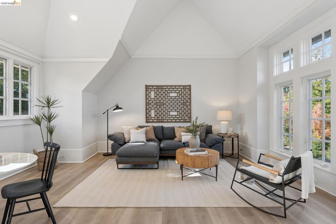
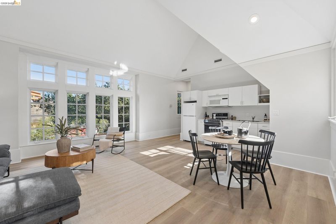
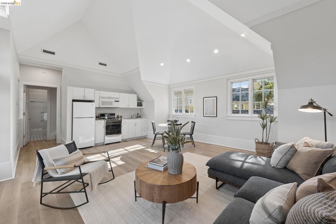
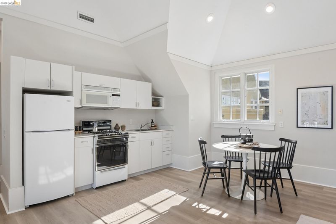
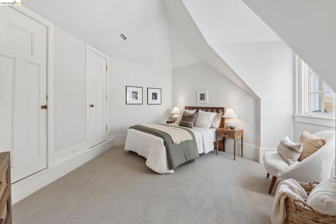
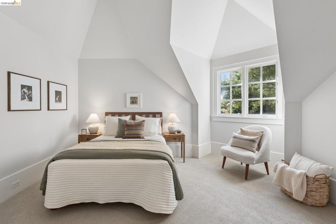
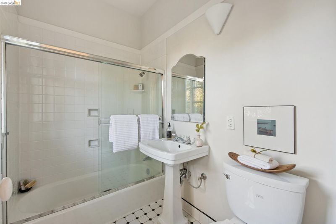
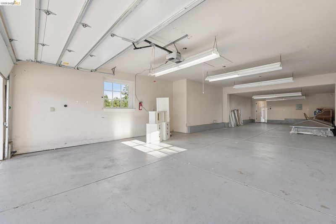
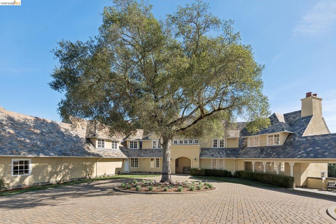
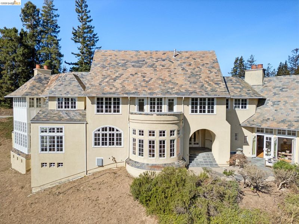
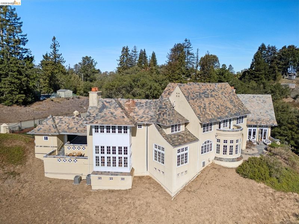
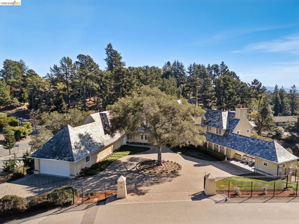
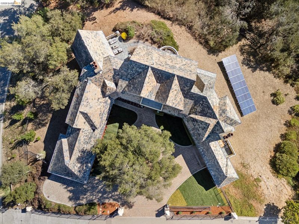
Magnificent European country estate with sterling views of the bay. Stately and inviting, this sumptuous manor was designed in 1993 by renowned local architect, John Malick, to accommodate every need. From the grand foyer step out to the tiled rear patio to soak in views and leave the world behind. A luxurious living room commands attention at the left end of the home, with sets of French doors, peaked ceilings, fireplace and wet bar. A sun-splashed formal dining room with bow window is the home's centerpiece. To the right are kitchen and attached breakfast room. The family room is pure comfort, with broad window seating and fireplace, opening to an outdoor dining patio. An atmospheric octagonal den and powder room sit quietly to the side of the foyer. Upstairs is the plush primary retreat with private office and beautifully appointed bathroom with sauna. Four additional bedrooms line the hall, all enjoying various views of the bay, including an en suite guest room at the opposite end of the hall. Separate independent living quarters with private entrance sits above the six-car tandem garage, generously offering a bedroom, full bathroom, and kitchen for the guest who plans a longer stay. A paved circular driveway, useful gardening room, and security gate add the final brush strokes to this courtly property. Located on a private road, close to regional parks and nature. OPEN SUNDAY, NOV 8, FROM 2:00PM-4:30PM.

- Current Status
- New
- Original Price
- $2,985,000
- List Price
- $2,985,000
- On Market Date
- Oct 29, 2026
- Property Type
- Detached
- D/N/S
- Hillcrest Estate
- Zip Code
- 94619
- MLS ID
- 41152547
- APN
- 37A314239
- Year Built
- 1993
- Stories in Building
- 2
- Possession
- Close Of Escrow
- Data Source
- MAXEBRDI
- Origin MLS System
- Bridge AOR
Baywood Learning Centers
Private K-12
Students: 25 Distance: 0.8mi
Conservatory Of Vocal/Instrumental Arts High
Charter 9-12
Students: 100 Distance: 0.8mi
Skyline High School
Public 9-12 High
Students: 1592 Distance: 0.9mi
Oakland Hebrew Day School
Private K-8 Religious, Coed
Students: 139 Distance: 1.2mi
Burckhalter Elementary School
Public K-5 Elementary
Students: 249 Distance: 1.3mi
Carl B. Munck Elementary School
Public K-5 Elementary
Students: 228 Distance: 1.3mi
- Bed
- 6
- Bath
- 5 (4/2)
- Parking
- 6
- Attached, Int Access From Garage, Tandem, Garage Door Opener
- SQ FT
- 6,107
- SQ FT Source
- Public Records
- Lot SQ FT
- 47,045.0
- Lot Acres
- 1.08 Acres
- Pool Info
- None
- Kitchen
- Dishwasher, Double Oven, Gas Range, Microwave, Oven, Refrigerator, Trash Compactor, Dryer, Washer, Gas Water Heater, Stone Counters, Gas Range/Cooktop, Kitchen Island, Oven Built-in, Pantry, Wet Bar
- Cooling
- Central Air
- Disclosures
- Nat Hazard Disclosure
- Entry Level
- Exterior Details
- Dog Run, Sprinklers Front, Entry Gate, Landscape Front
- Flooring
- Hardwood, Carpet
- Foundation
- Fire Place
- Brick, Den, Family Room, Gas Starter, Living Room, Master Bedroom, Stone, Wood Burning
- Heating
- Zoned, Natural Gas
- Laundry
- 220 Volt Outlet, Dryer, Laundry Room, Washer, Cabinets, Sink
- Upper Level
- 5 Bedrooms, 3 Baths
- Main Level
- 0.5 Bath, Laundry Facility, No Steps to Entry, Main Entry
- Views
- Bay
- Possession
- Close Of Escrow
- Basement
- Crawl Space
- Architectural Style
- French Country
- Non-Master Bathroom Includes
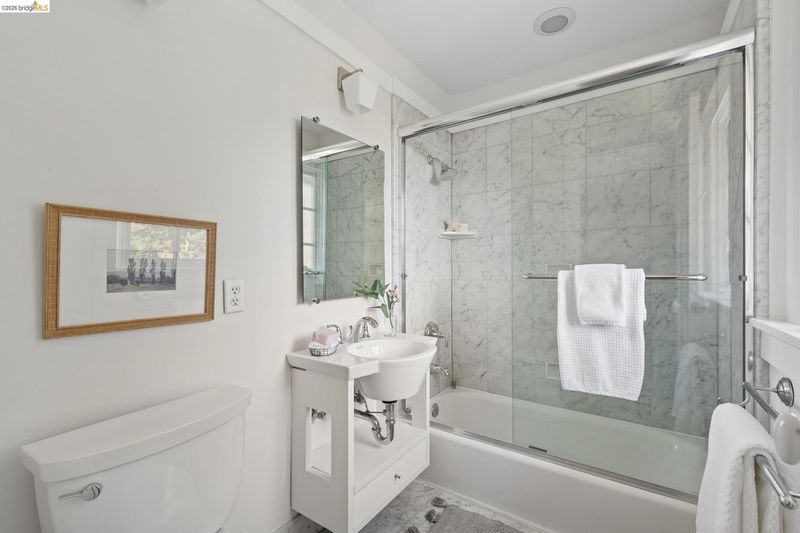
- Shower Over Tub, Tile, Double Vanity, Stone, Window
- Construction Status
- Existing
- Additional Miscellaneous Features
- Dog Run, Sprinklers Front, Entry Gate, Landscape Front
- Location
- Cul-De-Sac, Sloped Down, Security Gate
- Roof
- Slate
- Water and Sewer
- Public
- Fee
- Unavailable
MLS and other Information regarding properties for sale as shown in Theo have been obtained from various sources such as sellers, public records, agents and other third parties. This information may relate to the condition of the property, permitted or unpermitted uses, zoning, square footage, lot size/acreage or other matters affecting value or desirability. Unless otherwise indicated in writing, neither brokers, agents nor Theo have verified, or will verify, such information. If any such information is important to buyer in determining whether to buy, the price to pay or intended use of the property, buyer is urged to conduct their own investigation with qualified professionals, satisfy themselves with respect to that information, and to rely solely on the results of that investigation.
School data provided by GreatSchools. School service boundaries are intended to be used as reference only. To verify enrollment eligibility for a property, contact the school directly.