

$1,350,000
1,112
SQ FT
$1,214
SQ/FT
2249 Spencer Street
@ I St - Napa

- 4 Bed
- 2 Bath
- 4 Park
- 1,112 sqft
- Napa
-

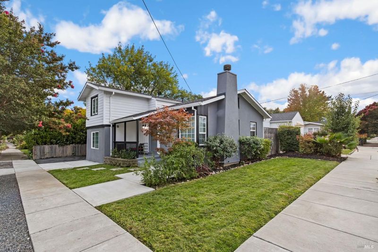
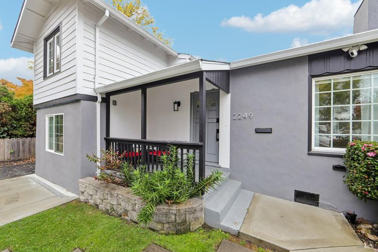
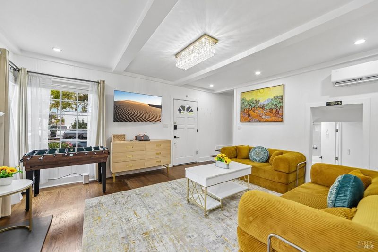
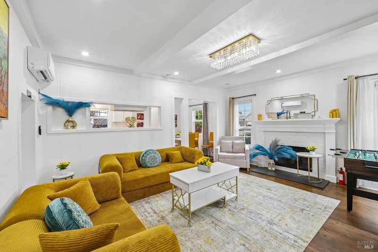
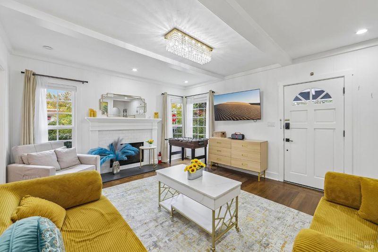
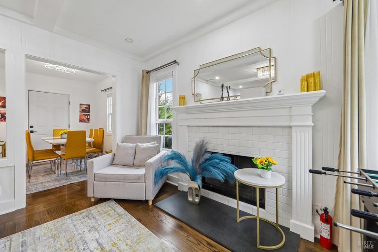
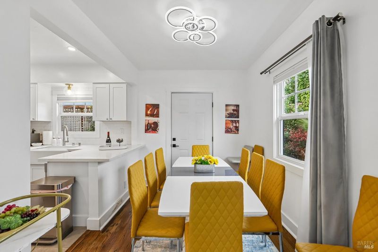
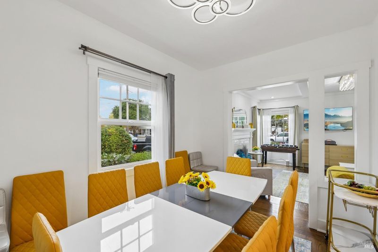
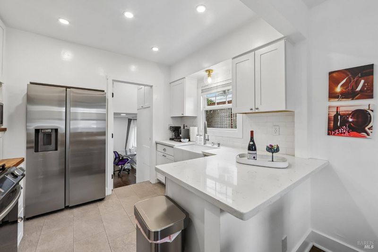
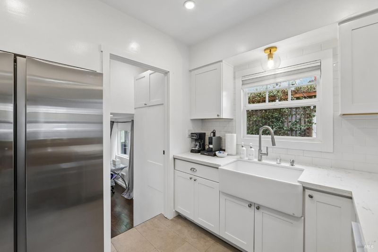
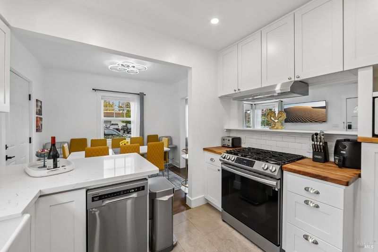
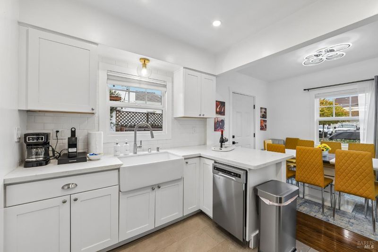
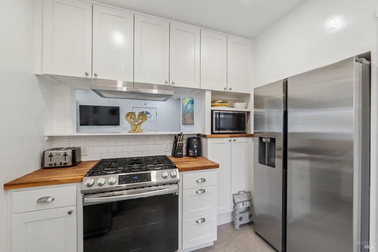
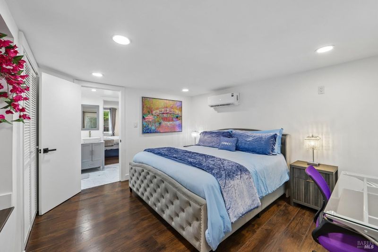
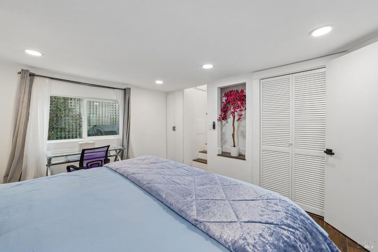
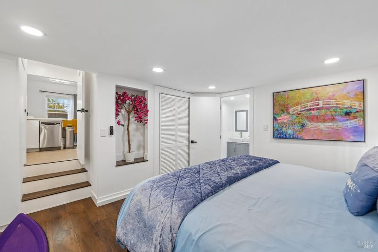
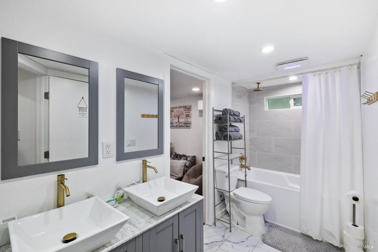
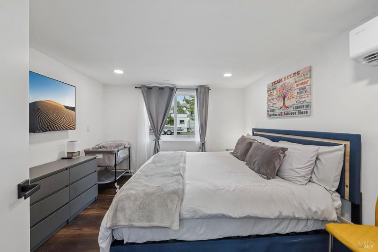
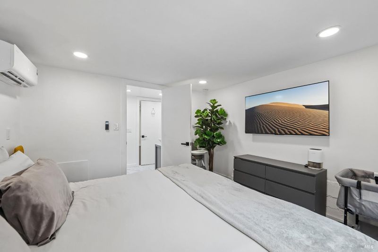
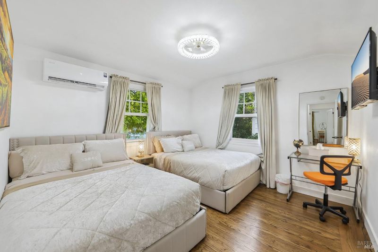
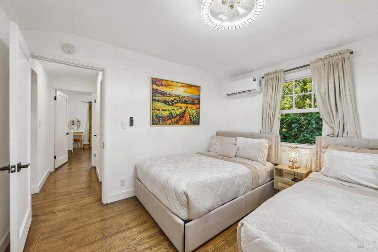
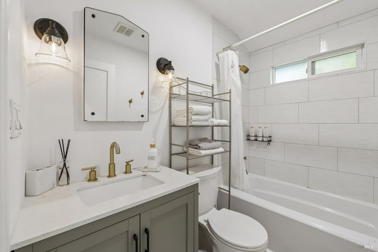
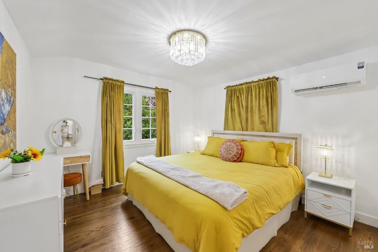
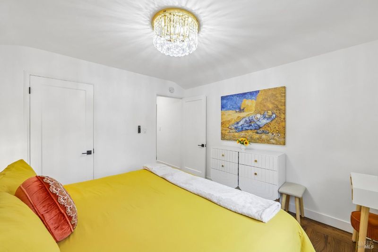
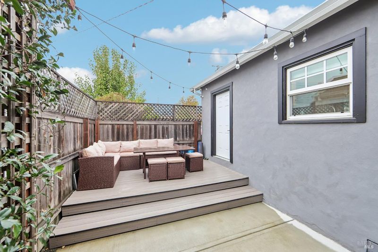
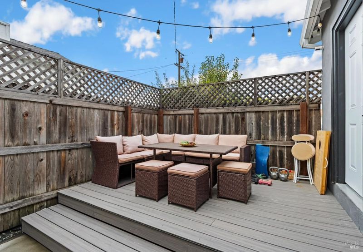
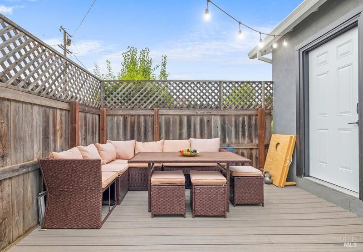
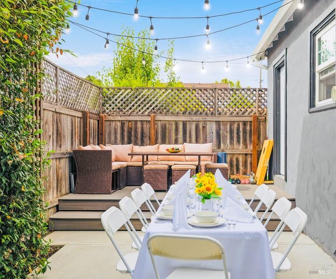
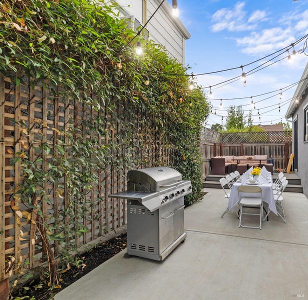
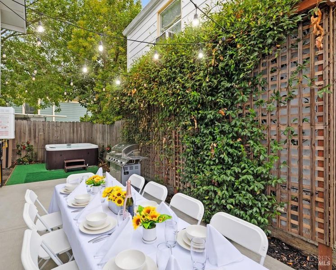
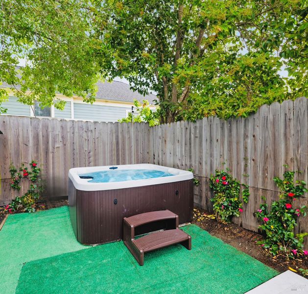
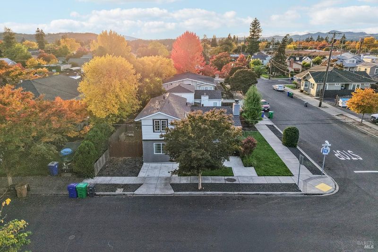
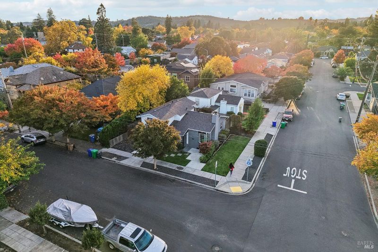
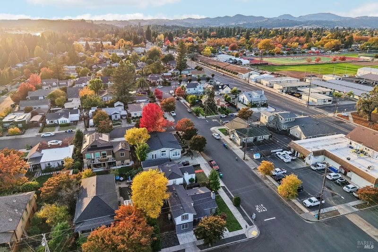
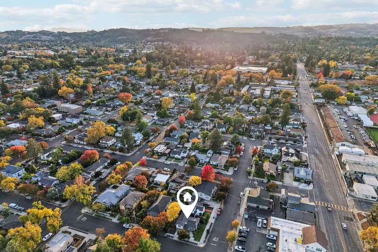
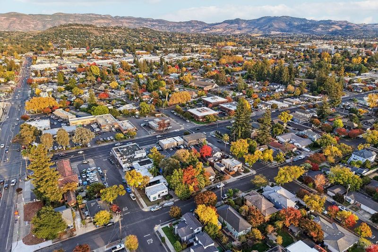
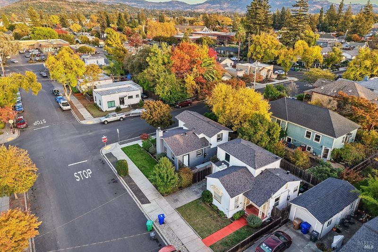
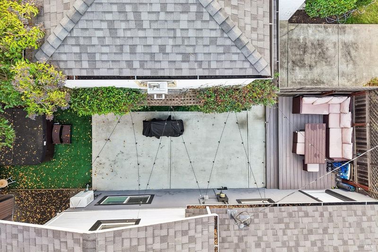
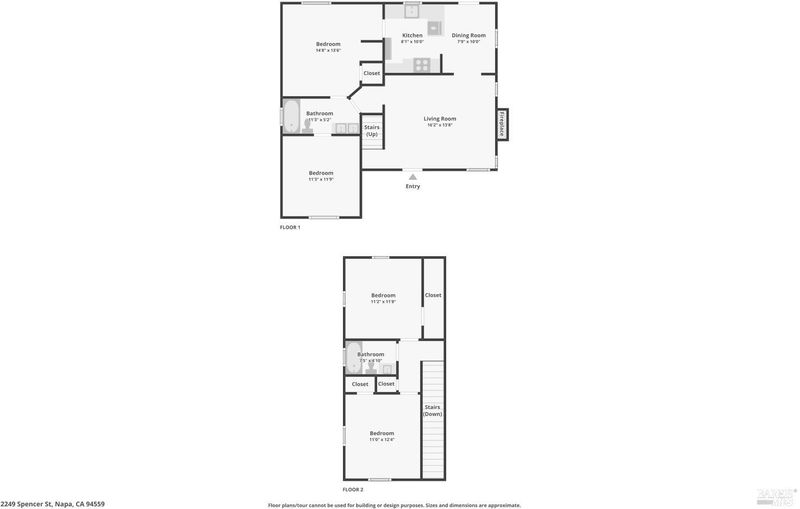
Discover the best of Napa living in the heart of the sought-after A-B-C Streets neighborhood! Ideally situated just moments from the restaurants, tasting rooms, shopping, and charm of Downtown Napa, 2249 Spencer St offers an exceptional opportunity to enjoy the Napa Valley lifestyle or invest in long term rental income. This inviting, updated vintage home blends classic character with modern comforts, featuring four bedrooms and two baths, beautiful hardwood floors, a refreshed kitchen and bath, and inviting indoor-outdoor spaces perfect for relaxing or entertaining. A private backyard featuring a composite deck, outdoor BBQ grill, and spa add to the appeal. The gated side yard provides additional parking flexibility and potential RV access. Whether you're searching for a full-time residence, a Napa getaway, or an investment opportunity, this property offers multiple possibilities in a highly desirable central location. Enjoy the convenience of being close to everything that makes Napa special, all while having a place to call your own. Offered at $1,350,000 with a rare financing opportunity to assume previous low interest rate loan subject to approval, this is an opportunity to own a piece of Napa and experience the best of wine country living while saving $1,000s in interest payments.

- Days on Market
- 0 days
- Current Status
- Active
- Original Price
- List Price
- $1,350,000
- On Market Date
- Nov 15, 2026
- Property Type
- Single Family Residence
- Area
- Napa
- Zip Code
- 94559
- MLS ID
- 326093148
- APN
- 002035003000
- Year Built
- 1938
- Stories in Building
- 1
- Possession
- Close Of Escrow, Other
- Data Source
- BAREIS
- Origin MLS System
Napa Valley Adult
Public n/a Adult Education
Students: NA Distance: 0.1mi
Napa High School
Public 9-12 Secondary
Students: 1892 Distance: 0.1mi
Kolbe Academy
Private K-12 Combined Elementary And Secondary, Religious, Coed
Students: 334 Distance: 0.2mi
New Technology High School
Public 9-12 Alternative, Coed
Students: 417 Distance: 0.4mi
Harvest Christian Academy
Private 1-12
Students: 91 Distance: 0.5mi
Valley Oak High School
Public 10-12 Continuation
Students: 173 Distance: 0.5mi
- Bed
- 4
- Bath
- 2
- Parking
- 4
- RV Access/Parking
- SQ FT
- 1,112
- SQ FT Source
- Assessor Auto-Fill
- Lot SQ FT
- 3,119.0
- Lot Acres
- 0.0716 Acres
- Kitchen
- Quartz Counter
- Cooling
- Multi Units, Other, See Remarks
- Disclosures
- Standard, Other
- Flooring
- Tile, Wood, See Remarks
- Fire Place
- Brick, Living Room, Wood Burning
- Heating
- MultiUnits
- Laundry
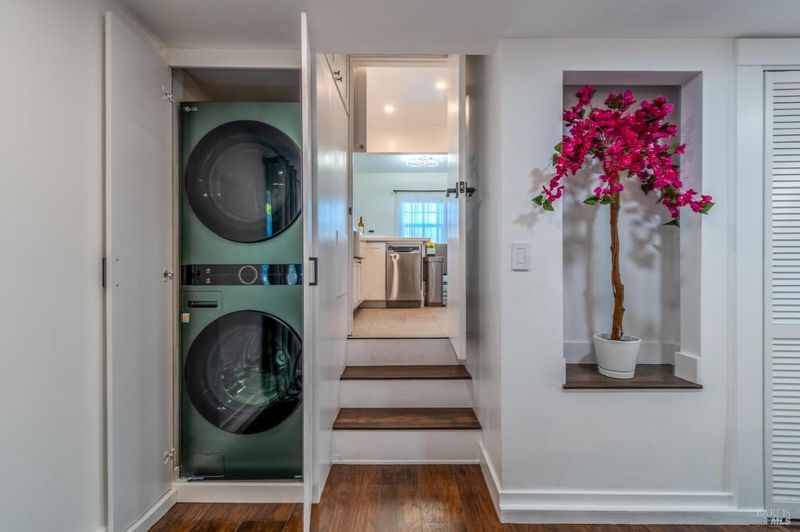
- Inside Room, Washer/Dryer Stacked Included
- Upper Level
- Bedroom(s), Full Bath(s)
- Main Level
- Dining Room, Kitchen, Living Room, Street Entrance
- Possession
- Close Of Escrow, Other
- Basement
- None
- Fee
- $0
MLS and other Information regarding properties for sale as shown in Theo have been obtained from various sources such as sellers, public records, agents and other third parties. This information may relate to the condition of the property, permitted or unpermitted uses, zoning, square footage, lot size/acreage or other matters affecting value or desirability. Unless otherwise indicated in writing, neither brokers, agents nor Theo have verified, or will verify, such information. If any such information is important to buyer in determining whether to buy, the price to pay or intended use of the property, buyer is urged to conduct their own investigation with qualified professionals, satisfy themselves with respect to that information, and to rely solely on the results of that investigation.
School data provided by GreatSchools. School service boundaries are intended to be used as reference only. To verify enrollment eligibility for a property, contact the school directly.