

$2,898,000
2,010
SQ FT
$1,442
SQ/FT
751 27th Avenue
@ Mason Ln - 428 - San Mateo Terrace Etc., San Mateo

- 4 Bed
- 3 Bath
- 2 Park
- 2,010 sqft
- San Mateo
-

-
Sat Aug 8, 1:00 pm - 4:00 pm
Luxury is best experienced in person. We invite you to tour this beautifully reimagined residence at our Open House. We look forward to seeing you!
-
Sun Aug 9, 1:00 pm - 4:00 pm
Luxury is best experienced in person. We invite you to tour this beautifully reimagined residence at our Open House. We look forward to seeing you!
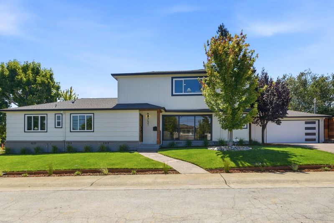
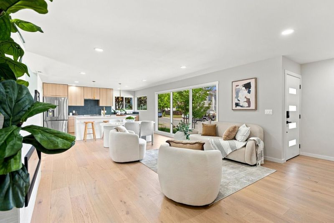
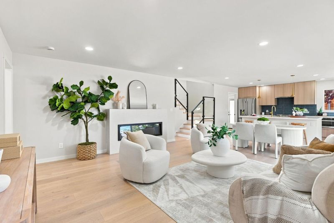
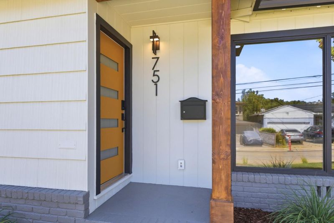
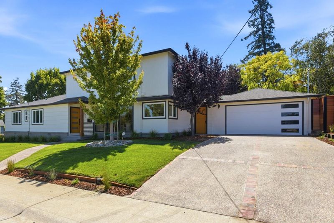
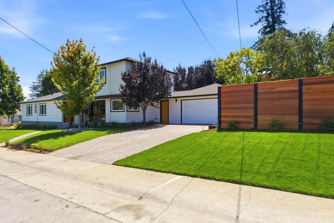
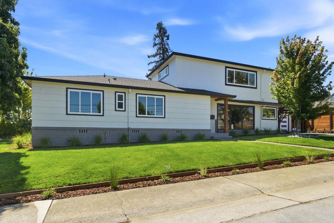
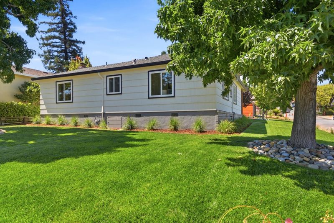
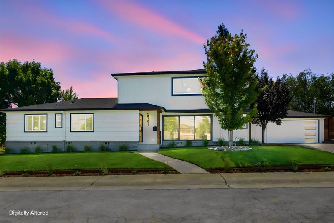
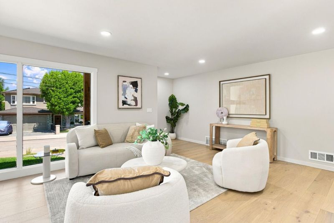
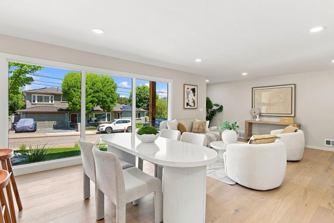
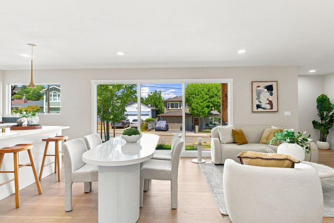
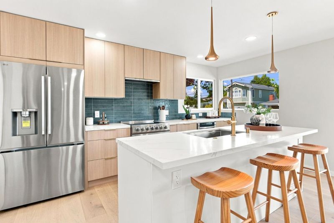
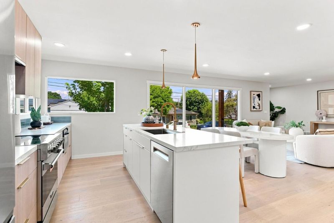
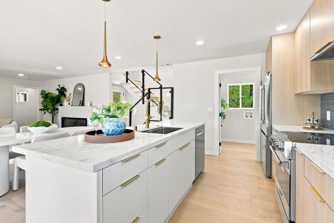
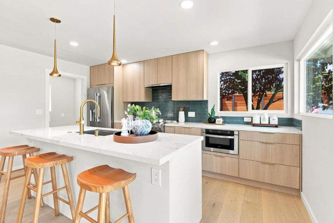
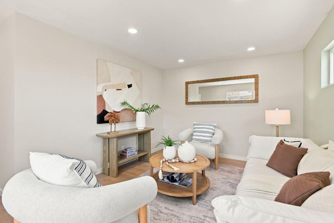
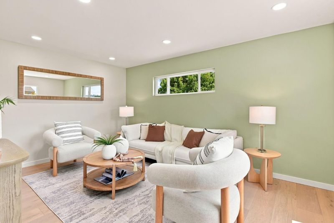
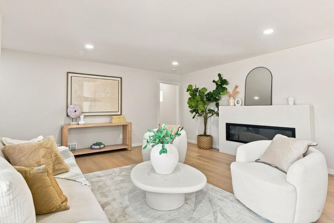
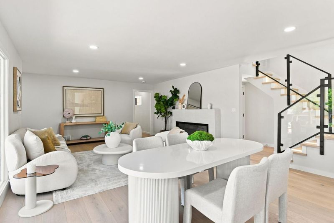
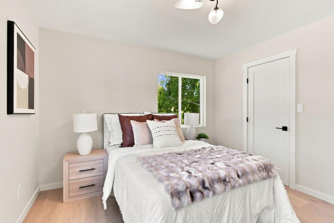
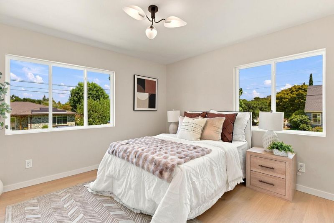
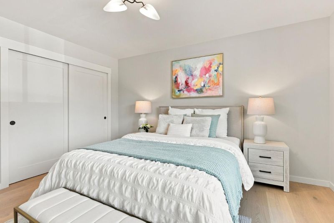
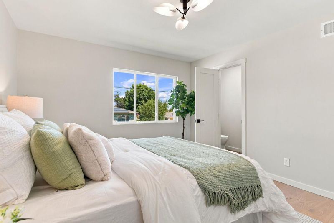
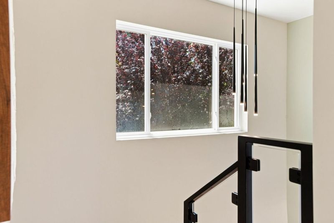
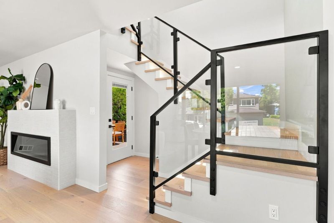
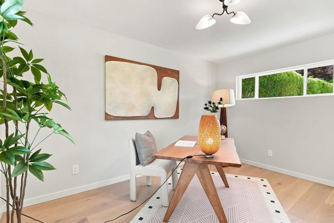
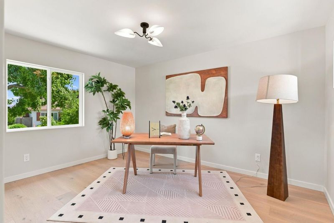
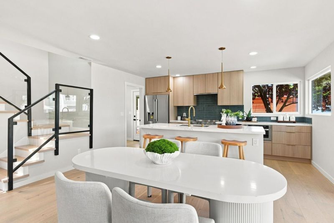
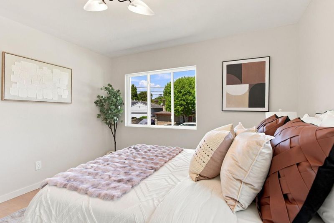
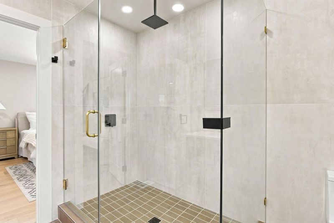
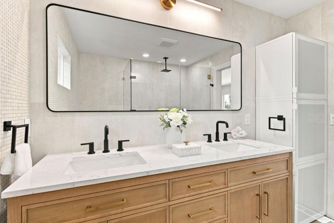
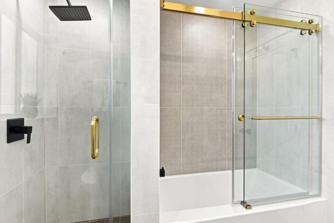
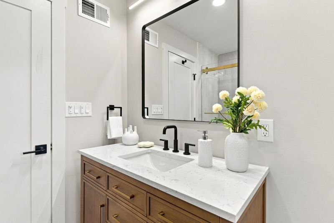
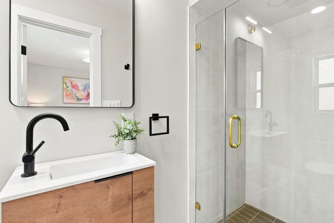
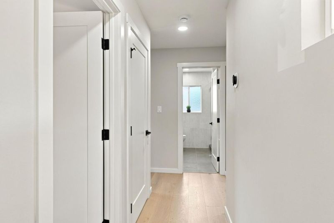
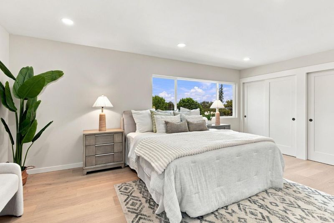
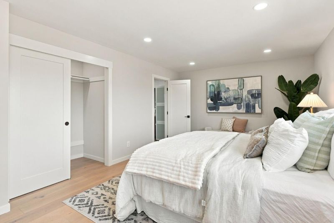
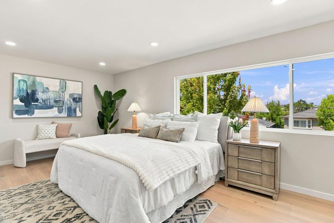
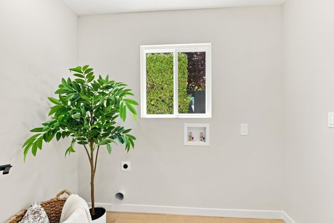
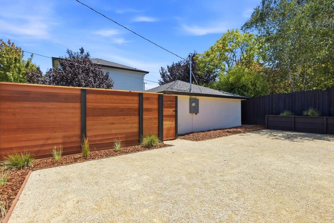
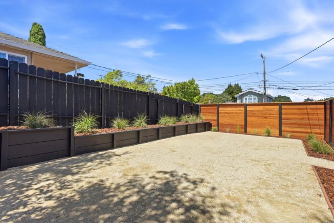
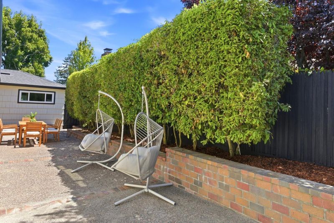
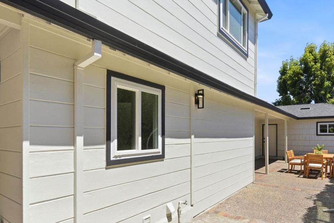
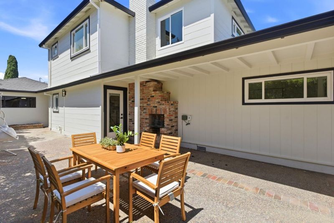
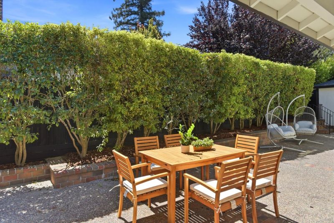
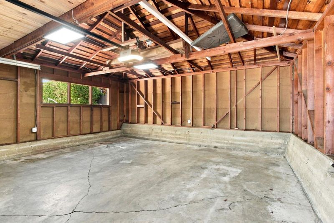
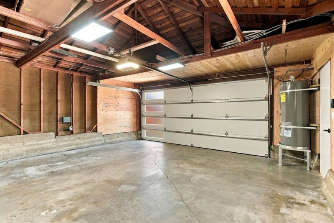
Absolutely stunning, fully reimagined corner lot home! This turnkey 4 bedroom, 3 bath residence was remodeled with permits, and features a new roof less than one year old, updated electrical and plumbing, new heating system ductwork, recessed LED lighting, luxury vinyl plank flooring, and designer finishes. The versatile layout offers 3 bedrooms and 2 full baths on the main level, including a private en suite guest bedroom. Upstairs features a luxurious primary suite with a spa inspired bath and adjoining family room ideal as a media room, office, or second living area. The chefs kitchen offers quartz counters, a large island, Viking appliances, concealed Miele hood, and custom cabinetry. Decorative electric fireplace. Beautifully landscaped front and rear yards, built in fire pit, attached side by side 2 car garage, and side yard with possible ADU or additional parking potential, buyer to verify with the City of San Mateo. Move in ready!

- Days on Market
- Not Currently On Market days
- Current Status
- Active
- Original Price
- $2,898,000
- List Price
- $2,898,000
- On Market Date
- Aug 6, 2026
- Property Type
- Single Family Home
- Area
- 428 - San Mateo Terrace Etc.
- Zip Code
- 94403
- MLS ID
- ML82035522
- APN
- 039-252-070
- Year Built
- 1952
- Stories in Building
- 2
- Possession
- COE
- Data Source
- MLSL
- Origin MLS System
- MLSListings, Inc.
Meadow Heights Elementary School
Public K-5 Elementary
Students: 339 Distance: 0.2mi
Hillsdale High School
Public 9-12 Secondary
Students: 1569 Distance: 0.3mi
Grace Lutheran School
Private K-8 Elementary, Religious, Nonprofit
Students: 58 Distance: 0.4mi
Beresford Elementary School
Public K-5 Elementary
Students: 271 Distance: 0.6mi
Fusion Academy San Mateo
Private 6-12
Students: 55 Distance: 0.6mi
The Carey School
Private K-5 Elementary, Coed
Students: 249 Distance: 0.6mi
- Bed
- 4
- Bath
- 3
- Double Sinks, Primary - Stall Shower(s), Shower over Tub - 1, Stall Shower - 2+, Updated Bath
- Parking
- 2
- Detached Garage
- SQ FT
- 2,010
- SQ FT Source
- Unavailable
- Lot SQ FT
- 6,839.0
- Lot Acres
- 0.157002 Acres
- Pool Info
- None
- Kitchen
- Countertop - Quartz, Dishwasher, Exhaust Fan, Garbage Disposal, Hood Over Range, Microwave, Oven - Electric, Oven Range, Oven Range - Electric, Refrigerator
- Cooling
- None
- Dining Room
- Dining Area in Living Room
- Disclosures
- Natural Hazard Disclosure
- Family Room
- Separate Family Room
- Flooring
- Hardwood
- Foundation
- Concrete Perimeter, Crawl Space
- Fire Place
- Free Standing, Living Room
- Heating
- Central Forced Air
- Laundry
- Inside
- Views
- Neighborhood
- Possession
- COE
- Architectural Style
- Traditional
- Fee
- Unavailable
MLS and other Information regarding properties for sale as shown in Theo have been obtained from various sources such as sellers, public records, agents and other third parties. This information may relate to the condition of the property, permitted or unpermitted uses, zoning, square footage, lot size/acreage or other matters affecting value or desirability. Unless otherwise indicated in writing, neither brokers, agents nor Theo have verified, or will verify, such information. If any such information is important to buyer in determining whether to buy, the price to pay or intended use of the property, buyer is urged to conduct their own investigation with qualified professionals, satisfy themselves with respect to that information, and to rely solely on the results of that investigation.
School data provided by GreatSchools. School service boundaries are intended to be used as reference only. To verify enrollment eligibility for a property, contact the school directly.