

$4,288,000
3,653
SQ FT
$1,174
SQ/FT
1752 Via Sombrio
@ Luzon - Mission Area, Fremont

- 4 Bed
- 4 Bath
- 3 Park
- 3,653 sqft
- Fremont
-

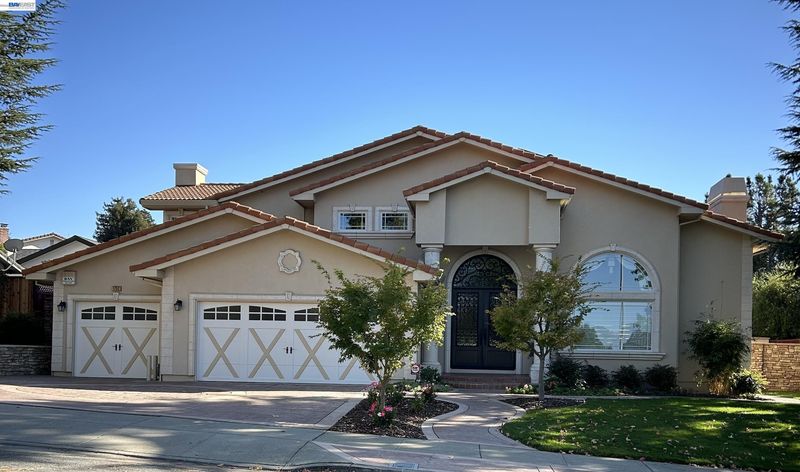
This impressive approx. 3,653 square foot Mission San Jose home was redesigned and rebuilt in approx. 2008 and showcases exceptional craftmanship, refined design, and premium finishes throughout. Elegant custom front doors open to a grand entry with dramatic vaulted ceilings and a sweeping staircase. Premium finishes include Brazilian cherry solid hardwood flooring, custom solid-wood kitchen cabinetry, marble and porcelain flooring and a gourmet kitchen with high-end appliances. The formal dining room, spacious living room, and inviting family room provide exceptional space for living and entertaining. Coffered bedroom ceilings add architectural elegance, while premium finishes and thoughtful details are showcased throughout. Beautifully landscaped grounds provide a peaceful outdoor retreat, creating an inviting setting to relax and enjoy California living. Exceptional craftsmanship, refined design, and high-end upgrades are showcased throughout this distinguished home. Every detail reflects a commitment to quality, creating an extraordinary living experience in the heart of Mission San Jose.

- Current Status
- Active - Coming Soon
- Original Price
- $4,288,000
- List Price
- $4,288,000
- On Market Date
- Oct 30, 2026
- Property Type
- Detached
- D/N/S
- Mission Area
- Zip Code
- 94539
- MLS ID
- 41152685
- APN
- 513062001000
- Year Built
- 1973
- Stories in Building
- 2
- Possession
- Close Of Escrow
- Data Source
- MAXEBRDI
- Origin MLS System
- BAY EAST
Mission Valley Elementary School
Public K-6 Elementary
Students: 670 Distance: 0.7mi
Mission San Jose Elementary School
Public K-6 Elementary
Students: 535 Distance: 0.8mi
Averroes High School
Private 9-12
Students: 52 Distance: 0.9mi
Montessori School Of Fremont
Private PK-6 Montessori, Combined Elementary And Secondary, Coed
Students: 295 Distance: 0.9mi
Joshua Chadbourne Elementary School
Public K-6 Elementary
Students: 734 Distance: 0.9mi
E. M. Grimmer Elementary School
Public K-6 Elementary
Students: 481 Distance: 1.0mi
- Bed
- 4
- Bath
- 4
- Parking
- 3
- Attached, Garage, Garage Faces Front, On Street, Garage Door Opener
- SQ FT
- 3,653
- SQ FT Source
- Public Records
- Lot SQ FT
- 10,680.0
- Lot Acres
- 0.25 Acres
- Pool Info
- Gas Heat, Gunite, Pool Sweep, Outdoor Pool
- Kitchen
- Dishwasher, Double Oven, Electric Range, Plumbed For Ice Maker, Microwave, Oven, Refrigerator, Dryer, Washer, Gas Water Heater, Breakfast Bar, Stone Counters, Electric Range/Cooktop, Disposal, Ice Maker Hookup, Oven Built-in
- Cooling
- Central Air
- Disclosures
- Nat Hazard Disclosure, Disclosure Package Avail
- Entry Level
- Exterior Details
- Back Yard, Front Yard, Side Yard, Sprinklers Automatic, Landscape Back, Landscape Front
- Flooring
- Hardwood Flrs Throughout, Tile
- Foundation
- Fire Place
- Family Room, Gas, Living Room
- Heating
- Zoned, Natural Gas
- Laundry
- Dryer, Laundry Room, Washer, Cabinets, Electric
- Upper Level
- 3 Bedrooms, 3 Baths, Primary Bedrm Suite - 1
- Main Level
- 1 Bedroom, 1.5 Baths, Laundry Facility, Main Entry
- Views
- Hills
- Possession
- Close Of Escrow
- Basement
- Crawl Space
- Architectural Style
- Mediterranean
- Non-Master Bathroom Includes
- Shower Over Tub, Tile
- Construction Status
- Existing
- Additional Miscellaneous Features
- Back Yard, Front Yard, Side Yard, Sprinklers Automatic, Landscape Back, Landscape Front
- Location
- Back Yard, Front Yard, Landscaped
- Pets
- Yes
- Roof
- Tile
- Water and Sewer
- Public
- Fee
- Unavailable
MLS and other Information regarding properties for sale as shown in Theo have been obtained from various sources such as sellers, public records, agents and other third parties. This information may relate to the condition of the property, permitted or unpermitted uses, zoning, square footage, lot size/acreage or other matters affecting value or desirability. Unless otherwise indicated in writing, neither brokers, agents nor Theo have verified, or will verify, such information. If any such information is important to buyer in determining whether to buy, the price to pay or intended use of the property, buyer is urged to conduct their own investigation with qualified professionals, satisfy themselves with respect to that information, and to rely solely on the results of that investigation.
School data provided by GreatSchools. School service boundaries are intended to be used as reference only. To verify enrollment eligibility for a property, contact the school directly.