

$2,890,000
3,041
SQ FT
$950
SQ/FT
116 Coral Dr
@ Ivy - Moraga Estates, Orinda

- 6 Bed
- 3 Bath
- 3 Park
- 3,041 sqft
- Orinda
-

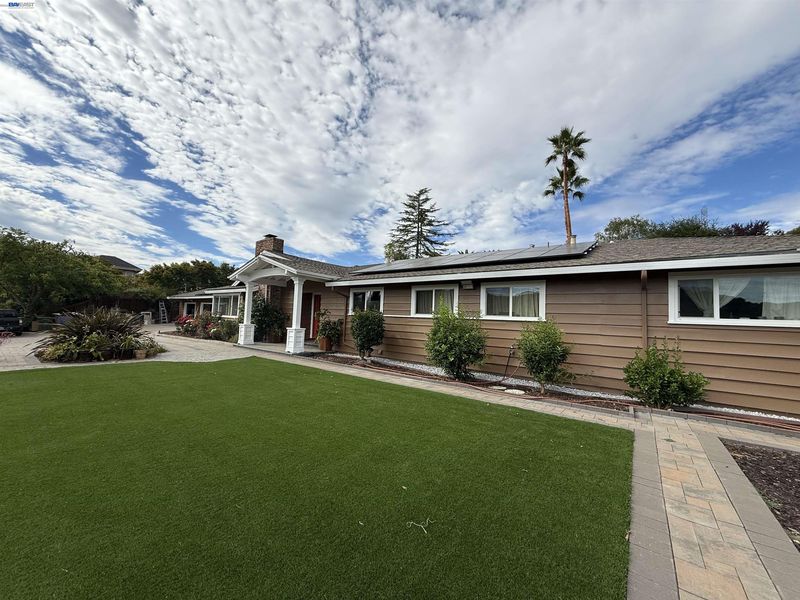
Nestled at the end of a long private driveway in Orinda’s coveted Golden Triangle, this spacious single-family home offers an uncommon combination of privacy, expansive grounds, and exceptional indoor-outdoor living. Completely hidden from the street with virtually no neighboring views, the property feels remarkably secluded while remaining just a short drive from San Francisco and the East Bay. Six spacious bedrooms, three updated full bathrooms, a three-car attached garage, and a broad, level lot with parking for more than 10 vehicles provide plenty of room for both everyday family life and large gatherings. Inside, the light-filled home features classic hardwood floors and an expansive family room anchored by two cozy brick fireplaces. The primary suite includes a skylight, walk-in closet, and spa-like bath with a jetted tub. Outside, the property is designed for enjoying time together. The broad front grounds open to sweeping mountain views, with a charming gazebo overlooking the surrounding hills and Moraga Country Club. The level setting also provides generous space for parking and entertaining. The terraced backyard is the heart of the home, with a swimming pool, multi-sport court, eight mature fruit trees, and a second gazebo. Summer days can unfold poolside, while the sport court offers space for everything from a family basketball game to a pickleball tournament. The upper gazebo is well suited for BBQs, outdoor dining, and evenings with family and friends, overlooking the gardens and activity below. For low-maintenance convenience, almost all plants and landscaping across the property are served by automatic drip irrigation systems. With top-rated elementary, middle, and high schools within walking distance and San Francisco just a short drive away, this is a home that brings together the space, privacy, amenities, and location that make it easy for a family to truly settle in and enjoy living here.

- Current Status
- Active - Coming Soon
- Original Price
- $2,890,000
- List Price
- $2,890,000
- On Market Date
- Sep 19, 2026
- Property Type
- Detached
- D/N/S
- Moraga Estates
- Zip Code
- 94563
- MLS ID
- 41148853
- APN
- 2712430079
- Year Built
- 1962
- Stories in Building
- 1
- Possession
- Close Of Escrow
- Data Source
- MAXEBRDI
- Origin MLS System
- BAY EAST
Orinda Intermediate School
Public 6-8 Middle
Students: 898 Distance: 0.2mi
Los Perales Elementary School
Public K-5 Elementary
Students: 417 Distance: 0.3mi
Miramonte High School
Public 9-12 Secondary
Students: 1286 Distance: 0.5mi
Del Rey Elementary School
Public K-5 Elementary
Students: 424 Distance: 0.6mi
Donald L. Rheem Elementary School
Public K-5 Elementary
Students: 410 Distance: 0.8mi
Orion Academy
Private 9-12 Special Education, Secondary, Coed
Students: 60 Distance: 1.1mi
- Bed
- 6
- Bath
- 3
- Parking
- 3
- Attached, Off Street, RV/Boat Parking, Parking Lot, Garage Faces Front, RV Possible, Garage Door Opener
- SQ FT
- 3,041
- SQ FT Source
- Public Records
- Lot SQ FT
- 31,520.0
- Lot Acres
- 0.72 Acres
- Pool Info
- In Ground, Solar Heat, Outdoor Pool
- Kitchen
- Dishwasher, Gas Range, Free-Standing Range, Refrigerator, Dryer, Washer, Gas Water Heater, Breakfast Nook, Stone Counters, Eat-in Kitchen, Disposal, Gas Range/Cooktop, Pantry, Range/Oven Free Standing, Skylight(s), Updated Kitchen
- Cooling
- Central Air
- Disclosures
- Owner is Lic Real Est Agt
- Entry Level
- Exterior Details
- Garden, Back Yard, Dog Run, Front Yard, Garden/Play, Side Yard
- Flooring
- Hardwood, Bamboo
- Foundation
- Fire Place
- Brick, Family Room, Gas, Living Room, Wood Burning
- Heating
- Gravity, Natural Gas
- Laundry
- In Unit, Washer/Dryer Stacked Incl
- Main Level
- 6+ Bedrooms, 3 Baths, Primary Bedrm Suite - 1, Primary Bedrm Suites - 2
- Views
- Hills, Panoramic, Valley, Trees/Woods
- Possession
- Close Of Escrow
- Basement
- Crawl Space
- Architectural Style
- Ranch
- Non-Master Bathroom Includes
- Shower Over Tub, Solid Surface, Stall Shower, Tile, Tub, Updated Baths, Granite
- Construction Status
- Existing
- Additional Miscellaneous Features
- Garden, Back Yard, Dog Run, Front Yard, Garden/Play, Side Yard
- Location
- Premium Lot, Secluded, Back Yard, Front Yard, Landscaped, Paved, Pool Site, Private, Security Gate
- Roof
- Composition Shingles
- Water and Sewer
- Public
- Fee
- Unavailable
MLS and other Information regarding properties for sale as shown in Theo have been obtained from various sources such as sellers, public records, agents and other third parties. This information may relate to the condition of the property, permitted or unpermitted uses, zoning, square footage, lot size/acreage or other matters affecting value or desirability. Unless otherwise indicated in writing, neither brokers, agents nor Theo have verified, or will verify, such information. If any such information is important to buyer in determining whether to buy, the price to pay or intended use of the property, buyer is urged to conduct their own investigation with qualified professionals, satisfy themselves with respect to that information, and to rely solely on the results of that investigation.
School data provided by GreatSchools. School service boundaries are intended to be used as reference only. To verify enrollment eligibility for a property, contact the school directly.