










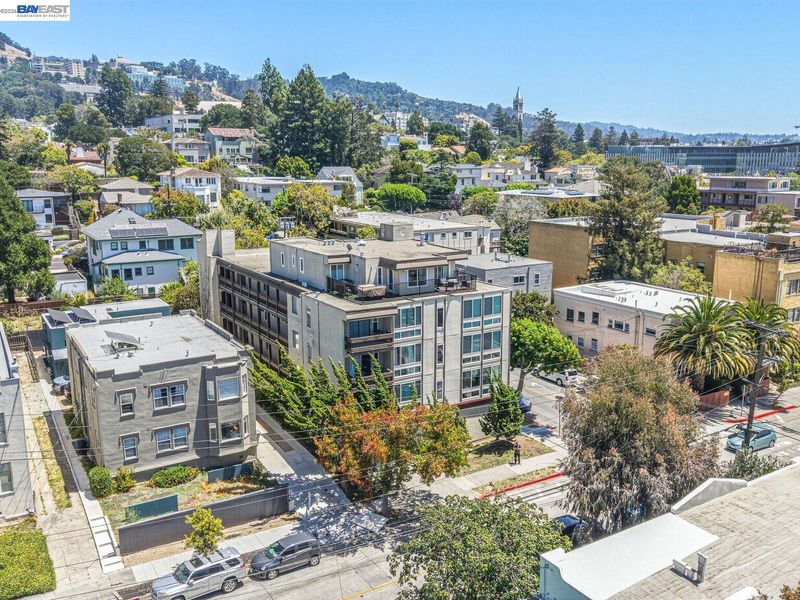

$525,000
737
SQ FT
$712
SQ/FT
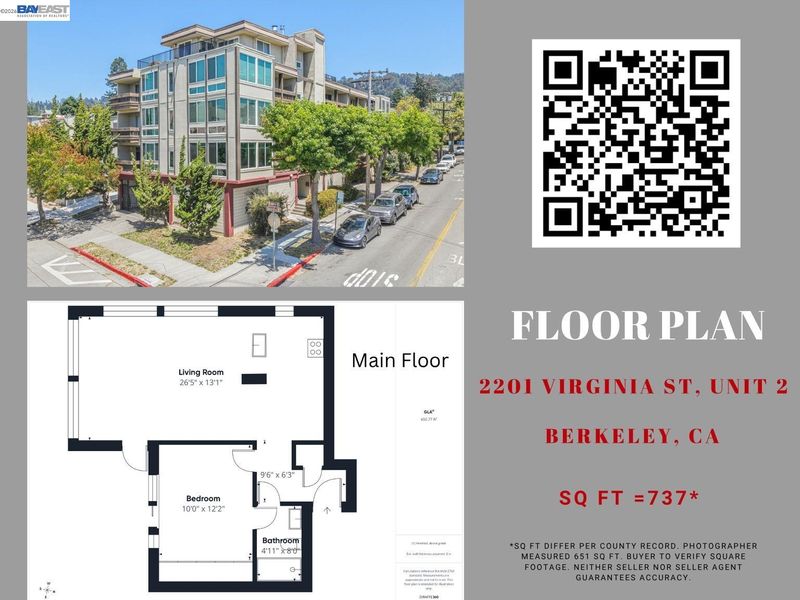
2201 Virginia St, #2
@ Oxford St - North Berkeley, Berkeley

- 1 Bed
- 1 Bath
- 1 Park
- 737 sqft
- Berkeley
-

-
Sat Aug 15, 2:00 pm - 4:30 pm
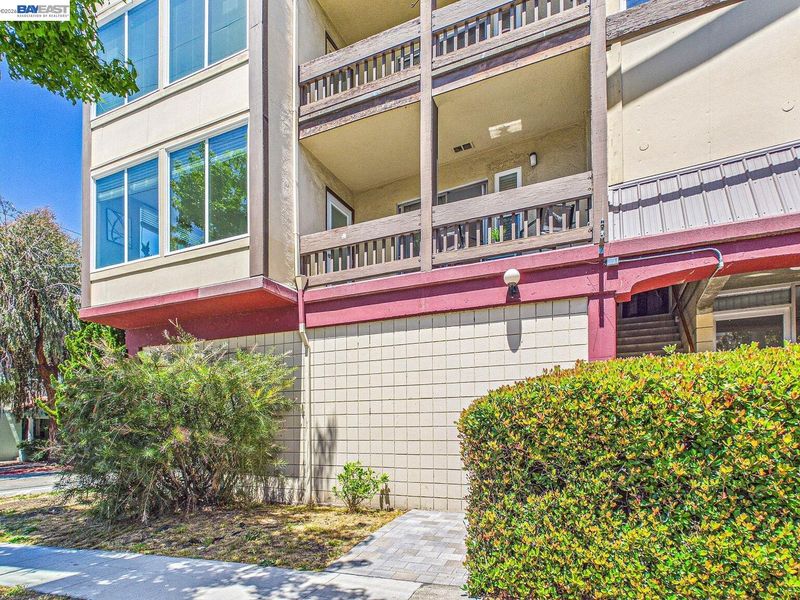
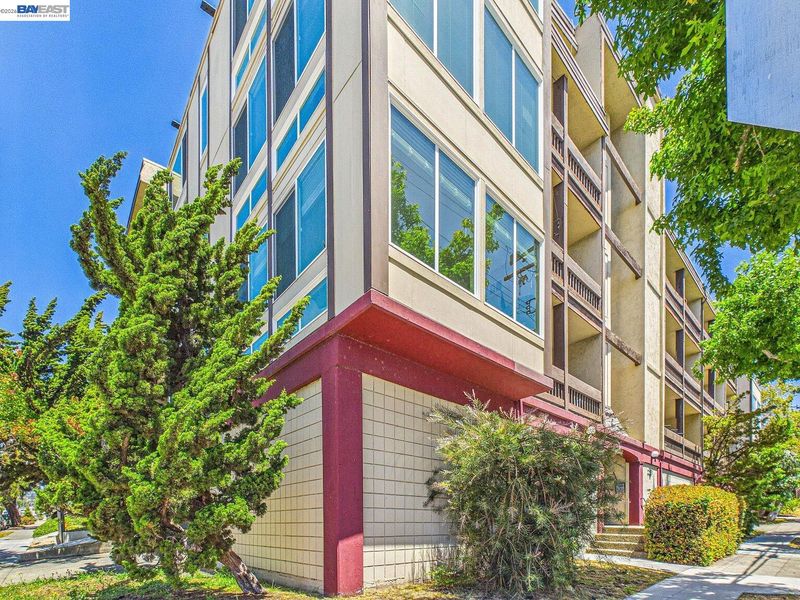
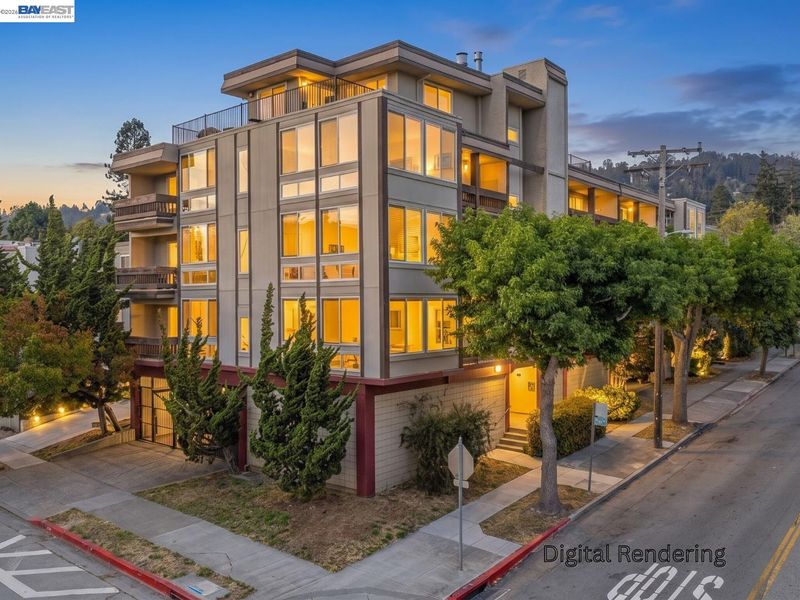
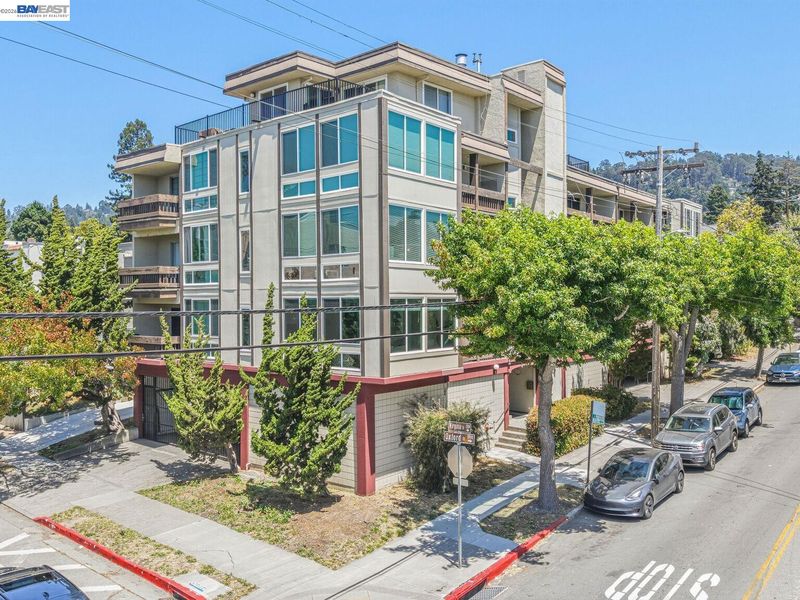
Corner unit, move in ready, secured building, one block from North side campus of UC Berkeley - a must see!
-
Sun Aug 16, 2:00 pm - 4:30 pm
Corner unit, move in ready, secured building, one block from North side campus of UC Berkeley - a must see!
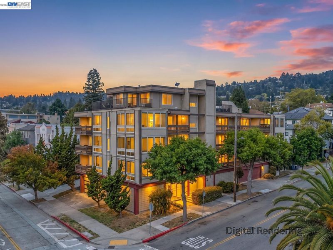
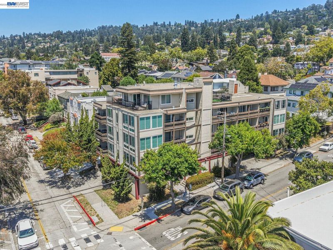
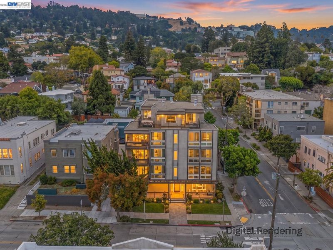
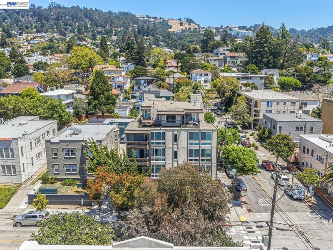
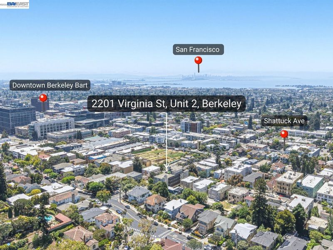
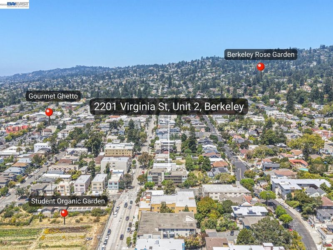
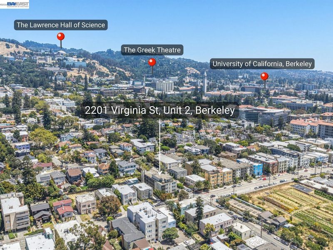
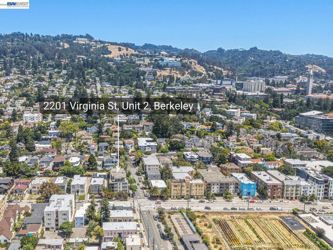
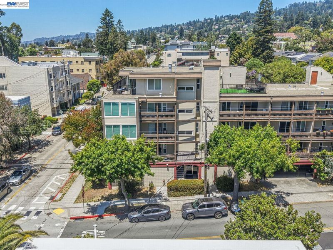
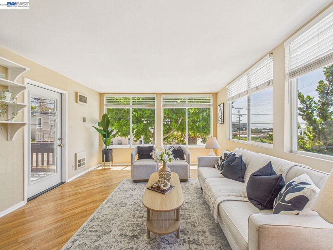
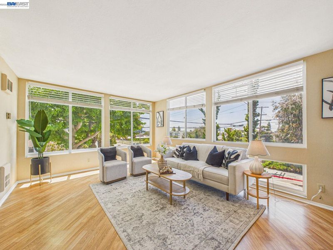
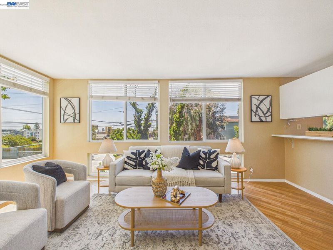
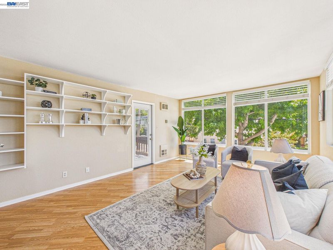
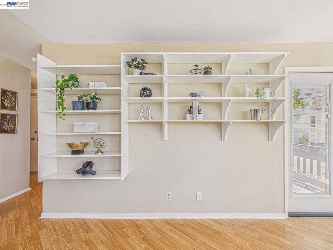
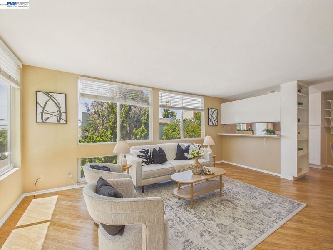
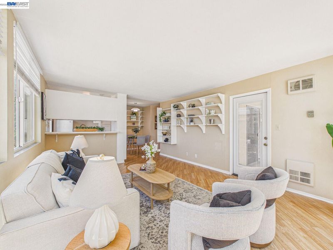
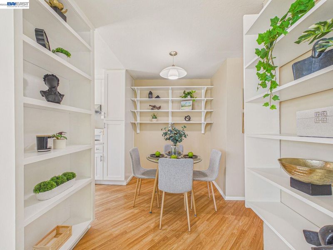
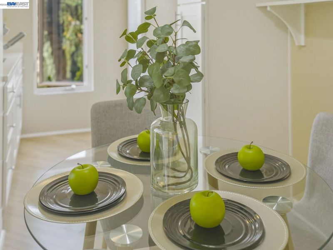
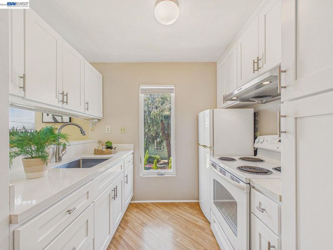
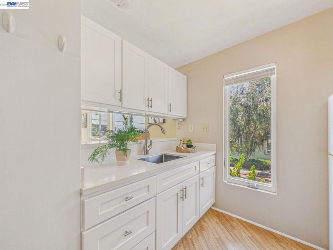
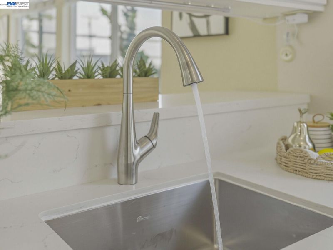
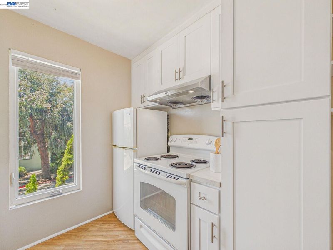
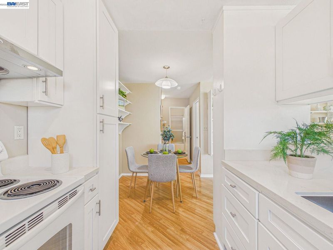
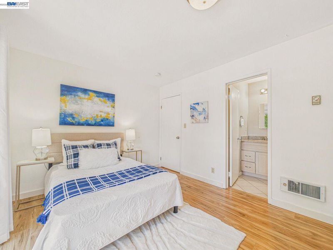
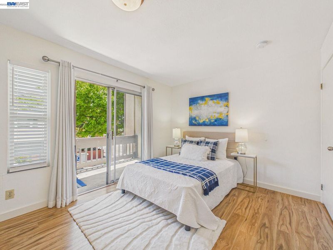
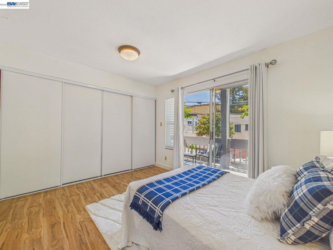
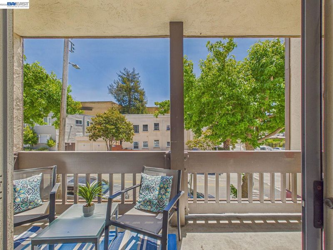
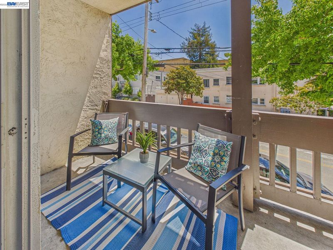
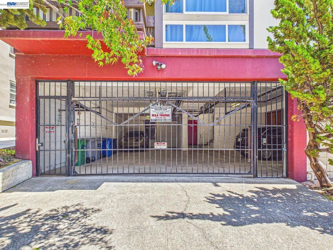
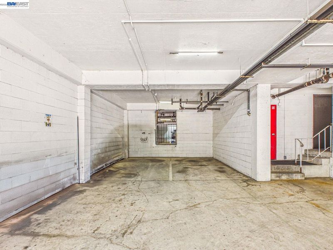
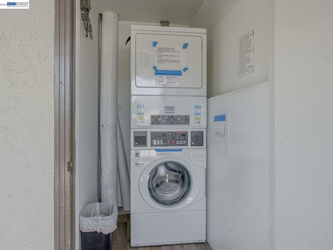
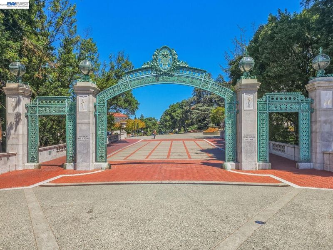
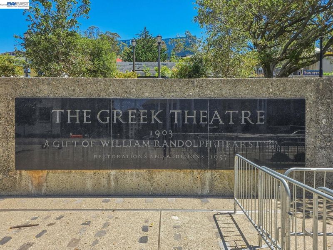
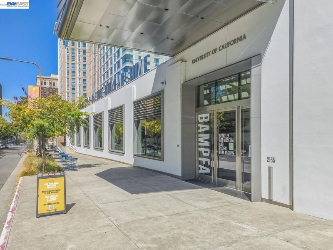
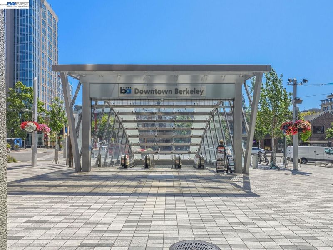
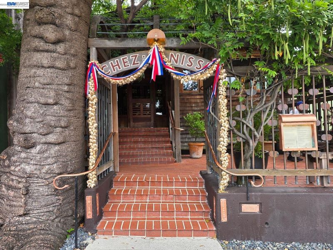
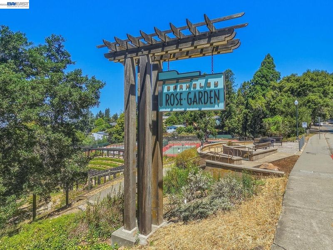
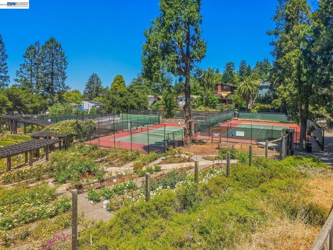
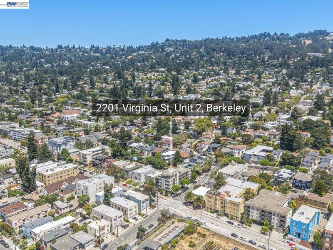
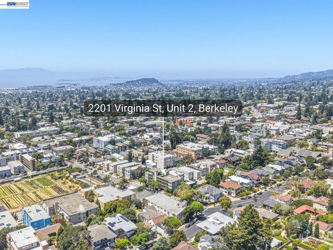
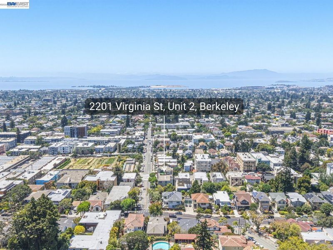
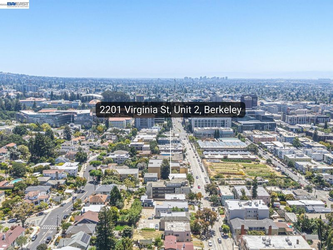
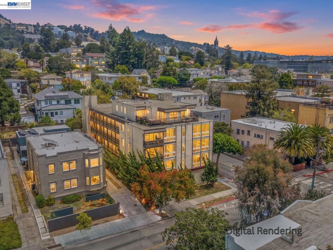
Just one block from UC Berkeley's Northside Campus, this bright corner unit delivers a rare combination of space, natural light, and value in one of North Berkeley's most desirable locations. Oversized windows wrap the living and dining area in sunlight, while the private balcony is perfect for morning coffee or relaxing outdoors. The updated kitchen features quartz countertops, white shaker cabinetry, and a functional layout that opens to the main living area, while distinctive built-in shelving adds character and valuable storage. Enjoy the ease of a secure, professionally managed building with elevator access, assigned garage parking, dedicated storage, community laundry, and a completed SB 326 balcony inspection. With an impressive Walk Score of 96, this North Berkeley home is truly a "Walker's Paradise," with UC Berkeley, the renowned Gourmet Ghetto, Downtown Berkeley BART, parks, cafes, restaurants, and local shops all within easy reach. Whether you're a first-time buyer, a parent seeking housing for a UC Berkeley student, or an investor, this is an exceptional opportunity in one of Berkeley's most sought-after neighborhoods.

- Current Status
- Active
- Original Price
- $525,000
- List Price
- $525,000
- On Market Date
- Jul 22, 2026
- Property Type
- Condominium
- D/N/S
- North Berkeley
- Zip Code
- 94709
- MLS ID
- 41142469
- APN
- 58218326
- Year Built
- 1970
- Stories in Building
- 3
- Possession
- Close Of Escrow
- Data Source
- MAXEBRDI
- Origin MLS System
- BAY EAST
Berkeley Rose Waldorf School
Private PK-5 Coed
Students: 145 Distance: 0.1mi
Montessori Family School
Private PK-8 Preschool Early Childhood Center, Elementary, Coed
Students: 159 Distance: 0.3mi
Berkeley Arts Magnet at Whittier School
Public K-5 Elementary
Students: 425 Distance: 0.3mi
Berkeley Arts Magnet at Whittier School
Public K-5 Elementary
Students: 412 Distance: 0.3mi
Archway School
Private 5-8 Coed
Students: 40 Distance: 0.3mi
Bayhill High School
Private 9-12 High, Coed
Students: 80 Distance: 0.3mi
- Bed
- 1
- Bath
- 1
- Parking
- 1
- Assigned, Space Per Unit - 1, Garage Door Opener
- SQ FT
- 737
- SQ FT Source
- Public Records
- Lot SQ FT
- 6,652.0
- Lot Acres
- 0.15 Acres
- Pool Info
- None
- Kitchen
- Electric Range, Free-Standing Range, Refrigerator, Electric Range/Cooktop, Disposal, Range/Oven Free Standing
- Cooling
- None
- Disclosures
- Nat Hazard Disclosure, HOA Rental Restrictions
- Entry Level
- 2
- Exterior Details
- Unit Faces Street, No Yard
- Flooring
- Laminate, Tile
- Foundation
- Fire Place
- None
- Heating
- Electric
- Laundry
- Dryer, Laundry Room, Washer, Common Area
- Main Level
- 1 Bedroom, 1 Bath, Main Entry
- Possession
- Close Of Escrow
- Architectural Style
- Contemporary
- Construction Status
- Existing
- Additional Miscellaneous Features
- Unit Faces Street, No Yard
- Location
- Corner Lot, Rectangular Lot
- Pets
- Yes
- Roof
- Tar/Gravel
- Water and Sewer
- Public
- Fee
- $862
MLS and other Information regarding properties for sale as shown in Theo have been obtained from various sources such as sellers, public records, agents and other third parties. This information may relate to the condition of the property, permitted or unpermitted uses, zoning, square footage, lot size/acreage or other matters affecting value or desirability. Unless otherwise indicated in writing, neither brokers, agents nor Theo have verified, or will verify, such information. If any such information is important to buyer in determining whether to buy, the price to pay or intended use of the property, buyer is urged to conduct their own investigation with qualified professionals, satisfy themselves with respect to that information, and to rely solely on the results of that investigation.
School data provided by GreatSchools. School service boundaries are intended to be used as reference only. To verify enrollment eligibility for a property, contact the school directly.