

$2,988,000
2,294
SQ FT
$1,303
SQ/FT
41 Bancroft Road
@ Bayswater - 462 - Lyon-Hoag, Burlingame

- 3 Bed
- 2 Bath
- 3 Park
- 2,294 sqft
- BURLINGAME
-

-
Fri Sep 18, 4:00 pm - 6:00 pm
-
Sat Sep 19, 1:00 pm - 4:00 pm
-
Sun Sep 20, 1:00 pm - 4:00 pm
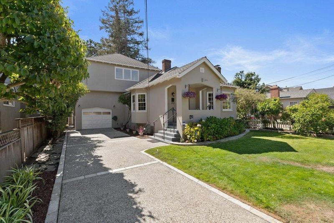
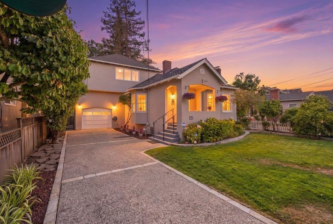
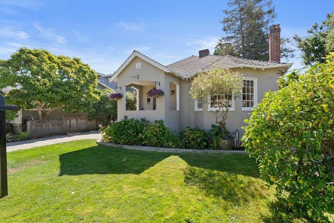
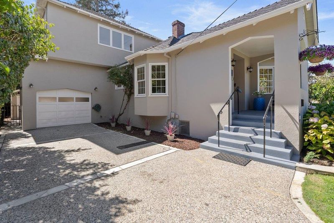
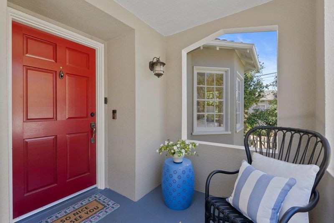
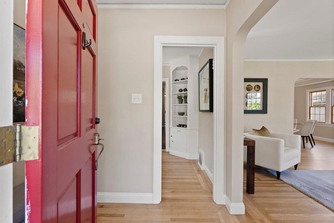
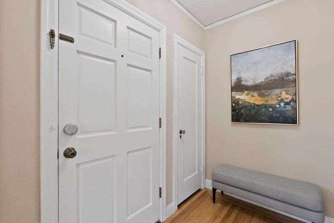
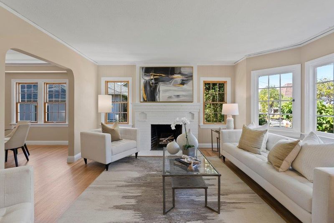
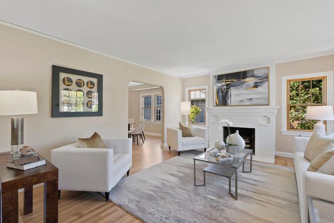
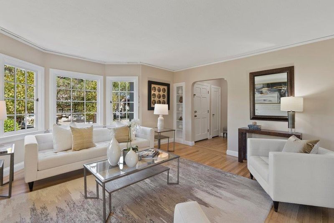
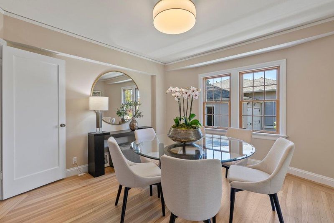
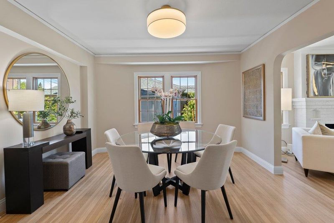
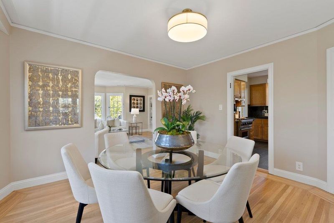
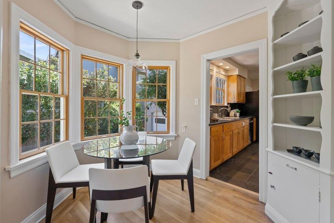
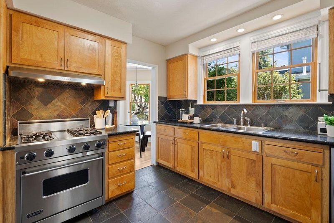
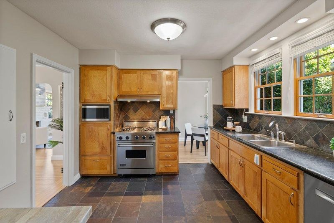
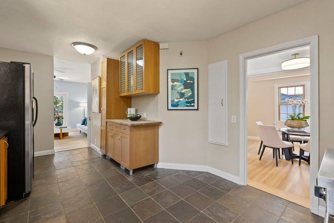
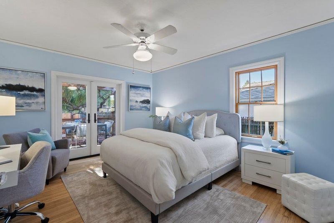
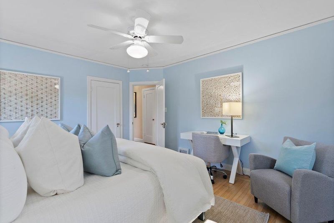
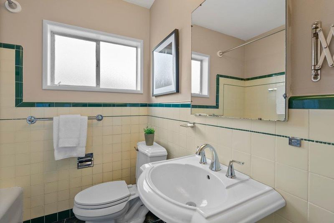
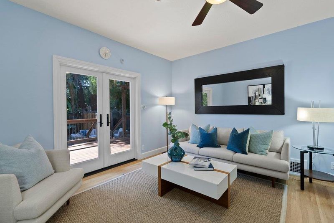
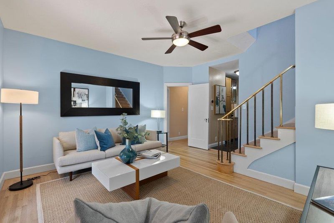
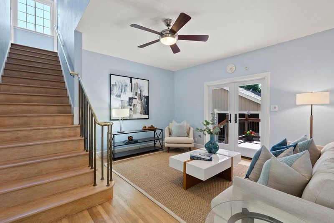
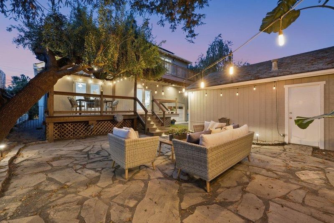
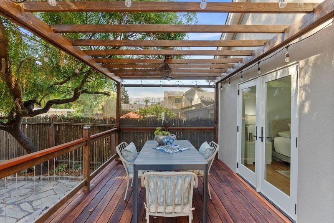
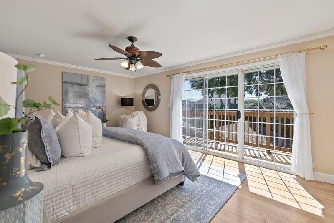
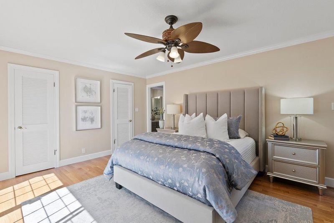
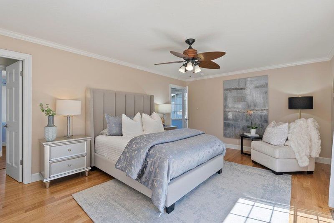
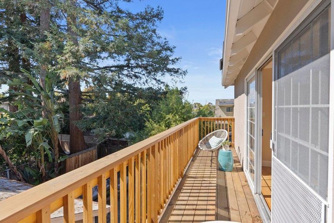
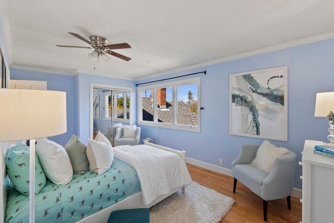
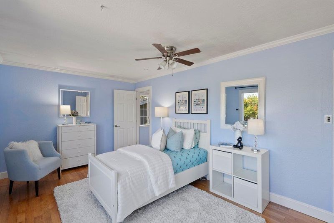
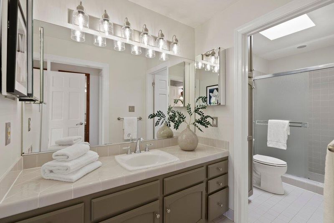
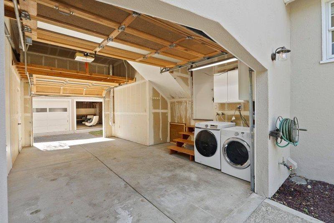
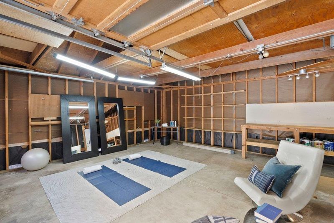
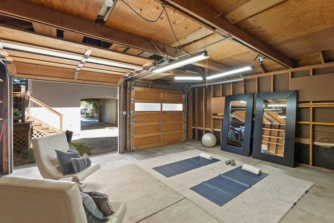
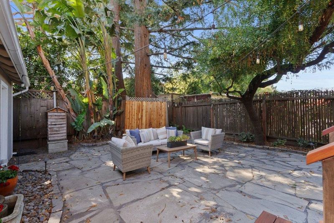
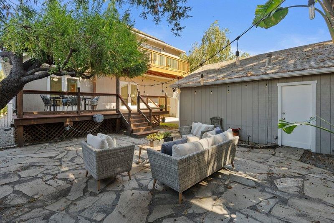
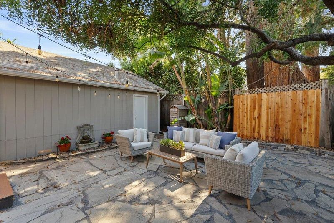
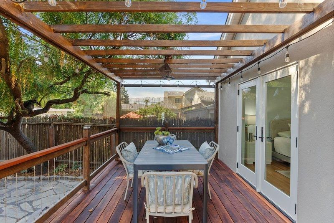
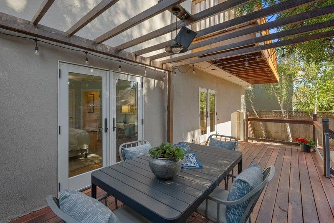
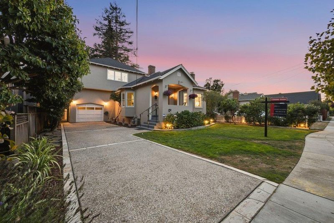
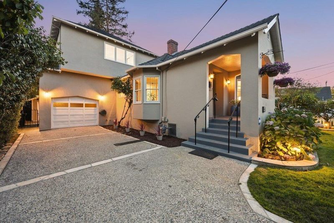
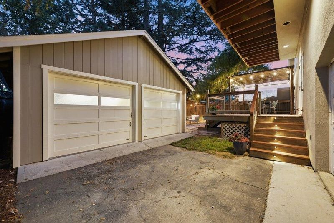
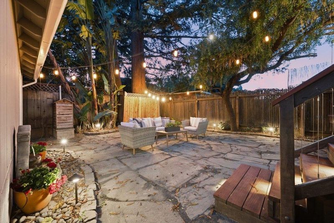
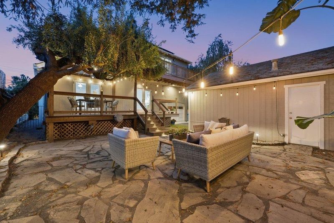
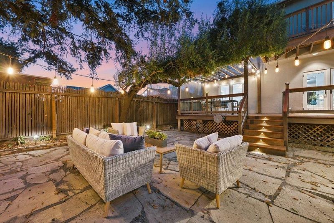
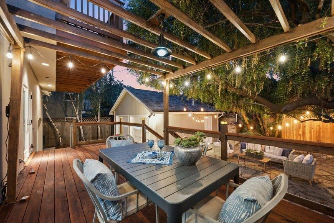
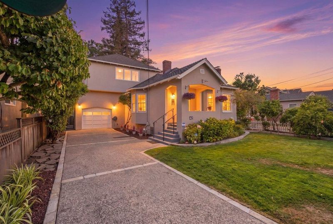
This home is ready for you! Interior and exterior painting is complete; the original 1928 hardwood floors have been refinished and look amazing! This house has transformed over the years from a basic bungalow to a two-story, traditional Burlingame home. The first floor features a living room with a classic bay window and fireplace, a formal dining room, an updated kitchen, a breakfast room, and an entertainment room, plus the sought-after ground-floor bedroom and full bathroom. Two sets of French doors lead to the freshly stained rear deck shaded by a pergola and a majestic redwood tree, ideal for evening dinners and entertaining. The biggest surprise is the additional rear 2-car detached garage! The space adds endless possibilities, from its traditional woodworking history to a classic car barn, exercise space, artist studio, music studio, or whatever fits your lifestyle. The outdoor deck is great for entertaining! Upstairs, you'll find a primary bedroom with its own private deck, two (!) walk-in closets, a third bedroom, & a bathroom. The neighborhood offers easy access to 101, a nearby elementary school, stores, a coffee shop, & vibrant Downtown Burlingame just blocks away. Don't miss it because it could be your next home!

- Days on Market
- 0 days
- Current Status
- Active
- Original Price
- $2,988,000
- List Price
- $2,988,000
- On Market Date
- Sep 17, 2026
- Property Type
- Single Family Home
- Area
- 462 - Lyon-Hoag
- Zip Code
- 94010
- MLS ID
- ML82060204
- APN
- 029-303-070
- Year Built
- 1928
- Stories in Building
- 2
- Possession
- Immediate
- Data Source
- MLSL
- Origin MLS System
- MLSListings, Inc.
Pacific Rim International School
Private K-12
Students: 35 Distance: 0.3mi
San Mateo High School
Public 9-12 Secondary
Students: 1713 Distance: 0.4mi
Washington Elementary School
Public K-5 Elementary
Students: 382 Distance: 0.4mi
San Mateo Adult
Public n/a Adult Education
Students: NA Distance: 0.4mi
College Park Elementary School
Public K-5 Magnet, Elementary, Gifted Talented
Students: 452 Distance: 0.5mi
Stanbridge Academy
Private K-12 Special Education, Combined Elementary And Secondary, Coed
Students: 100 Distance: 0.5mi
- Bed
- 3
- Bath
- 2
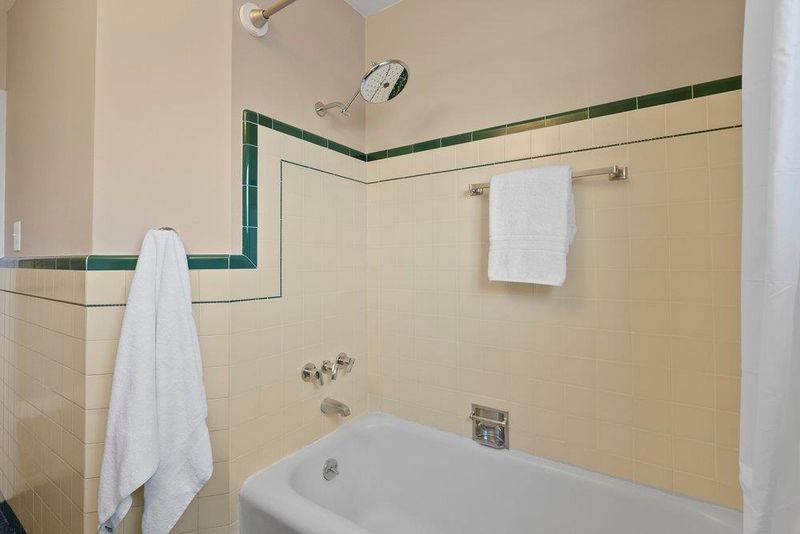
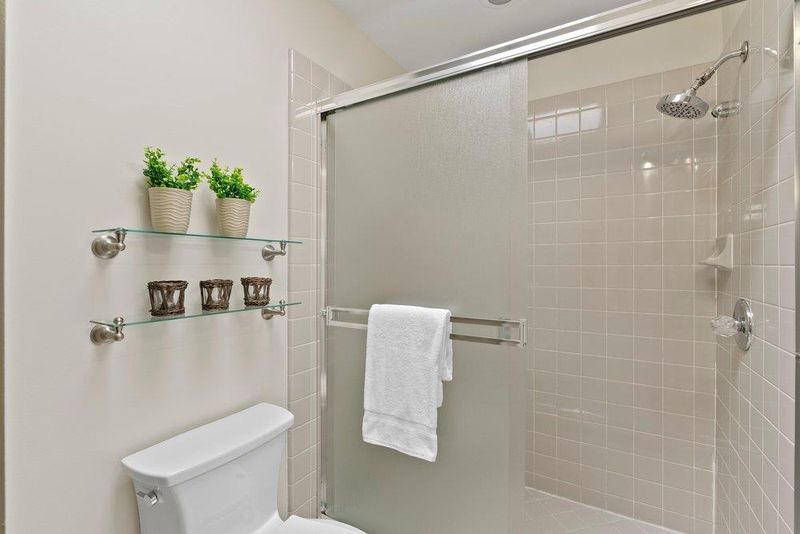
- Full on Ground Floor, Shower over Tub - 1, Stall Shower
- Parking
- 3
- Attached Garage, Detached Garage, Drive Through, Off-Site Parking, On Street
- SQ FT
- 2,294
- SQ FT Source
- Unavailable
- Lot SQ FT
- 5,750.0
- Lot Acres
- 0.132002 Acres
- Kitchen
- Countertop - Stone, Dishwasher, Garbage Disposal, Ice Maker, Oven Range - Gas, Refrigerator
- Cooling
- Ceiling Fan
- Dining Room
- Breakfast Room, Formal Dining Room
- Disclosures
- NHDS Report
- Family Room
- Separate Family Room
- Flooring
- Hardwood, Stone, Tile
- Foundation
- Crawl Space, Raised
- Fire Place
- Living Room
- Heating
- Central Forced Air - Gas, Solar
- Laundry
- In Garage, Washer / Dryer
- Views
- Neighborhood
- Possession
- Immediate
- Architectural Style
- Traditional
- Fee
- Unavailable
MLS and other Information regarding properties for sale as shown in Theo have been obtained from various sources such as sellers, public records, agents and other third parties. This information may relate to the condition of the property, permitted or unpermitted uses, zoning, square footage, lot size/acreage or other matters affecting value or desirability. Unless otherwise indicated in writing, neither brokers, agents nor Theo have verified, or will verify, such information. If any such information is important to buyer in determining whether to buy, the price to pay or intended use of the property, buyer is urged to conduct their own investigation with qualified professionals, satisfy themselves with respect to that information, and to rely solely on the results of that investigation.
School data provided by GreatSchools. School service boundaries are intended to be used as reference only. To verify enrollment eligibility for a property, contact the school directly.