

$940,900
3,037
SQ FT
$310
SQ/FT
8009 Waterfall Lane
@ Bordoni Drive - Vallejo

- 4 Bed
- 3 Bath
- 2 Park
- 3,037 sqft
- VALLEJO
-

-
Sat Aug 8, 1:00 pm - 4:00 pm
NO lockbox on homesite. This is a new home community. Kindly check in at the new home gallery located at 8017 Bordoni Drive, Vallejo, CA 94591.
-
Sun Aug 9, 1:00 pm - 4:00 pm
NO lockbox on homesite. This is a new home community. Kindly check in at the new home gallery located at 8017 Bordoni Drive, Vallejo, CA 94591.
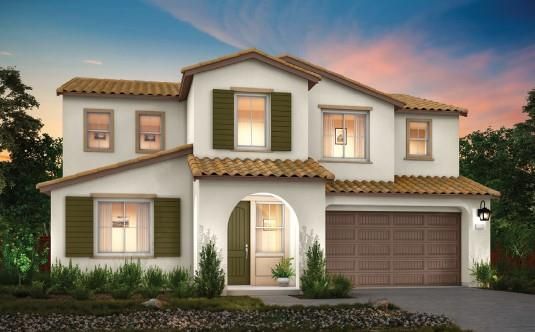
Homesite 125 and Plan 3- New Home Construction! Welcome to a beautifully designed new home in Vallejo offering approximately 3,037 sq.ft. of flexible living space with 4 bedrooms, 3 bathrooms, and a spacious 3-car garage. Designed with today's evolving lifestyles in mind, this expansive floor plan provides generous gathering spaces alongside private retreats, making it ideal for multigenerational households, remote work, or hosting overnight guests. The open kitchen serves as the heart of the home, overlooking the main living areas to create a warm and inviting atmosphere for entertaining and everyday living. Beyond the home, enjoy a location that places you close to local parks, golf courses, waterfront attractions, shopping centers, restaurants, and everyday conveniences. Easy access to Interstate 80, Highway 37, and the Vallejo Ferry provides convenient travel throughout the Bay Area while allowing you to return home to a neighborhood that offers space, comfort, and a relaxed lifestyle. Combining modern design, energy-efficient construction, and exceptional functionality, this home is an outstanding opportunity for buyers seeking both convenience and room to grow. Photo are of rendering.

- Days on Market
- 3 days
- Current Status
- Active
- Original Price
- $940,900
- List Price
- $940,900
- On Market Date
- Aug 5, 2026
- Property Type
- Single Family Home
- Area
- Zip Code
- 94591
- MLS ID
- ML82056747
- APN
- 0082-010-310-1
- Year Built
- 2026
- Stories in Building
- 2
- Possession
- COE
- Data Source
- MLSL
- Origin MLS System
- MLSListings, Inc.
The Beal Academy
Private 8-12 Coed
Students: NA Distance: 0.4mi
St. Patrick-St. Vincent High School
Private 9-12 Secondary, Religious, Coed
Students: 509 Distance: 0.5mi
Annie Pennycook Elementary School
Public K-5 Elementary
Students: 600 Distance: 1.1mi
Glen Cove Elementary School
Public K-5 Elementary
Students: 415 Distance: 1.1mi
Calvary Christian Academy
Private 1-12 Religious, Coed
Students: NA Distance: 1.2mi
St. Catherine Of Siena School
Private K-8 Elementary, Religious, Coed
Students: 285 Distance: 1.3mi
- Bed
- 4
- Bath
- 3
- Double Sinks, Shower and Tub, Tub in Primary Bedroom
- Parking
- 2
- Attached Garage
- SQ FT
- 3,037
- SQ FT Source
- Unavailable
- Lot SQ FT
- 6,658.0
- Lot Acres
- 0.152847 Acres
- Kitchen
- 220 Volt Outlet, Cooktop - Gas, Dishwasher, Island, Microwave
- Cooling
- Multi-Zone
- Dining Room
- Dining Area in Living Room
- Disclosures
- NHDS Report
- Family Room
- Kitchen / Family Room Combo
- Foundation
- Reinforced Concrete
- Heating
- Central Forced Air
- Laundry
- Electricity Hookup (220V), Upper Floor
- Possession
- COE
- Architectural Style
- Spanish
- * Fee
- $105
- Name
- Waterstone
- *Fee includes
- Landscaping / Gardening and Maintenance - Common Area
MLS and other Information regarding properties for sale as shown in Theo have been obtained from various sources such as sellers, public records, agents and other third parties. This information may relate to the condition of the property, permitted or unpermitted uses, zoning, square footage, lot size/acreage or other matters affecting value or desirability. Unless otherwise indicated in writing, neither brokers, agents nor Theo have verified, or will verify, such information. If any such information is important to buyer in determining whether to buy, the price to pay or intended use of the property, buyer is urged to conduct their own investigation with qualified professionals, satisfy themselves with respect to that information, and to rely solely on the results of that investigation.
School data provided by GreatSchools. School service boundaries are intended to be used as reference only. To verify enrollment eligibility for a property, contact the school directly.