

$483,000
1,583
SQ FT
$305
SQ/FT
8052 Omega Way
@ Christian Life Way - 20702 - Stockton East, Stockton

- 3 Bed
- 2 Bath
- 2 Park
- 1,583 sqft
- STOCKTON
-

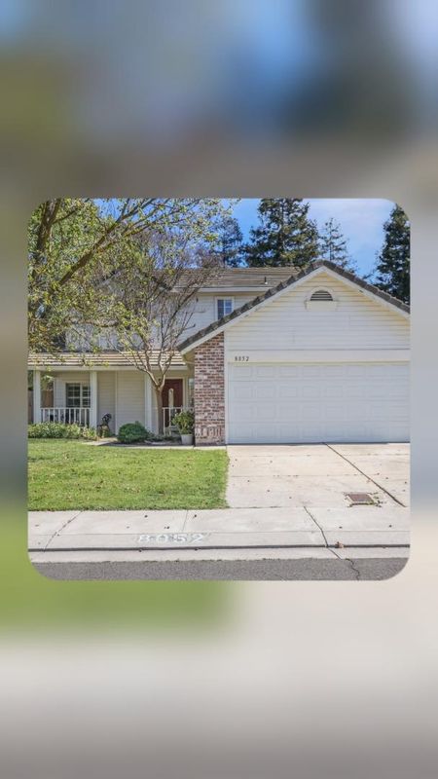
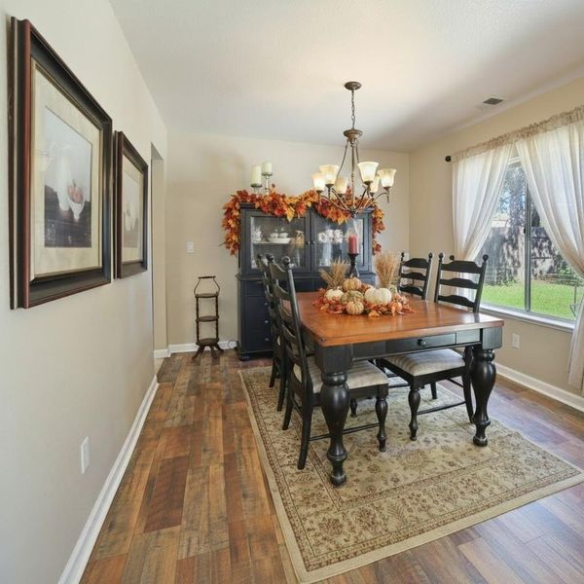
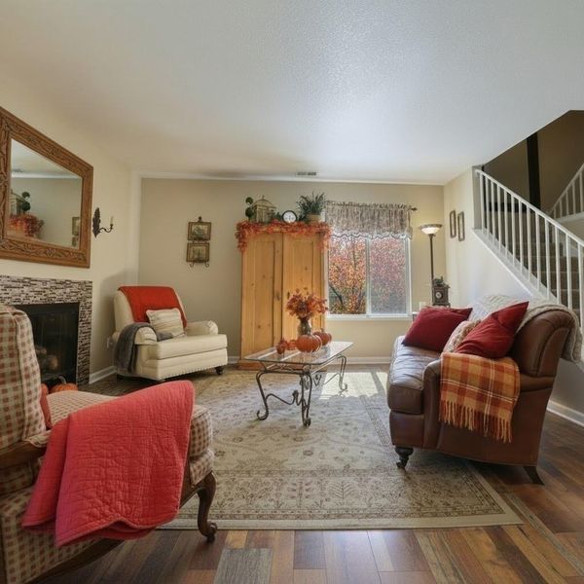
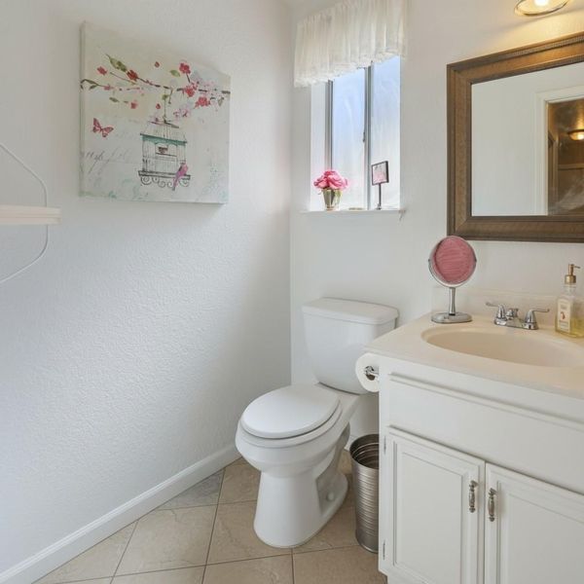
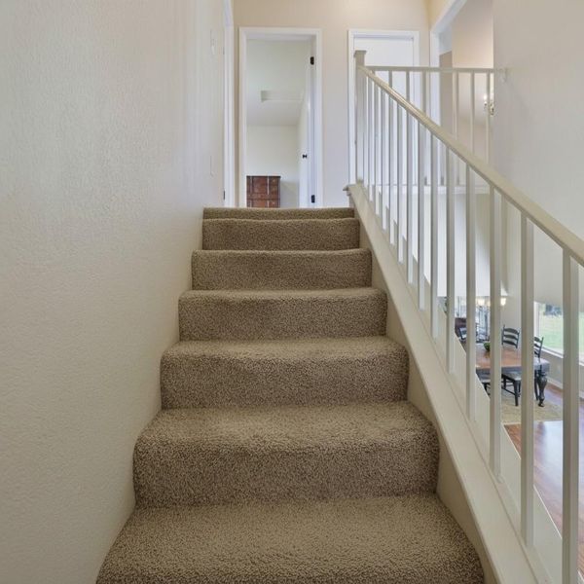
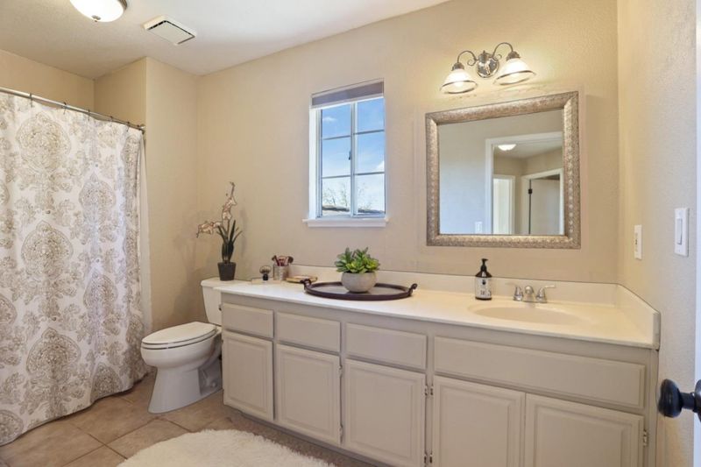
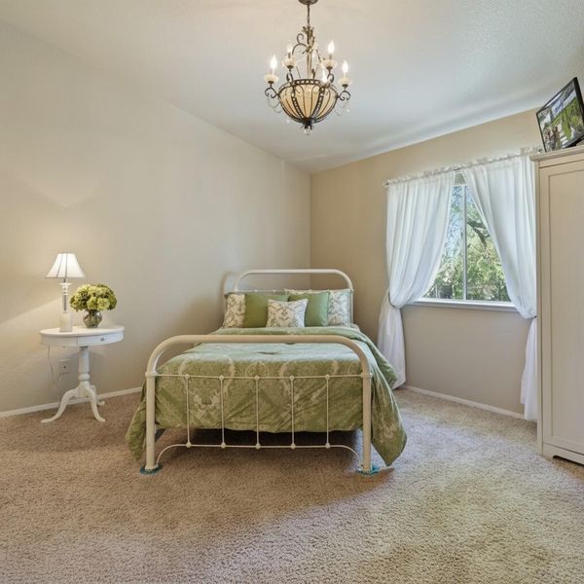
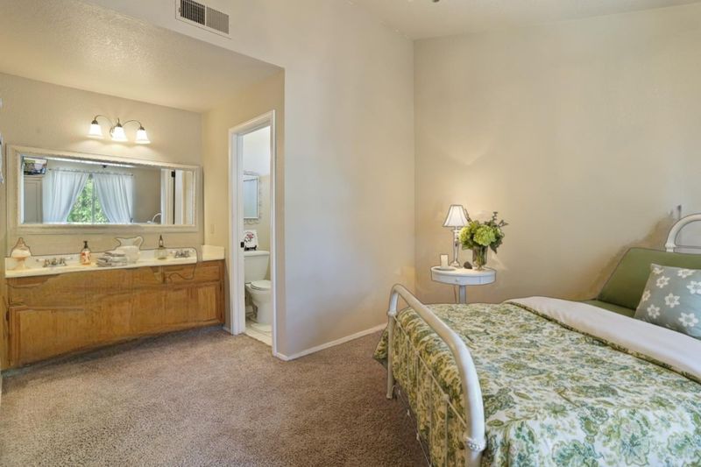
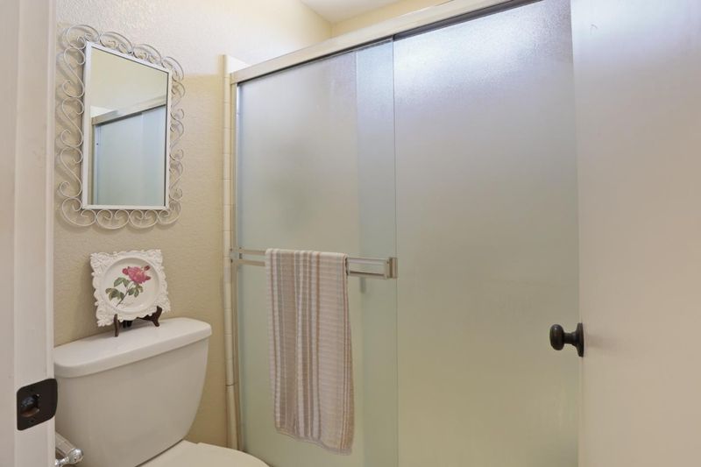
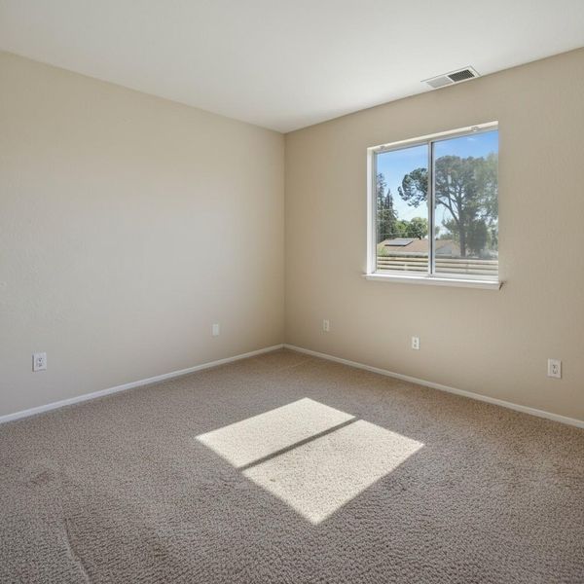
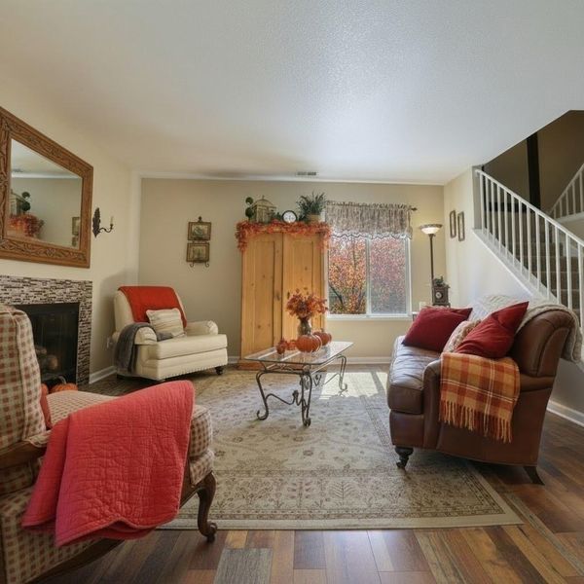
Welcome to this charming single-tribe home located at 8052 Omega Way in Stockton, CA. With a spacious 1,583 square feet of living space, this property features three comfortable bedrooms and two and a half bathrooms, appropriate for accommodating a range of needs. The home is situated on a generous 0.14-acre lot, offering ample outdoor space for relaxation or entertaining. The exterior boasts a welcoming façade with a classic combination of brick and siding, complemented by a well-maintained front yard and a convenient two-car garage. Inside, the home greets you with a cozy and inviting atmosphere. The main living areas are designed for functionality and comfort, with a layout that promotes easy flow between spaces. The stairs lead to the private bedrooms, providing a quiet retreat. This home is ready to meet all your living needs with its blend of style and practicality.

- Days on Market
- 1 day
- Current Status
- Active
- Original Price
- $483,000
- List Price
- $483,000
- On Market Date
- Aug 6, 2026
- Property Type
- Single Family Home
- Area
- 20702 - Stockton East
- Zip Code
- 95212
- MLS ID
- ML82056861
- APN
- 126-120-140-000
- Year Built
- 1992
- Stories in Building
- 1
- Possession
- Unavailable
- Data Source
- MLSL
- Origin MLS System
- MLSListings, Inc.
Stockton Baptist School
Private K-12 Combined Elementary And Secondary, Religious, Coed
Students: 25 Distance: 0.6mi
Cesar Chavez High School
Public 9-12 Secondary
Students: 2300 Distance: 0.8mi
George Lincoln Mosher
Public K-6 Elementary
Students: 534 Distance: 1.0mi
Ansel Adams School
Public K-6 Elementary
Students: 738 Distance: 1.1mi
Aspire Vincent Shalvey Academy
Charter K-5 Elementary
Students: 389 Distance: 1.1mi
Aspire Benjamin Holt Middle School
Charter 6-8
Students: 576 Distance: 1.1mi
- Bed
- 3
- Bath
- 2
- Parking
- 2
- Attached Garage
- SQ FT
- 1,583
- SQ FT Source
- Unavailable
- Lot SQ FT
- 6,098.0
- Lot Acres
- 0.139991 Acres
- Cooling
- Ceiling Fan, Central AC
- Dining Room
- Breakfast Nook, Dining Area
- Disclosures
- None
- Family Room
- No Family Room
- Foundation
- Concrete Slab
- Fire Place
- Living Room
- Heating
- Central Forced Air, Forced Air
- * Fee
- $115
- Name
- Westlake Village Homeowners Association
- *Fee includes
- None
MLS and other Information regarding properties for sale as shown in Theo have been obtained from various sources such as sellers, public records, agents and other third parties. This information may relate to the condition of the property, permitted or unpermitted uses, zoning, square footage, lot size/acreage or other matters affecting value or desirability. Unless otherwise indicated in writing, neither brokers, agents nor Theo have verified, or will verify, such information. If any such information is important to buyer in determining whether to buy, the price to pay or intended use of the property, buyer is urged to conduct their own investigation with qualified professionals, satisfy themselves with respect to that information, and to rely solely on the results of that investigation.
School data provided by GreatSchools. School service boundaries are intended to be used as reference only. To verify enrollment eligibility for a property, contact the school directly.