

$1,835,000
1,189
SQ FT
$1,543
SQ/FT
912 Connie Drive
@ Virginia ave - 15 - Campbell, Campbell

- 4 Bed
- 2 Bath
- 2 Park
- 1,189 sqft
- CAMPBELL
-

-
Sat Aug 8, 1:30 pm - 4:30 pm
-
Sun Aug 9, 1:00 pm - 4:00 pm
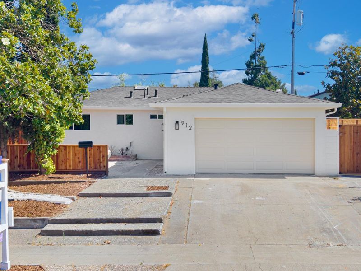
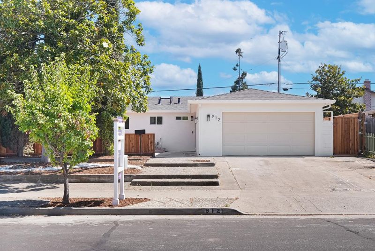
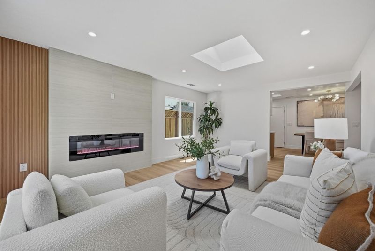
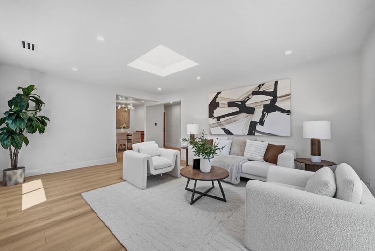
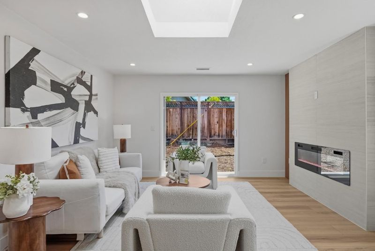
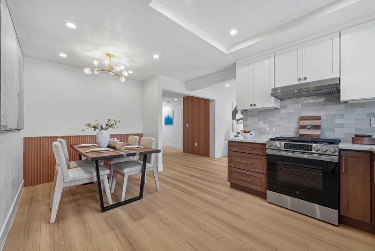
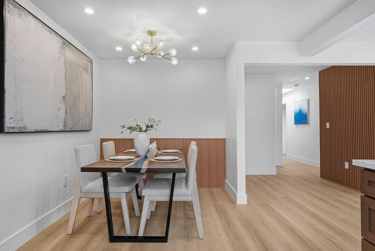
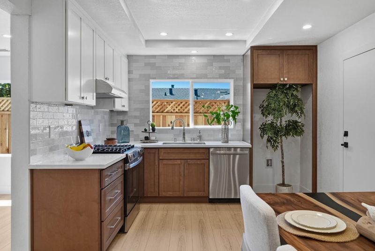
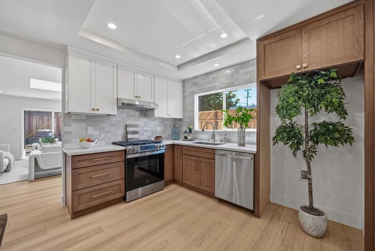
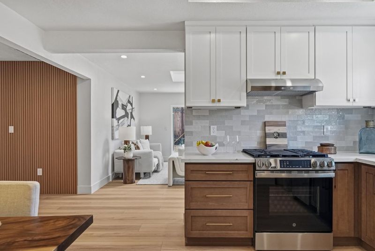
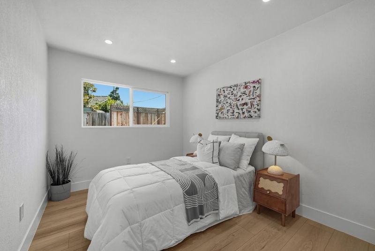
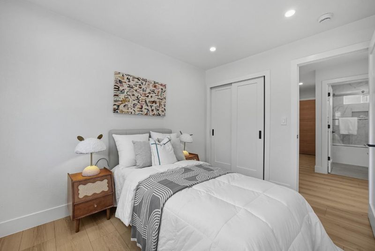
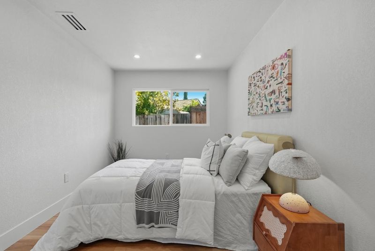
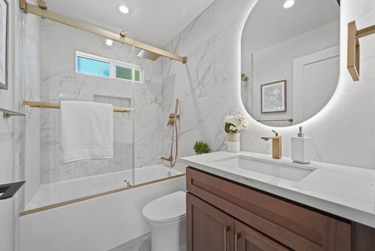
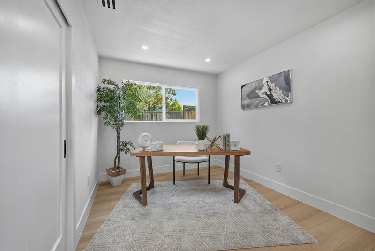
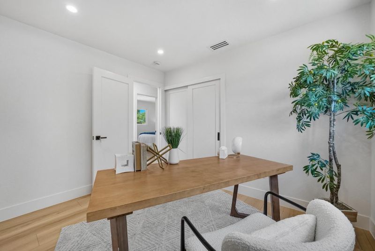
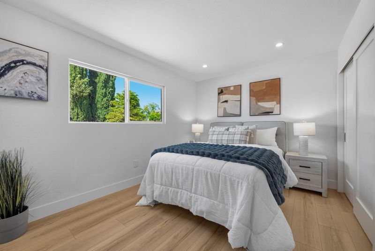
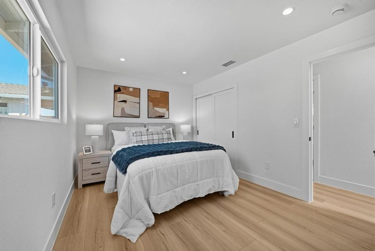
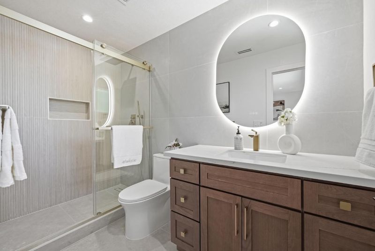
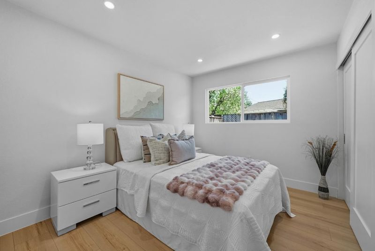
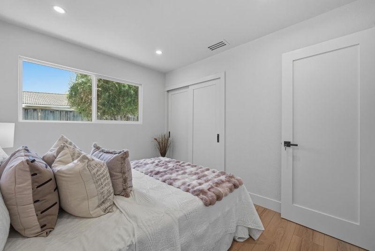
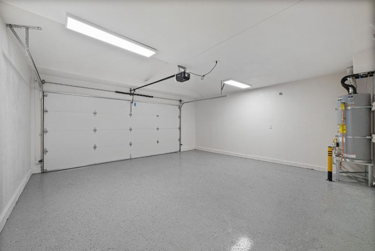
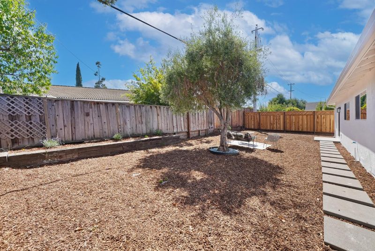
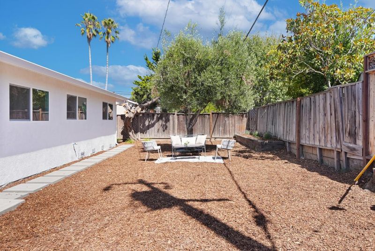
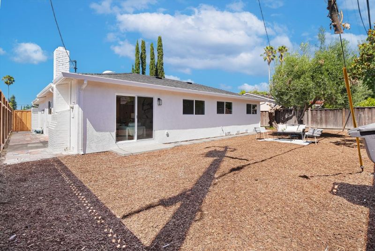
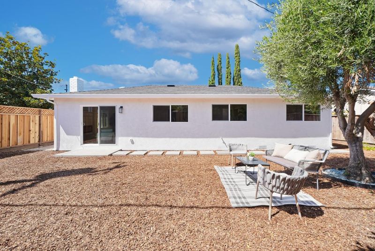
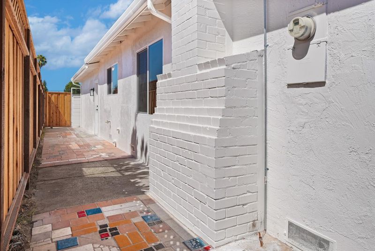
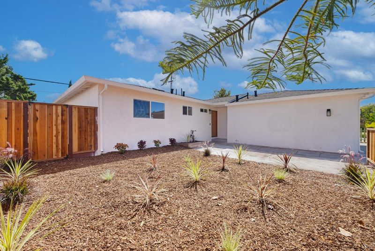
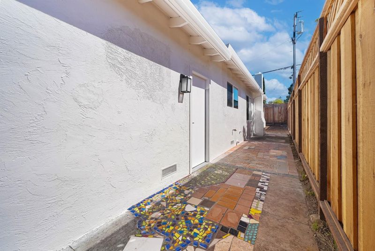
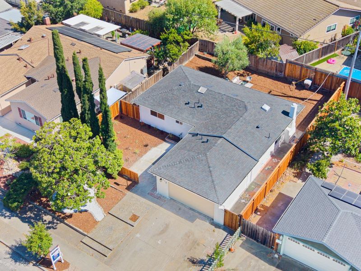
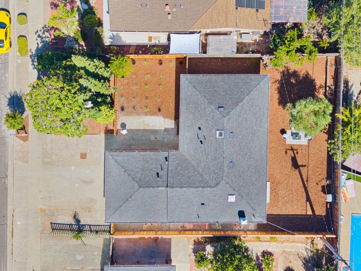
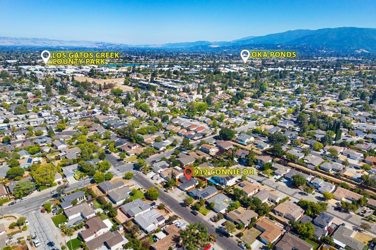
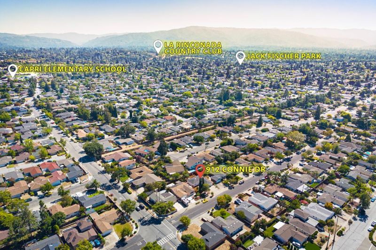
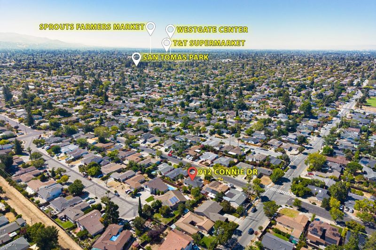
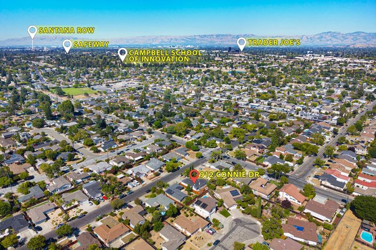
Welcome to 912 Connie Drive, a comprehensively renovated Campbell home where modern design, quality craftsmanship, and move-in-ready convenience come together. From the moment you arrive, you'll appreciate the fresh curb appeal highlighted by a brand-new roof with skylight, fresh exterior paint, new windows and doors, and updated landscaping. Inside, bright open living spaces are filled with natural light and enhanced by new flooring, recessed lighting, and contemporary finishes throughout. The inviting living room flows seamlessly into the dining area, creating an ideal setting for everyday living and entertaining. The beautifully renovated kitchen features stylish cabinetry, sleek countertops, stainless steel appliances, and modern fixtures, blending elegance with everyday functionality. Four comfortable bedrooms offer flexibility for family, guests, or a home office, while the updated bathrooms showcase clean, timeless finishes. The attached garage provides convenient parking and extra storage. Ideally located in a desirable Campbell neighborhood, this turnkey home is just minutes from Downtown Campbell, The Pruneyard, parks, shopping, dining, and major commuter routes, offering the perfect blend of modern comfort, quality renovation, and everyday convenience.

- Days on Market
- 3 days
- Current Status
- Active
- Original Price
- $1,835,000
- List Price
- $1,835,000
- On Market Date
- Aug 5, 2026
- Property Type
- Single Family Home
- Area
- 15 - Campbell
- Zip Code
- 95008
- MLS ID
- ML82056416
- APN
- 406-07-047
- Year Built
- 1961
- Stories in Building
- 1
- Possession
- COE
- Data Source
- MLSL
- Origin MLS System
- MLSListings, Inc.
Springbridge International School
Private K-1
Students: 23 Distance: 0.3mi
Springbridge International School
Private PK-6 Coed
Students: 204 Distance: 0.3mi
Canyon Heights Academy
Private PK-8 Elementary, Religious, Nonprofit
Students: 270 Distance: 0.4mi
Capri Elementary School
Charter K-5 Elementary
Students: 589 Distance: 0.4mi
Village
Charter K-5 Elementary
Students: 263 Distance: 0.6mi
Veritas Christian Academy
Private K-12 Combined Elementary And Secondary, Religious, Nonprofit
Students: NA Distance: 0.7mi
- Bed
- 4
- Bath
- 2
- Parking
- 2
- Attached Garage
- SQ FT
- 1,189
- SQ FT Source
- Unavailable
- Lot SQ FT
- 6,000.0
- Lot Acres
- 0.137741 Acres
- Kitchen
- Dishwasher, Exhaust Fan, Garbage Disposal
- Cooling
- Central AC
- Dining Room
- Other
- Disclosures
- Natural Hazard Disclosure
- Family Room
- Other
- Foundation
- Crawl Space
- Fire Place
- Living Room
- Heating
- Forced Air, Gas
- Possession
- COE
- Fee
- Unavailable
MLS and other Information regarding properties for sale as shown in Theo have been obtained from various sources such as sellers, public records, agents and other third parties. This information may relate to the condition of the property, permitted or unpermitted uses, zoning, square footage, lot size/acreage or other matters affecting value or desirability. Unless otherwise indicated in writing, neither brokers, agents nor Theo have verified, or will verify, such information. If any such information is important to buyer in determining whether to buy, the price to pay or intended use of the property, buyer is urged to conduct their own investigation with qualified professionals, satisfy themselves with respect to that information, and to rely solely on the results of that investigation.
School data provided by GreatSchools. School service boundaries are intended to be used as reference only. To verify enrollment eligibility for a property, contact the school directly.