

$899,000
1,015
SQ FT
$886
SQ/FT
1038 Ramona Ave
@ Santa Fe - Albany

- 2 Bed
- 1 Bath
- 1 Park
- 1,015 sqft
- Albany
-

-
Sat Aug 8, 2:00 pm - 4:30 pm
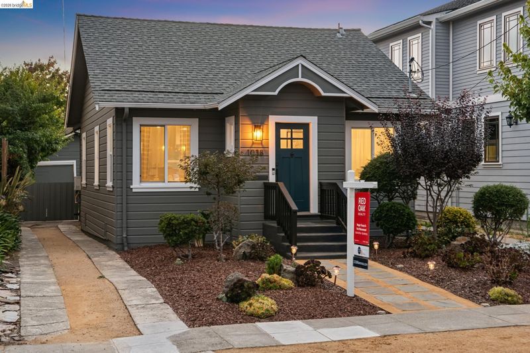
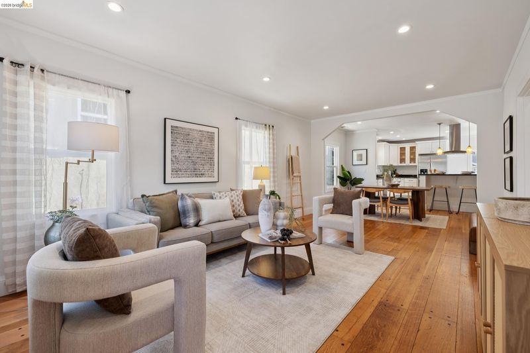
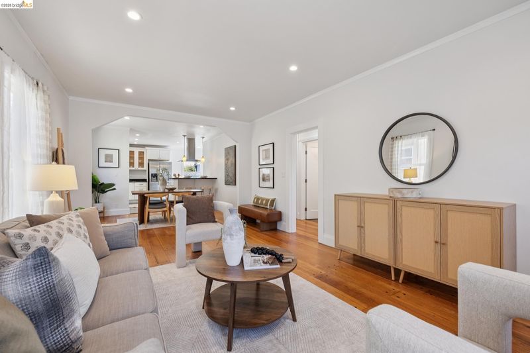
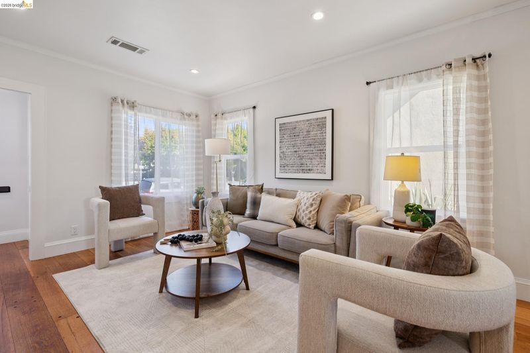
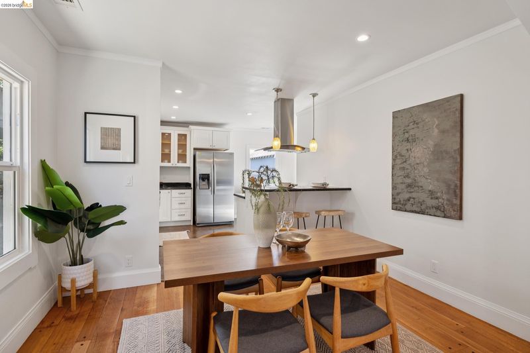
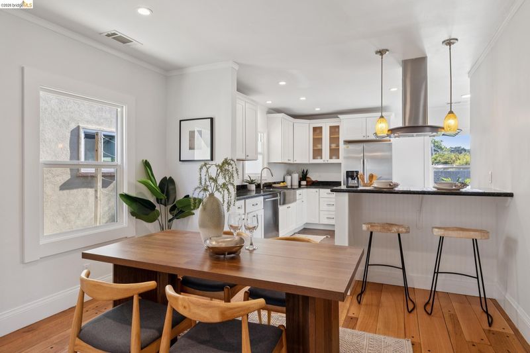
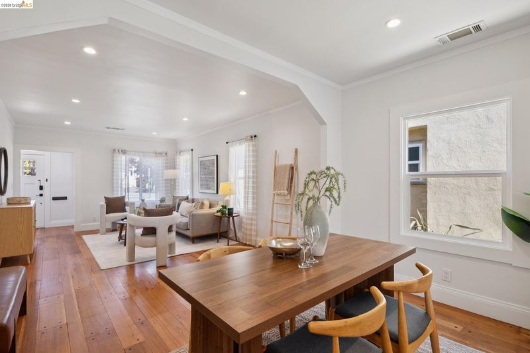
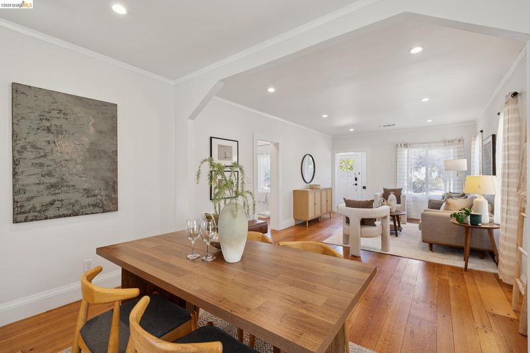
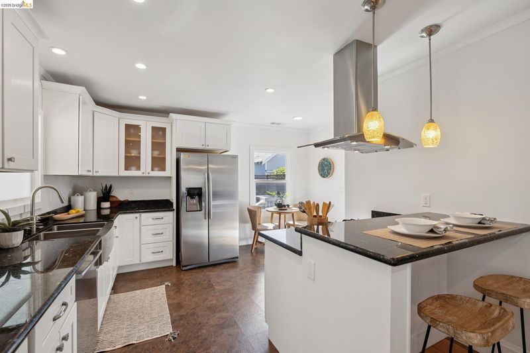
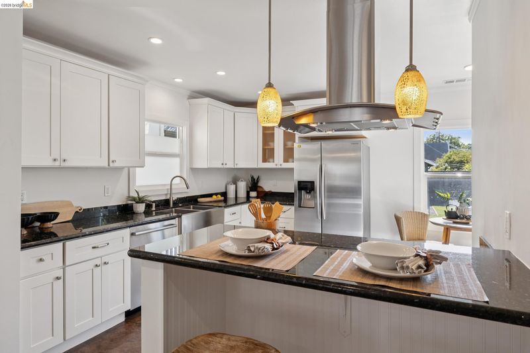
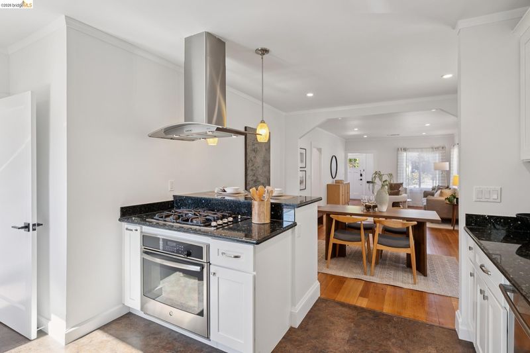
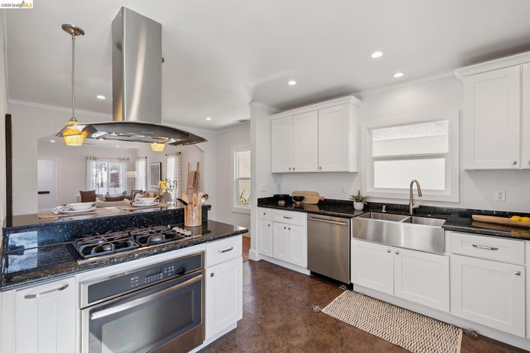
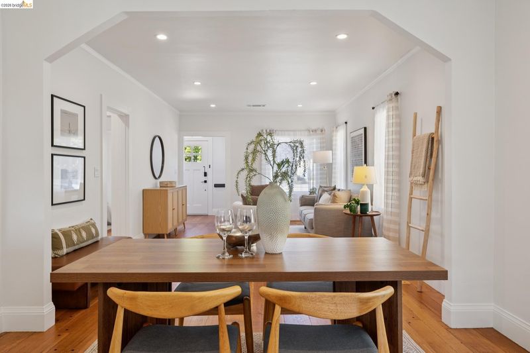
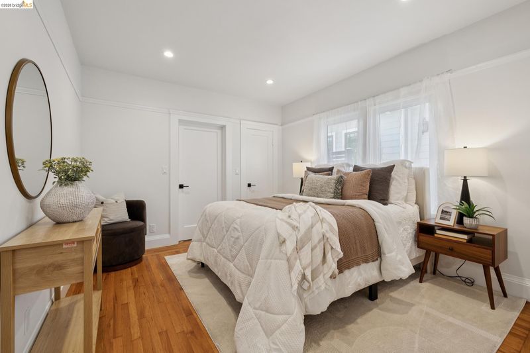
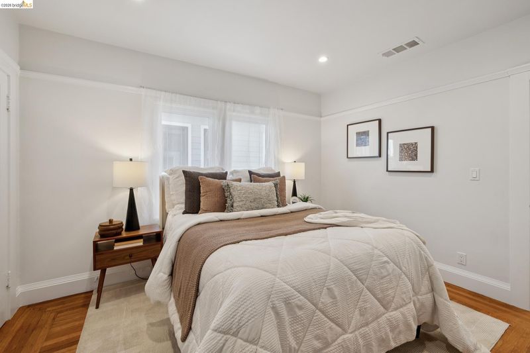
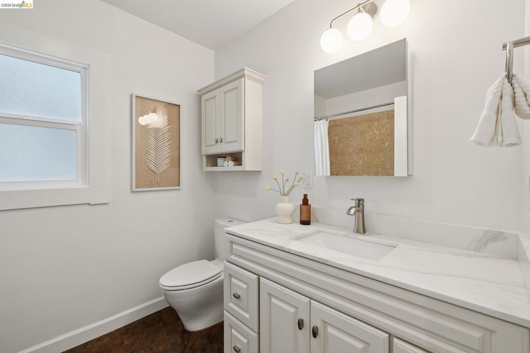
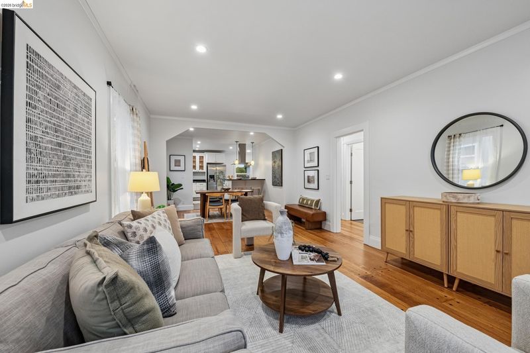
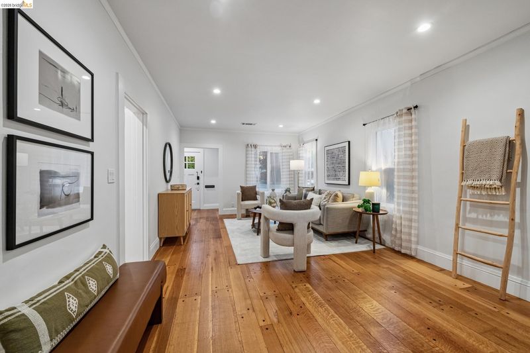
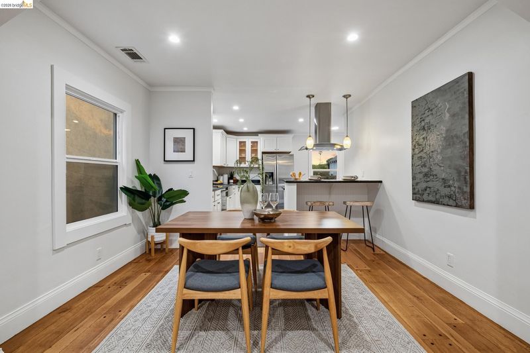
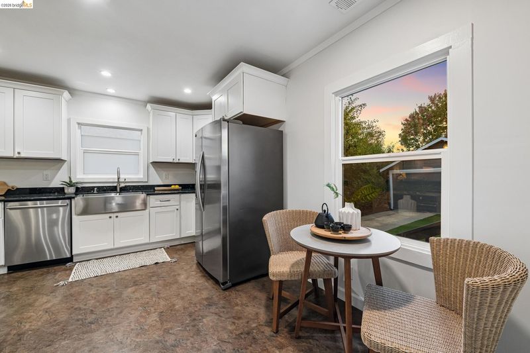
Sweet Albany home just steps from Marin School* and the shops, cafes, and restaurants of Solano Avenue, minutes from Gilman Street and Fourth Street in Berkeley. Inside, the light filled living room flows into the formal dining room atop newly refinished hardwood floors, with a sight line from front door to backyard. The kitchen is completely updated with granite counters and stainless appliances, and the bathroom is beautifully updated too. Electrical, plumbing, and roof are updated, and the sewer lateral is compliant. Two bedrooms and one bathroom offer one level living with no stairs. A detached garage holds potential for an ADU***, and plans for an addition are already curated**, ready for your forever home vision. Enjoy a Walk Score of 82, a Bike Score of 90, the Ohlone Greenway, AC Transit, and quick access to Interstate 80 and BART. *Buyer to verify school availability. **Plans included, not verified by city, buyer to investigate. ***Buyer to investigate and rely solely on own findings.
-
Sun Aug 9, 2:00 pm - 4:30 pm
Sweet Albany home just steps from Marin School* and the shops, cafes, and restaurants of Solano Avenue, minutes from Gilman Street and Fourth Street in Berkeley. Inside, the light filled living room flows into the formal dining room atop newly refinished hardwood floors, with a sight line from front door to backyard. The kitchen is completely updated with granite counters and stainless appliances, and the bathroom is beautifully updated too. Electrical, plumbing, and roof are updated, and the sewer lateral is compliant. Two bedrooms and one bathroom offer one level living with no stairs. A detached garage holds potential for an ADU***, and plans for an addition are already curated**, ready for your forever home vision. Enjoy a Walk Score of 82, a Bike Score of 90, the Ohlone Greenway, AC Transit, and quick access to Interstate 80 and BART. *Buyer to verify school availability. **Plans included, not verified by city, buyer to investigate. ***Buyer to investigate and rely solely on own findings.
-
Thu Aug 13, 9:30 am - 12:00 pm
Sweet Albany home just steps from Marin School* and the shops, cafes, and restaurants of Solano Avenue, minutes from Gilman Street and Fourth Street in Berkeley. Inside, the light filled living room flows into the formal dining room atop newly refinished hardwood floors, with a sight line from front door to backyard. The kitchen is completely updated with granite counters and stainless appliances, and the bathroom is beautifully updated too. Electrical, plumbing, and roof are updated, and the sewer lateral is compliant. Two bedrooms and one bathroom offer one level living with no stairs. A detached garage holds potential for an ADU***, and plans for an addition are already curated**, ready for your forever home vision. Enjoy a Walk Score of 82, a Bike Score of 90, the Ohlone Greenway, AC Transit, and quick access to Interstate 80 and BART. *Buyer to verify school availability. **Plans included, not verified by city, buyer to investigate. ***Buyer to investigate and rely solely on own findings.
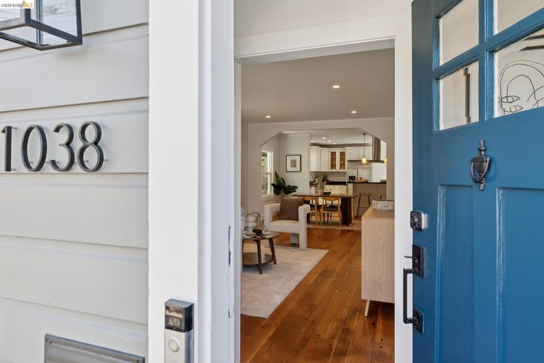
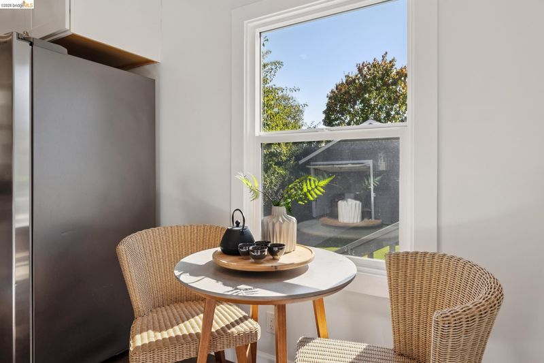
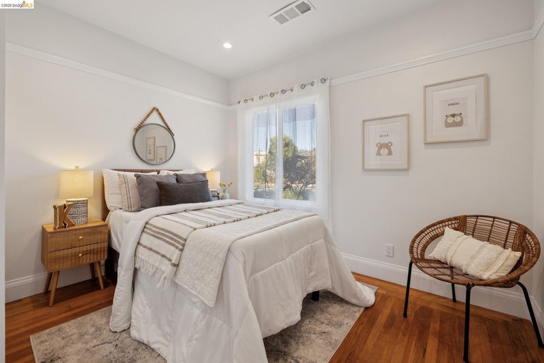
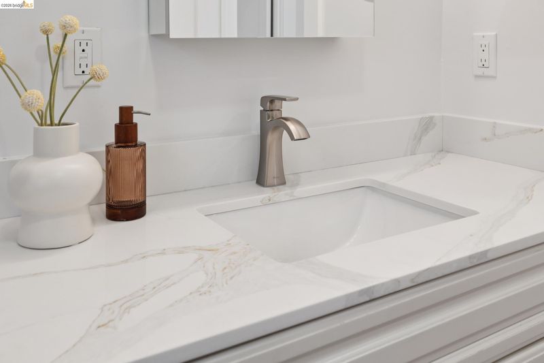
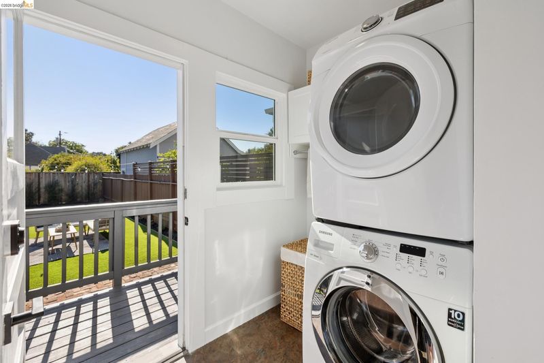
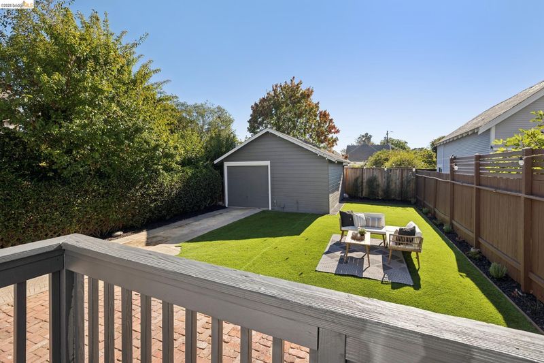
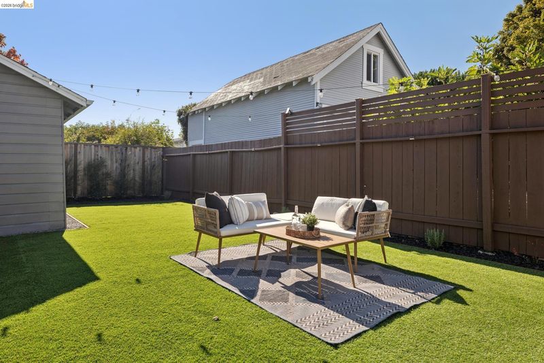
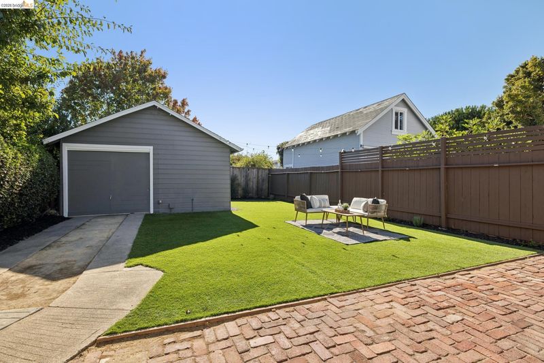
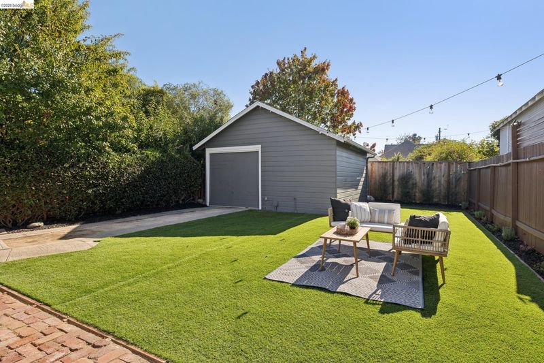
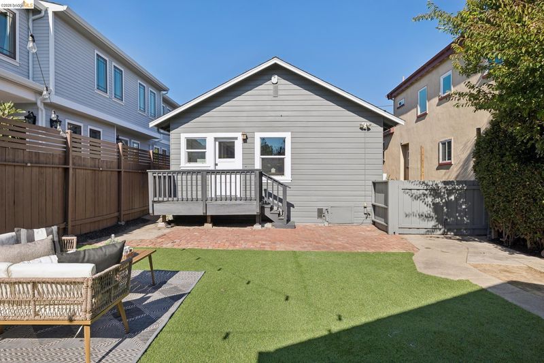
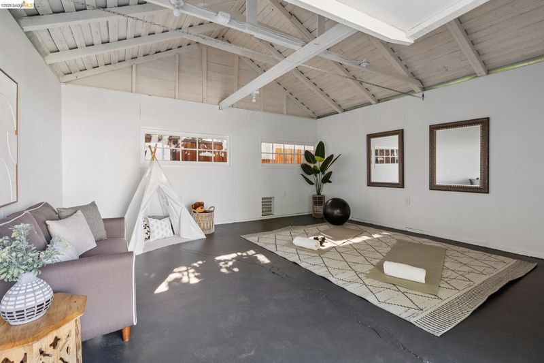
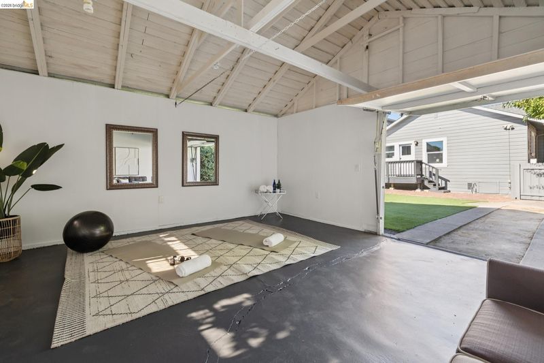
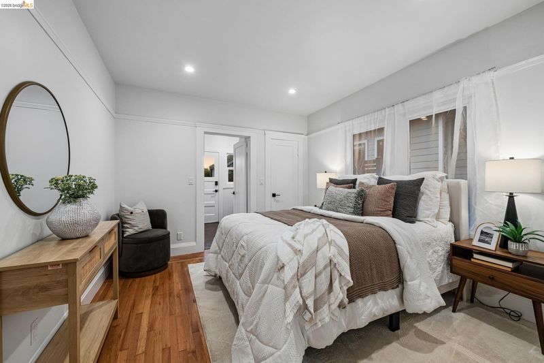
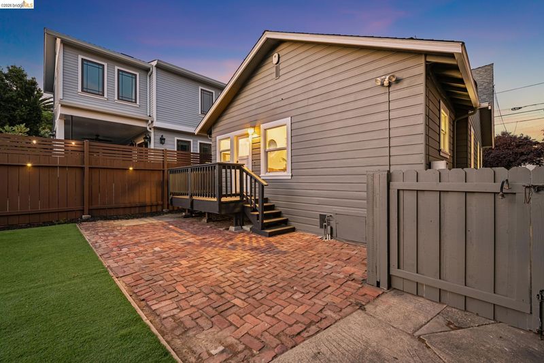
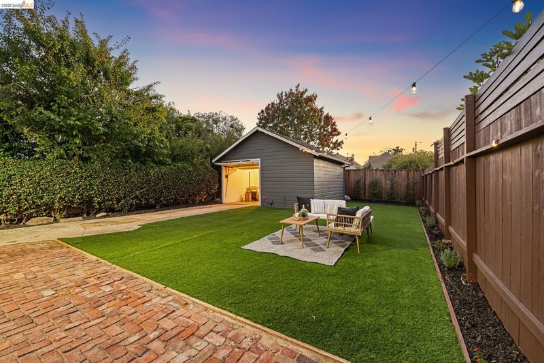
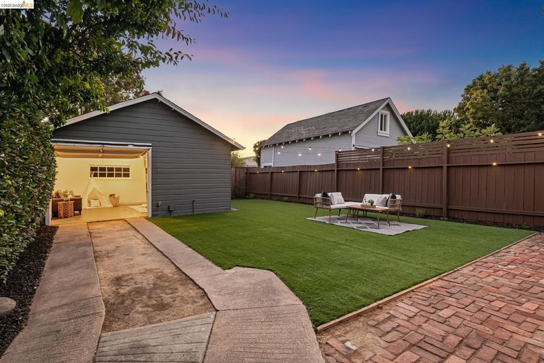
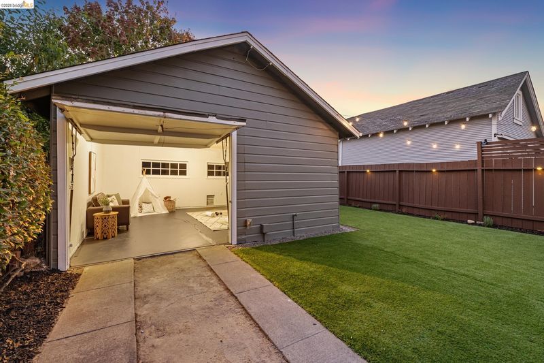
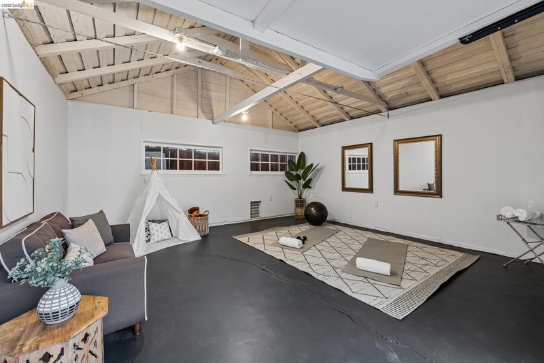
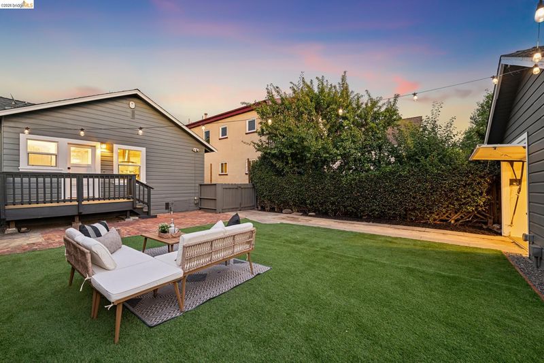
Welcome to 1038 Ramona Avenue, a sweet Albany home set in the heart of it all, perfectly positioned between two worlds. Just steps from Marin School* and the beloved shops, cafes, and restaurants of Solano Avenue, including local favorites like Little Star Pizza, 5 Tacos and Beer, Zaytoon Mediterranean, and Oori Rice Triangles, this home also puts you minutes from the Gilman Street shops and the Fourth Street district in Berkeley. Whether you are headed toward Albany's charming Main Street corridor or Berkeley's bustling shopping and dining scene, everything you need is close by in either direction. Step inside, and the living room welcomes you with natural light that flows effortlessly into the formal dining room, all set atop newly refinished hardwood floors that run throughout. The sight line carries you from the front door all the way through to the backyard, giving the whole space an open, airy feel that makes it live even larger than its footprint. The kitchen has been completely updated with granite counters and stainless steel appliances, and the bathroom has been beautifully updated as well. Electrical, plumbing, and roof have all been updated, and the sewer lateral is compliant, so you can move in and simply enjoy it. Two bedrooms and one beautifully updated bathroom offer one level living with no stairs, ideal for downsizing or single story ease. A detached garage holds future potential for an ADU***, home office, workout space, or hangout spot, while the fully fenced backyard garden is perfect for entertaining and play. Plans for an addition have already been curated**, so the possibility of expanding into your forever home is ready and waiting. Getting around could not be easier. Enjoy a Walk Score of 82 and a Bike Score of 90, with easy access to the Ohlone Greenway, AC Transit, and Interstate 80. El Cerrito Plaza BART is just a short trip away for easy commutes to Berkeley, Oakland, and San Francisco. So many possibilities, so much charm, and a location that truly has it all. What more could you need? *Buyer to verify school availability, attendance is not guaranteed. **Architectural plans are included. Neither seller nor listing agent has verified this information or that plans will be approved by the local building department. Buyer to conduct own investigation and rely solely on it. ***Buyer to conduct own investigation with the city and appropriate professionals and rely solely on that investigation.

- Current Status
- New
- Original Price
- $899,000
- List Price
- $899,000
- On Market Date
- Aug 6, 2026
- Property Type
- Detached
- D/N/S
- Albany
- Zip Code
- 94706
- MLS ID
- 41144083
- APN
- 65264481
- Year Built
- 1925
- Stories in Building
- 1
- Possession
- Close Of Escrow
- Data Source
- MAXEBRDI
- Origin MLS System
- Bridge AOR
Marin Elementary School
Public K-5 Elementary
Students: 504 Distance: 0.2mi
Marin Elementary School
Public K-5 Elementary
Students: 499 Distance: 0.2mi
Cornell Elementary School
Public K-5 Elementary
Students: 562 Distance: 0.4mi
Cornell Elementary School
Public K-5 Elementary
Students: 561 Distance: 0.4mi
Saint Mary's College High School
Private 9-12 Secondary, Religious, Coed
Students: 630 Distance: 0.4mi
Tilden Preparatory School
Private 6-12 Coed
Students: 120 Distance: 0.4mi
- Bed
- 2
- Bath
- 1
- Parking
- 1
- Detached
- SQ FT
- 1,015
- SQ FT Source
- Measured
- Lot SQ FT
- 4,200.0
- Lot Acres
- 0.1 Acres
- Pool Info
- None
- Kitchen
- Dishwasher, Refrigerator, Dryer, Washer, Breakfast Bar, Stone Counters, Eat-in Kitchen, Updated Kitchen
- Cooling
- None
- Disclosures
- Other - Call/See Agent
- Entry Level
- Exterior Details
- Back Yard, Front Yard, Garden/Play
- Flooring
- Hardwood Flrs Throughout
- Foundation
- Fire Place
- None
- Heating
- Forced Air
- Laundry
- Dryer, Laundry Room, Washer
- Main Level
- 2 Bedrooms, 1 Bath, Laundry Facility, Main Entry
- Possession
- Close Of Escrow
- Architectural Style
- Other
- Non-Master Bathroom Includes
- Shower Over Tub, Tile, Updated Baths
- Construction Status
- Existing
- Additional Miscellaneous Features
- Back Yard, Front Yard, Garden/Play
- Location
- Rectangular Lot
- Roof
- Composition Shingles
- Water and Sewer
- Public
- Fee
- Unavailable
MLS and other Information regarding properties for sale as shown in Theo have been obtained from various sources such as sellers, public records, agents and other third parties. This information may relate to the condition of the property, permitted or unpermitted uses, zoning, square footage, lot size/acreage or other matters affecting value or desirability. Unless otherwise indicated in writing, neither brokers, agents nor Theo have verified, or will verify, such information. If any such information is important to buyer in determining whether to buy, the price to pay or intended use of the property, buyer is urged to conduct their own investigation with qualified professionals, satisfy themselves with respect to that information, and to rely solely on the results of that investigation.
School data provided by GreatSchools. School service boundaries are intended to be used as reference only. To verify enrollment eligibility for a property, contact the school directly.