

$1,999,888
3,162
SQ FT
$632
SQ/FT
3480 Rancho View Court
@ Canyon View Dr. - 5 - Berryessa, San Jose

- 4 Bed
- 3 (2/1) Bath
- 4 Park
- 3,162 sqft
- SAN JOSE
-

-
Sat Nov 7, 1:00 pm - 4:00 pm
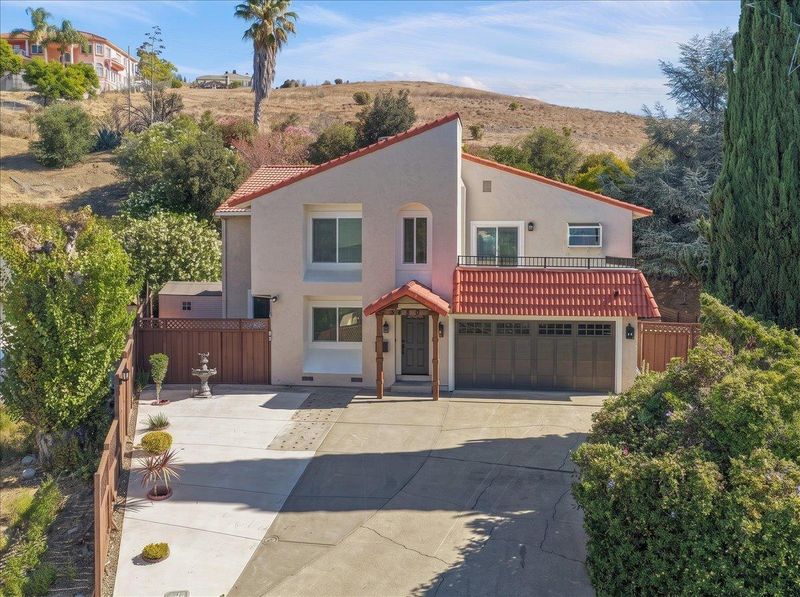
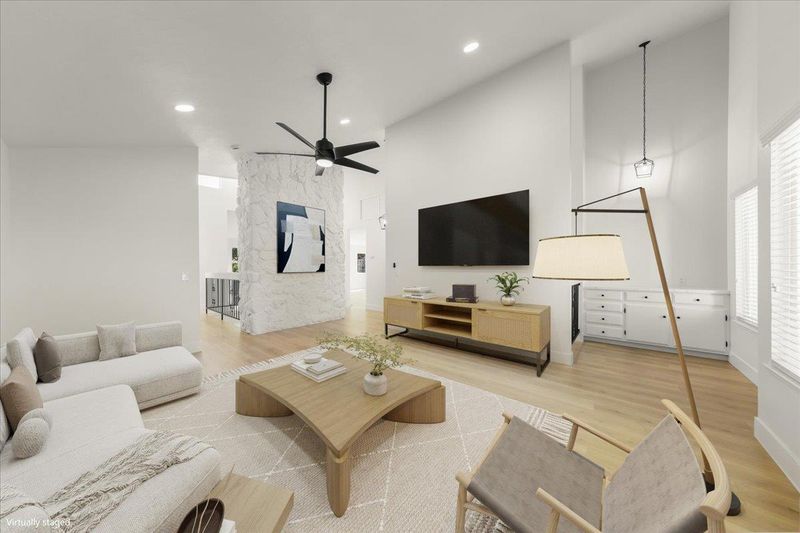
This is the Home you must come to see! If you want to live on top of the world and have a good schools, space and privacy - this is it! And this home is completely renovated! Please come to see this for yourself. Look forward meeting you.
-
Sun Nov 8, 1:00 pm - 4:00 pm
This is the Home you must come to see! If you want to live on top of the world and have a good schools, space and privacy - this is it! And this home is completely renovated! Please come to see this for yourself. Look forward meeting you.
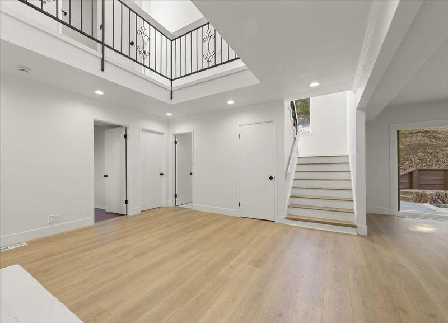
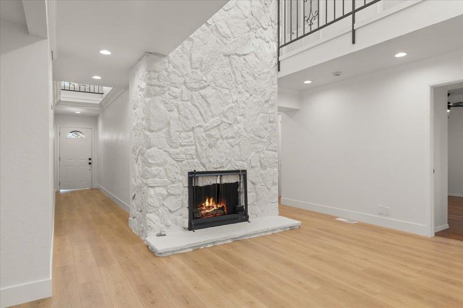
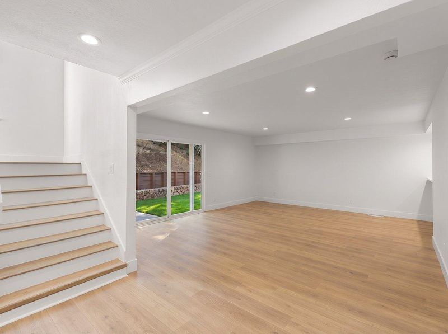
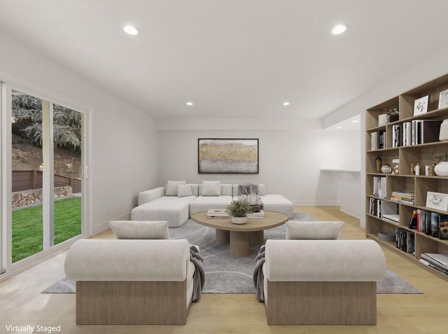
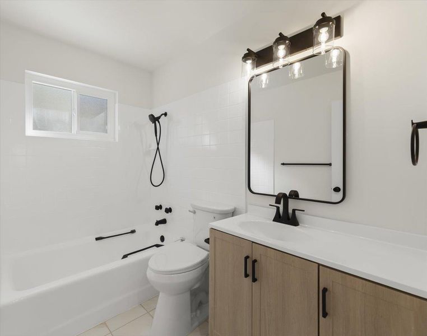
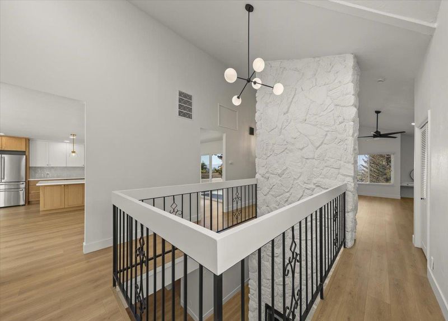
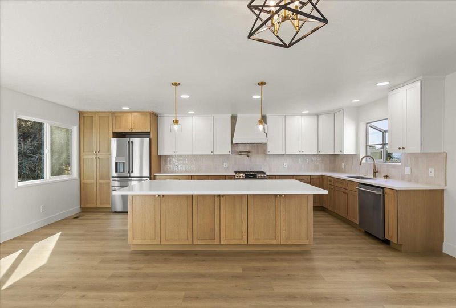
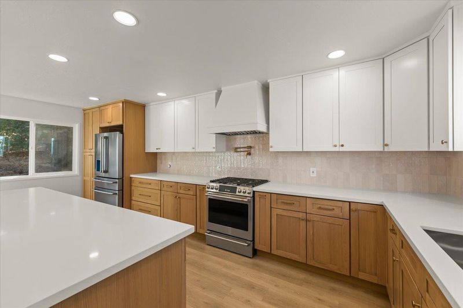
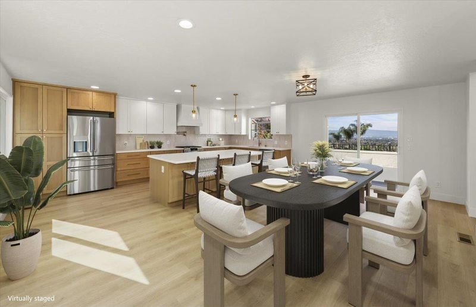
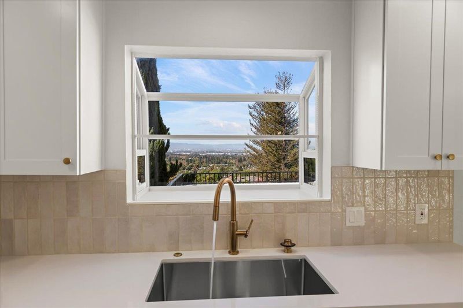
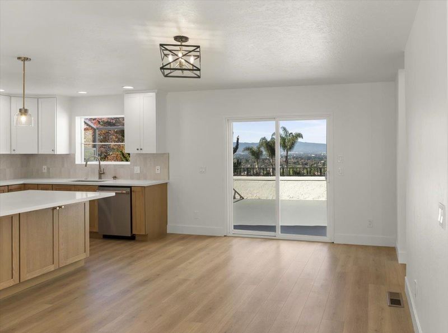
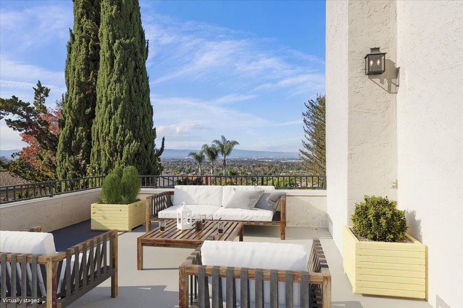
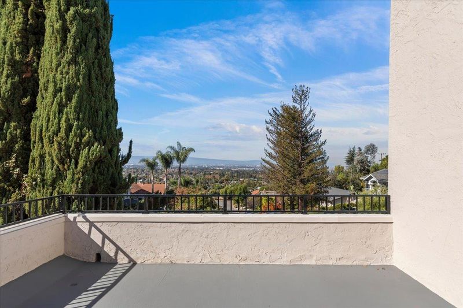
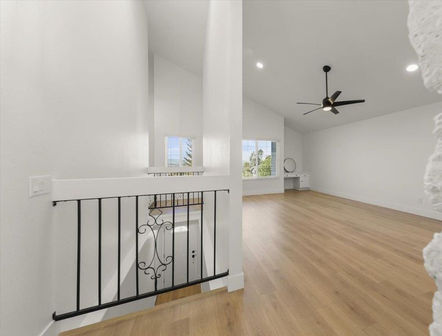
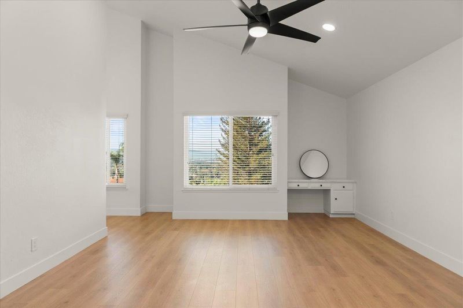
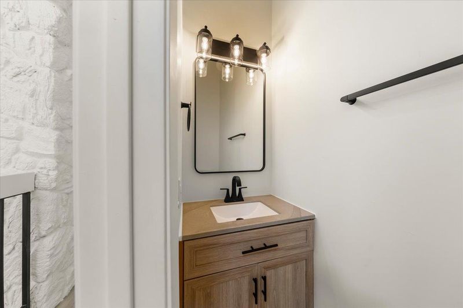
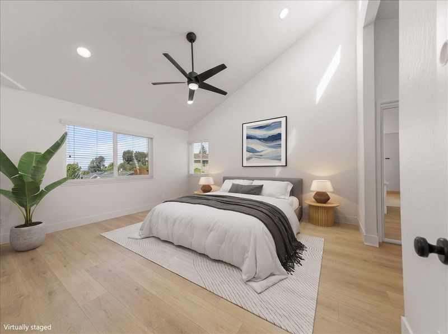
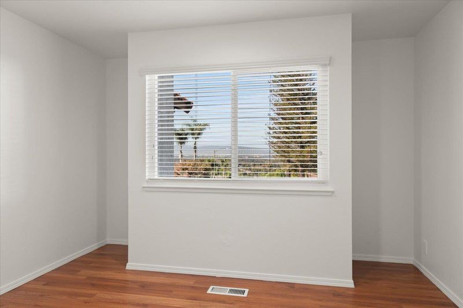
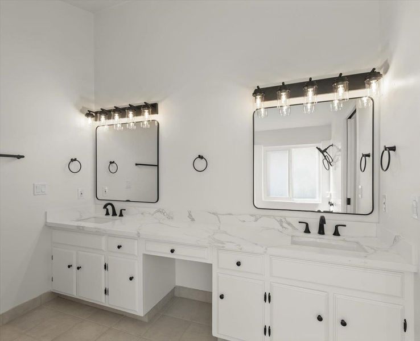
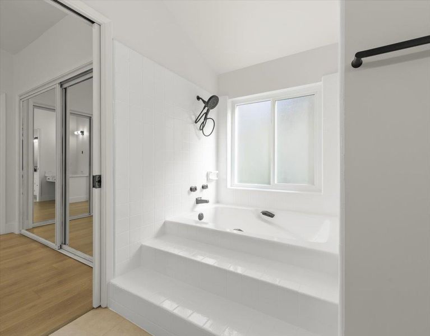
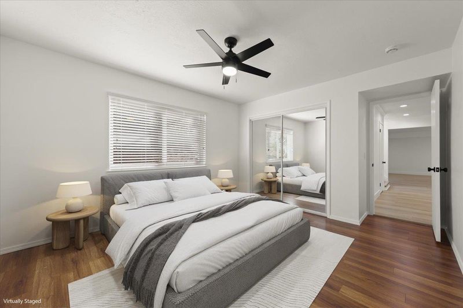
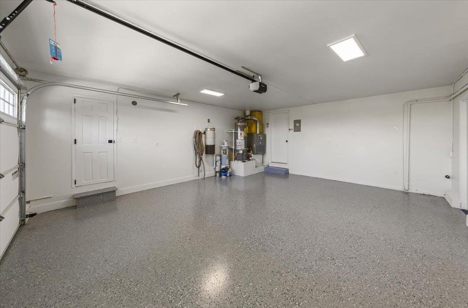
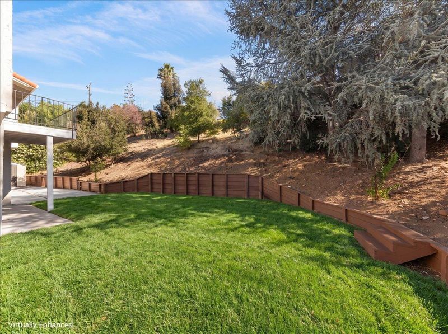
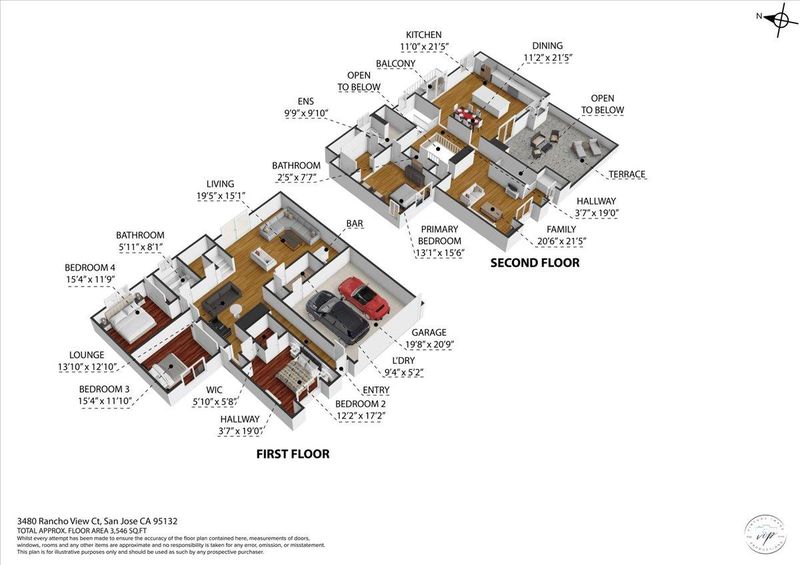
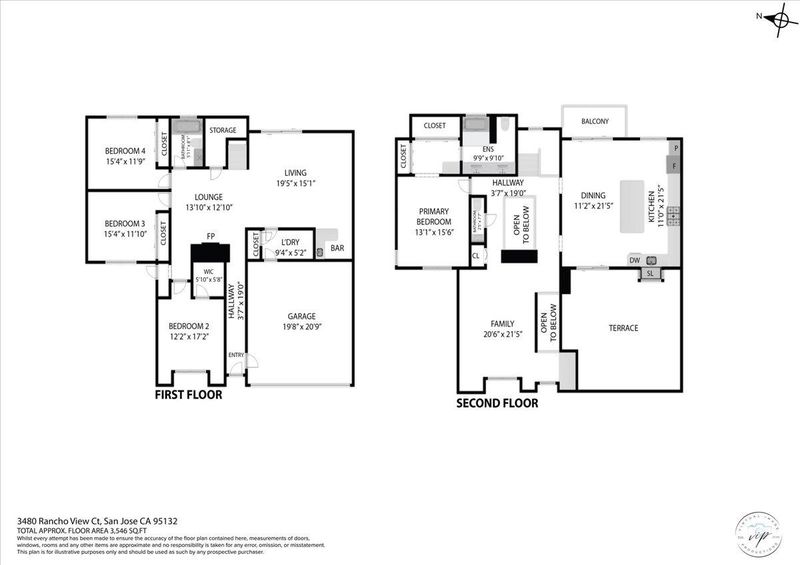
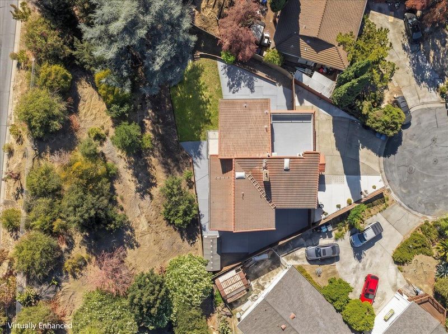
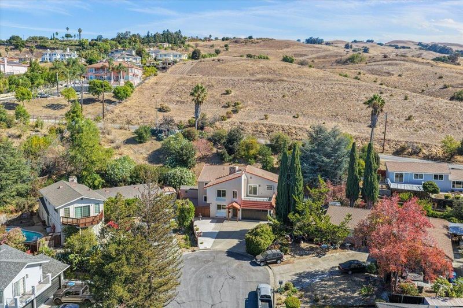
Fabulous location in the end of cul-de-sac with breathtaking views of Bay Area! This spacious 4-BR home offers 3,162 SF on a generous 16,117 SF lot. Completely renovated with brand new open kitchen featuring large island with quartz countertops, gas oven range, microwave, dishwasher, refrigerator, garbage disposal, and hood over the range, complemented by fantastic views and eat-in dining area. The home has all remodeled bathrooms, laminate and tile flooring throughout. Enjoy cozy gas-burning fireplaces and separate family room downstairs and open living room with the views upstairs for gathering and entertainment. The primary suite on 2nd floor has privacy and top of the world views! An additional bedrooms are on the ground floor. Laundry is conveniently located in the utility room with both 220V electric and gas hookups. Central forced air heating and central AC with ceiling fans provide year-round comfort. The property is unique and real Must See! There are two-car garage and RV parking. Best schools of Berryessa Union Elementary School District.

- Days on Market
- 1 day
- Current Status
- Active
- Original Price
- $1,999,888
- List Price
- $1,999,888
- On Market Date
- Nov 1, 2026
- Property Type
- Single Family Home
- Area
- 5 - Berryessa
- Zip Code
- 95132
- MLS ID
- ML82064873
- APN
- 595-21-011
- Year Built
- 1978
- Stories in Building
- 2
- Possession
- Unavailable
- Data Source
- MLSL
- Origin MLS System
- MLSListings, Inc.
Berryessa Union Elementary School
Public K-8 Alternative
Students: 1 Distance: 0.6mi
Piedmont Hills High School
Public 9-12 Secondary
Students: 2058 Distance: 0.6mi
Majestic Way Elementary School
Public K-5 Elementary
Students: 518 Distance: 0.6mi
Sierramont Middle School
Public 6-8 Middle
Students: 930 Distance: 0.8mi
Ruskin Elementary School
Public K-5 Elementary
Students: 568 Distance: 1.0mi
Milpitas Christian School
Private PK-8 Elementary, Religious, Coed
Students: 524 Distance: 1.0mi
- Bed
- 4
- Bath
- 3 (2/1)
- Parking
- 4
- Attached Garage, Guest / Visitor Parking, Room for Oversized Vehicle
- SQ FT
- 3,162
- SQ FT Source
- Unavailable
- Lot SQ FT
- 16,117.0
- Lot Acres
- 0.369995 Acres
- Pool Info
- Other
- Kitchen
- Countertop - Quartz, Dishwasher, Garbage Disposal, Hood Over Range, Island, Microwave, Oven Range - Gas, Refrigerator
- Cooling
- Ceiling Fan, Central AC
- Dining Room
- Breakfast Bar, Eat in Kitchen
- Disclosures
- NHDS Report
- Family Room
- Separate Family Room
- Flooring
- Laminate, Tile
- Foundation
- Concrete Perimeter, Crawl Space
- Fire Place
- Gas Burning
- Heating
- Central Forced Air
- Laundry
- Electricity Hookup (220V), Gas Hookup, In Utility Room
- Views
- City Lights
- Fee
- Unavailable
MLS and other Information regarding properties for sale as shown in Theo have been obtained from various sources such as sellers, public records, agents and other third parties. This information may relate to the condition of the property, permitted or unpermitted uses, zoning, square footage, lot size/acreage or other matters affecting value or desirability. Unless otherwise indicated in writing, neither brokers, agents nor Theo have verified, or will verify, such information. If any such information is important to buyer in determining whether to buy, the price to pay or intended use of the property, buyer is urged to conduct their own investigation with qualified professionals, satisfy themselves with respect to that information, and to rely solely on the results of that investigation.
School data provided by GreatSchools. School service boundaries are intended to be used as reference only. To verify enrollment eligibility for a property, contact the school directly.