

$4,895,000
4,462
SQ FT
$1,097
SQ/FT
436 Marian Ln
@ Del Amigo - Westside Danvill, Danville

- 4 Bed
- 4 Bath
- 3 Park
- 4,462 sqft
- Danville
-

-
Sat Nov 21, 1:00 pm - 4:00 pm
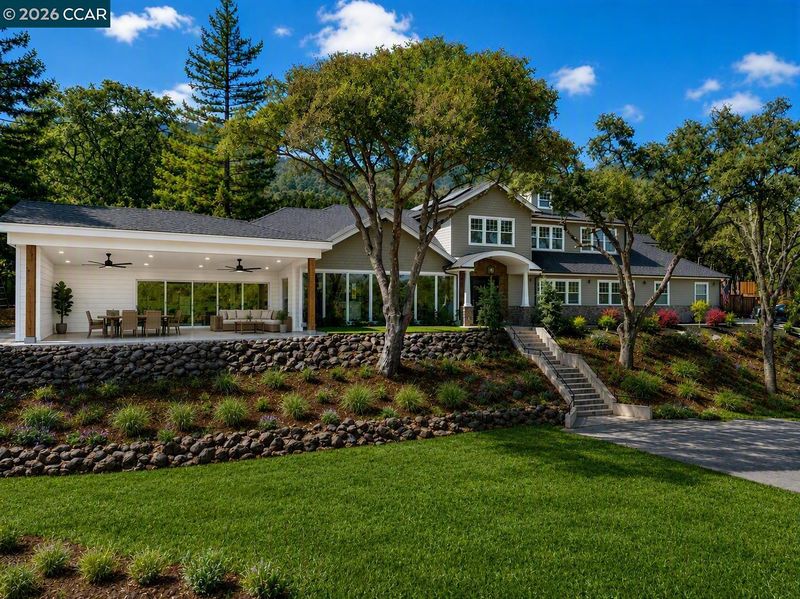
Idyllic living is here! Welcome to this exceptional Westside Danville home, privately situated on a serene lane within walking distance of downtown. Offering 4 bedrooms, 4 bathrooms, and 4,462 square feet of living space on an expansive .68-acre lot, this property combines privacy, luxury, and convenience. Thoughtfully designed with two primary suites, one upstairs and one downstairs, the home offers exceptional flexibility. The expansive open kitchen features a large center island, breakfast bar, abundant cabinet space, a generous pantry, and a separate butler’s/prep kitchen creating an ideal space for entertaining. Floor-to-ceiling windows capture panoramic views, including breathtaking vistas of Mount Diablo and the surrounding hills. The upstairs primary suite offers abundant closet space, a private laundry area, and a beautifully appointed bathroom showcasing stunning marble finishes. A huge bonus room just off the primary suite provides additional options for kids or a private retreat.
-
Sun Nov 22, 1:00 pm - 4:00 pm
Idyllic living is here! Welcome to this exceptional Westside Danville home, privately situated on a serene lane within walking distance of downtown. Offering 4 bedrooms, 4 bathrooms, and 4,462 square feet of living space on an expansive .68-acre lot, this property combines privacy, luxury, and convenience. Thoughtfully designed with two primary suites, one upstairs and one downstairs, the home offers exceptional flexibility. The expansive open kitchen features a large center island, breakfast bar, abundant cabinet space, a generous pantry, and a separate butler’s/prep kitchen creating an ideal space for entertaining. Floor-to-ceiling windows capture panoramic views, including breathtaking vistas of Mount Diablo and the surrounding hills. The upstairs primary suite offers abundant closet space, a private laundry area, and a beautifully appointed bathroom showcasing stunning marble finishes. A huge bonus room just off the primary suite provides additional options for kids or a private retreat.
Idyllic living is here! Welcome to this exceptional Westside Danville home, privately situated on a serene lane within walking distance of downtown. Offering 4 bedrooms, 4 bathrooms, and 4,462 square feet of living space on an expansive .68-acre lot, this property combines privacy, luxury, and convenience. Thoughtfully designed with two primary suites, one upstairs and one downstairs, the home offers exceptional flexibility. The expansive open kitchen features a large center island, breakfast bar, abundant cabinet space, a generous pantry, and a separate butler’s/prep kitchen creating an ideal space for entertaining. Floor-to-ceiling windows capture panoramic views, including breathtaking vistas of Mount Diablo and the surrounding hills. The upstairs primary suite offers abundant closet space, a private laundry area, and a beautifully appointed bathroom showcasing stunning marble finishes. A huge bonus room just off the primary suite provides additional options for kids or a private retreat. The third bedroom downstairs features its own ensuite bathroom. Recent improvements include fresh interior paint, updated lighting, beautifully refinished hardwood floors, a new front lawn, and a new covered patio ready for your vision. Whether you imagine an outdoor kitchen, fire pit, or entertainment area, the possibilities are there. Enjoy the private pool and seamless indoor-outdoor living. Additional highlights include owned solar, a whole-house Generac generator, a 3.5-car garage, and ample additional parking for 8–10 vehicles. A rare opportunity to enjoy an expansive private setting with the convenience of shopping, schools, and transportation nearby.

- Current Status
- New
- Original Price
- $4,895,000
- List Price
- $4,895,000
- On Market Date
- Nov 18, 2026
- Property Type
- Detached
- D/N/S
- Westside Danvill
- Zip Code
- 94526
- MLS ID
- 41154058
- APN
- 1991500339
- Year Built
- 1960
- Stories in Building
- 2
- Possession
- Close Of Escrow
- Data Source
- MAXEBRDI
- Origin MLS System
- CONTRA COSTA
Del Amigo High (Continuation) School
Public 7-12 Continuation
Students: 97 Distance: 0.4mi
San Ramon Valley High School
Public 9-12 Secondary
Students: 2094 Distance: 0.6mi
Montair Elementary School
Public K-5 Elementary
Students: 556 Distance: 0.7mi
St. Isidore
Private K-8 Elementary, Middle, Religious, Coed
Students: 630 Distance: 0.7mi
San Ramon Valley Christian Academy
Private K-12 Elementary, Religious, Coed
Students: 300 Distance: 1.0mi
Rancho Romero Elementary School
Public K-5 Elementary
Students: 478 Distance: 1.4mi
- Bed
- 4
- Bath
- 4
- Parking
- 3
- Attached, Garage Door Opener
- SQ FT
- 4,462
- SQ FT Source
- Public Records
- Lot SQ FT
- 29,534.0
- Lot Acres
- 0.68 Acres
- Pool Info
- In Ground
- Kitchen
- Dishwasher, Microwave, Free-Standing Range, Refrigerator, Self Cleaning Oven, Dryer, Washer, Gas Water Heater, Tankless Water Heater, Breakfast Bar, Stone Counters, Disposal, Kitchen Island, Range/Oven Free Standing, Self-Cleaning Oven, Updated Kitchen
- Cooling
- Central Air
- Disclosures
- None
- Entry Level
- Exterior Details
- Back Yard, Front Yard, Landscape Back, Landscape Front, Private Entrance
- Flooring
- Hardwood, Tile, Carpet
- Foundation
- Fire Place
- Family Room
- Heating
- Zoned, Natural Gas
- Laundry
- Laundry Room, Other, Upper Level
- Main Level
- 2 Bedrooms, 3 Baths, Primary Bedrm Suite - 1, Laundry Facility, Main Entry
- Views
- Hills, Mt Diablo, Panoramic
- Possession
- Close Of Escrow
- Basement
- Crawl Space
- Architectural Style
- Custom
- Construction Status
- Existing
- Additional Miscellaneous Features
- Back Yard, Front Yard, Landscape Back, Landscape Front, Private Entrance
- Location
- Premium Lot
- Roof
- Composition Shingles
- Water and Sewer
- Public
- Fee
- Unavailable
MLS and other Information regarding properties for sale as shown in Theo have been obtained from various sources such as sellers, public records, agents and other third parties. This information may relate to the condition of the property, permitted or unpermitted uses, zoning, square footage, lot size/acreage or other matters affecting value or desirability. Unless otherwise indicated in writing, neither brokers, agents nor Theo have verified, or will verify, such information. If any such information is important to buyer in determining whether to buy, the price to pay or intended use of the property, buyer is urged to conduct their own investigation with qualified professionals, satisfy themselves with respect to that information, and to rely solely on the results of that investigation.
School data provided by GreatSchools. School service boundaries are intended to be used as reference only. To verify enrollment eligibility for a property, contact the school directly.