

$2,600,000
1,166
SQ FT
$2,230
SQ/FT
723 Hamilton Avenue
@ Middlefield - 239 - Crescent Park, Palo Alto

- 2 Bed
- 1 Bath
- 1 Park
- 1,166 sqft
- PALO ALTO
-

-
Sat Aug 8, 1:00 pm - 4:00 pm
-
Sun Aug 9, 1:00 pm - 4:00 pm
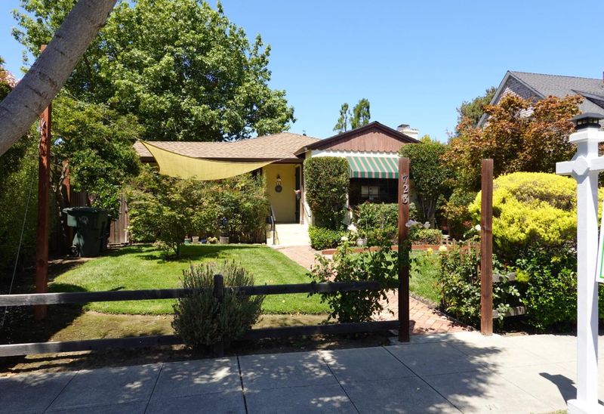
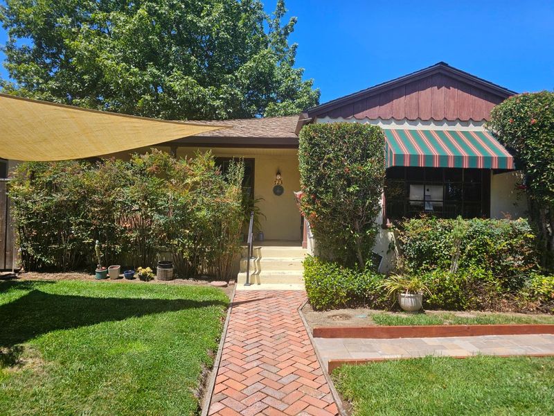
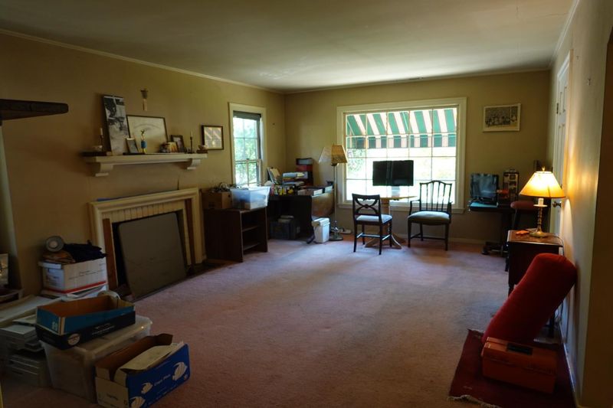
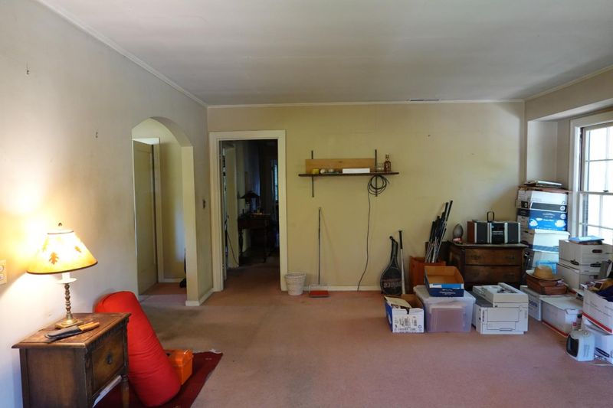
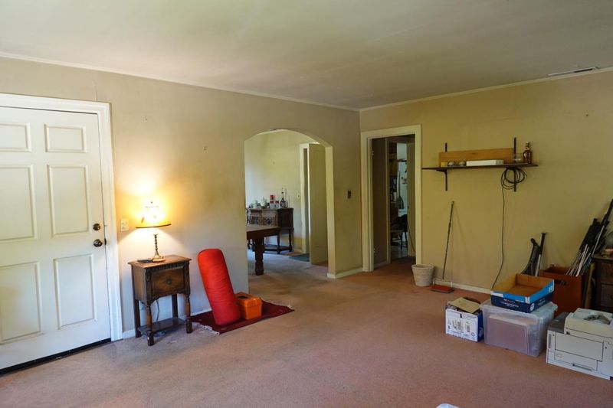
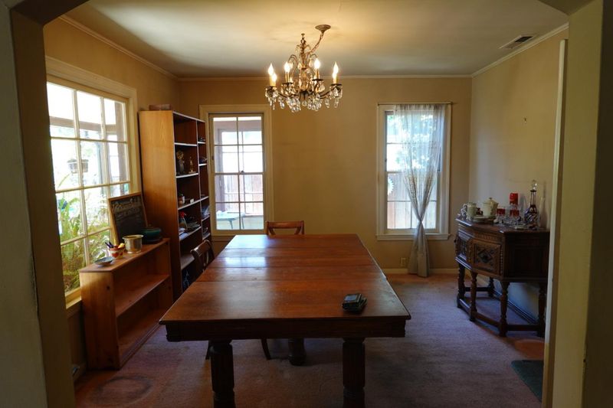
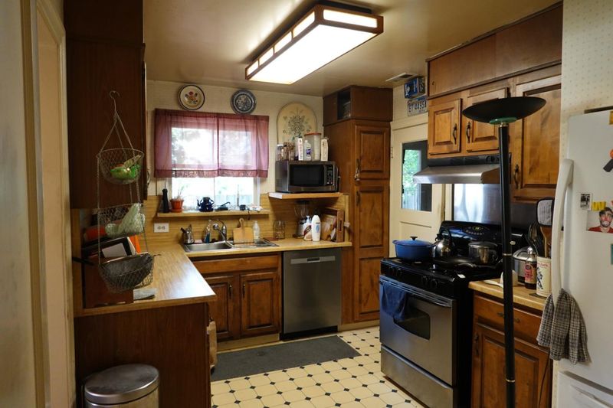
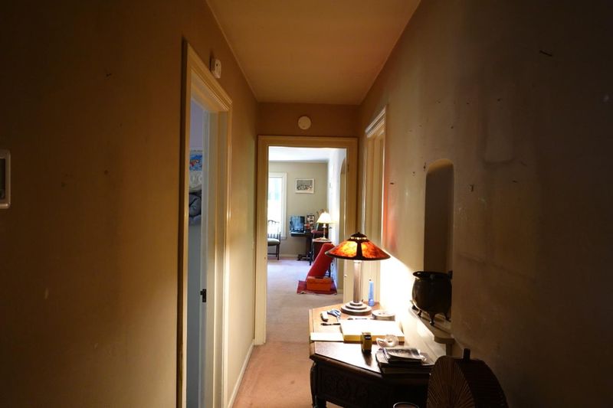
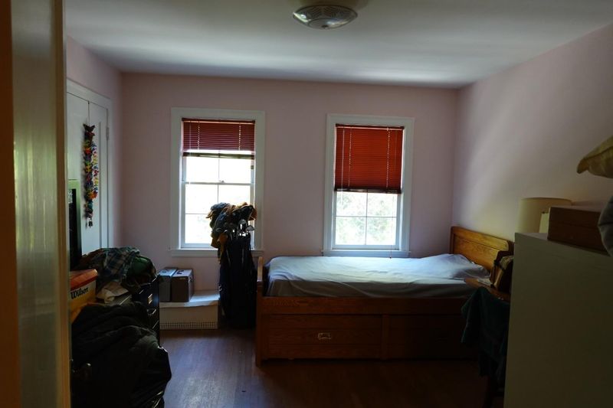
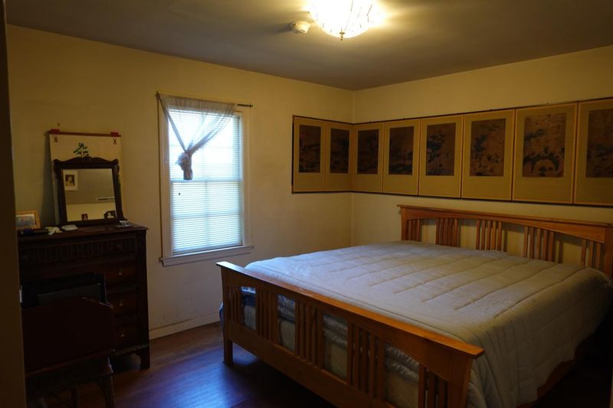
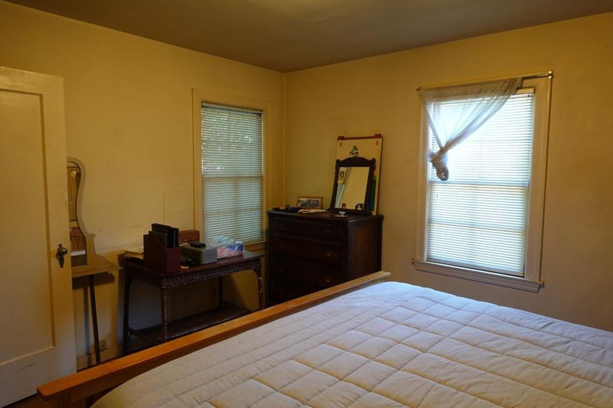
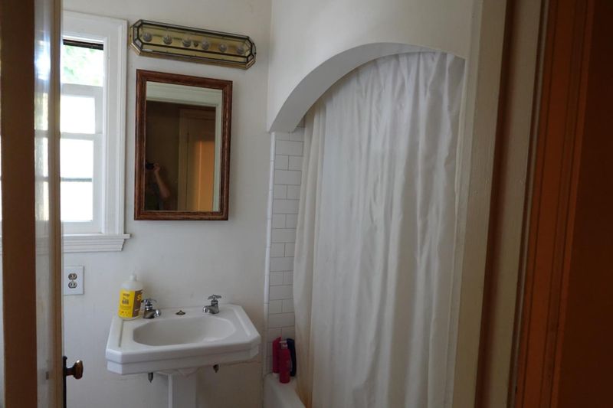
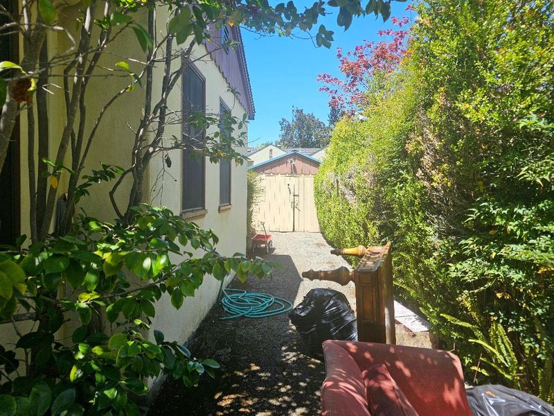
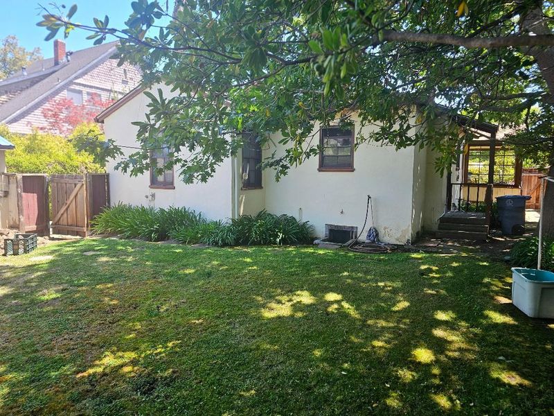
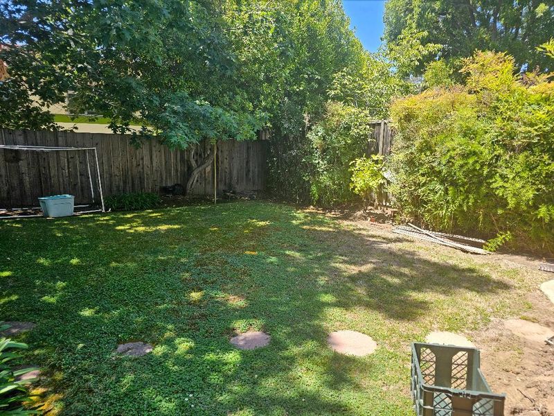
Rare Crescent Park Development Opportunity!! Calling All Builders, Developers, Investors & Contractors! Exceptional opportunity to acquire a prime property in the highly coveted Crescent Park neighborhood of Palo Alto. Ideally located just a short stroll to vibrant downtown Palo Alto, Stanford University, Stanford Health Care, Caltrain, restaurants, and Stanford Shopping Center. Enjoy a premier location within one of Palo Alto's most prestigious neighborhoods, offering exceptional convenience, highly regarded schools, and an unparalleled Silicon Valley lifestyle. Value is in the land. Sold AS-IS, this property presents the ideal opportunity to renovate, expand, or build a spectacular custom estate (buyer to verify development potential with the City of Palo Alto). Opportunities like this are exceptionally rare. Bring your vision and unlock the full potential of this outstanding property.

- Days on Market
- 1 day
- Current Status
- Active
- Original Price
- $2,600,000
- List Price
- $2,600,000
- On Market Date
- Aug 6, 2026
- Property Type
- Single Family Home
- Area
- 239 - Crescent Park
- Zip Code
- 94301
- MLS ID
- ML82056845
- APN
- 003-02-042
- Year Built
- 1938
- Stories in Building
- 1
- Possession
- Unavailable
- Data Source
- MLSL
- Origin MLS System
- MLSListings, Inc.
Addison Elementary School
Public K-5 Elementary
Students: 402 Distance: 0.4mi
St. Elizabeth Seton
Private K-8 Elementary, Religious, Coed
Students: 274 Distance: 0.6mi
Tru
Private K-6 Coed
Students: 24 Distance: 0.6mi
AltSchool Palo Alto
Private PK-8
Students: 26250 Distance: 0.7mi
Alto International School
Private PK-10 Elementary, Coed
Students: 260 Distance: 0.8mi
Castilleja School
Private 6-12 Combined Elementary And Secondary, All Female
Students: 430 Distance: 0.8mi
- Bed
- 2
- Bath
- 1
- Parking
- 1
- Detached Garage, Workshop in Garage
- SQ FT
- 1,166
- SQ FT Source
- Unavailable
- Lot SQ FT
- 5,000.0
- Lot Acres
- 0.114784 Acres
- Cooling
- None
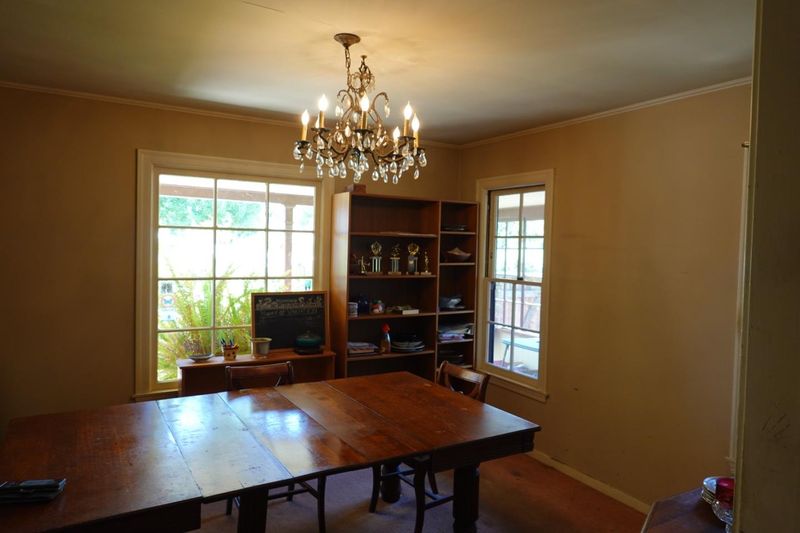
- Dining Room
- Formal Dining Room
- Disclosures
- Natural Hazard Disclosure
- Family Room
- No Family Room
- Foundation
- Raised
- Fire Place
- Wood Burning
- Heating
- Central Forced Air
- Fee
- Unavailable
MLS and other Information regarding properties for sale as shown in Theo have been obtained from various sources such as sellers, public records, agents and other third parties. This information may relate to the condition of the property, permitted or unpermitted uses, zoning, square footage, lot size/acreage or other matters affecting value or desirability. Unless otherwise indicated in writing, neither brokers, agents nor Theo have verified, or will verify, such information. If any such information is important to buyer in determining whether to buy, the price to pay or intended use of the property, buyer is urged to conduct their own investigation with qualified professionals, satisfy themselves with respect to that information, and to rely solely on the results of that investigation.
School data provided by GreatSchools. School service boundaries are intended to be used as reference only. To verify enrollment eligibility for a property, contact the school directly.