

$688,000
974
SQ FT
$706
SQ/FT
42111 Osgood, #429
@ Washington Blvd - Not Listed, Fremont

- 2 Bed
- 2 Bath
- 1 Park
- 974 sqft
- Fremont
-

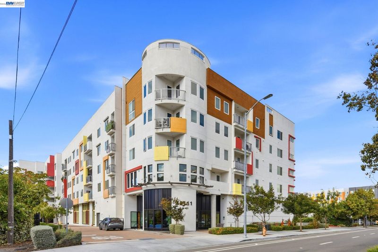
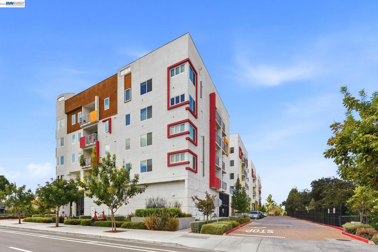
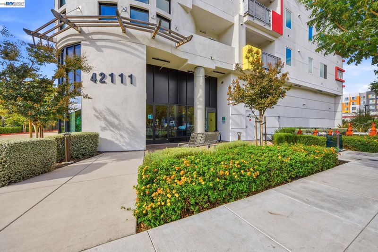
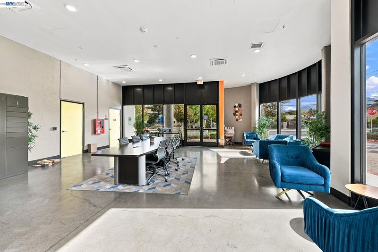
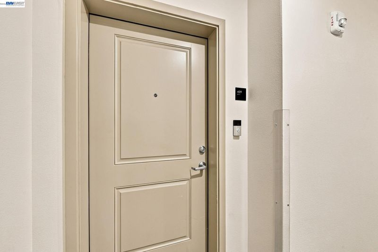
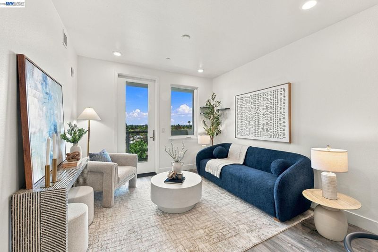
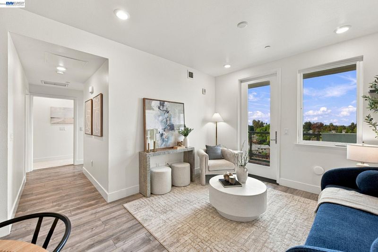
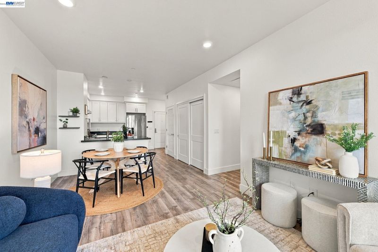
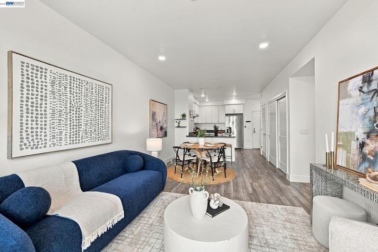
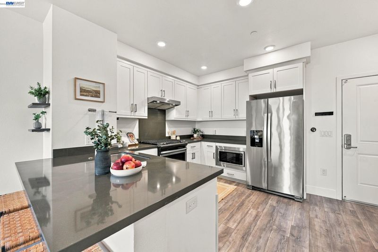
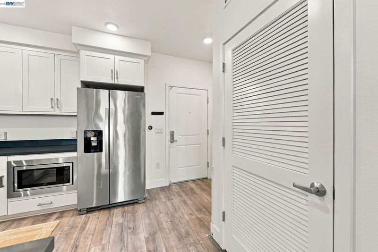
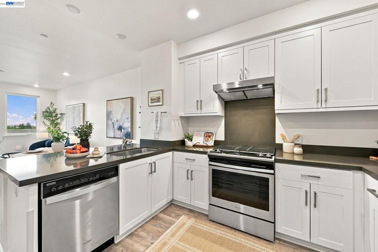
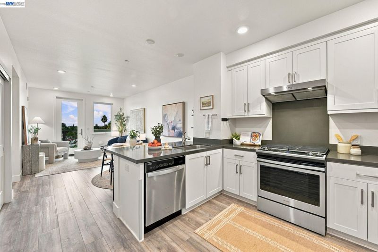
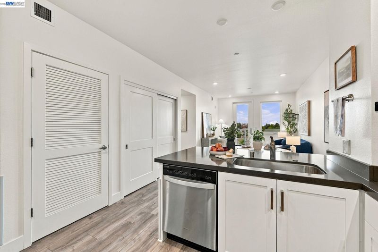
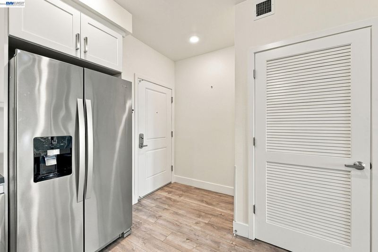
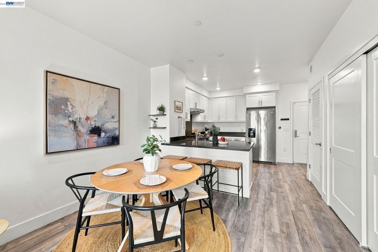
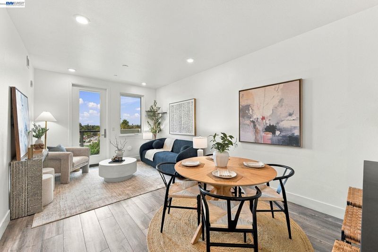
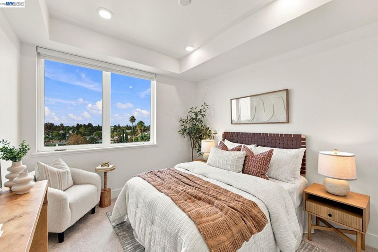
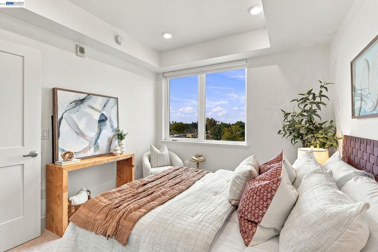
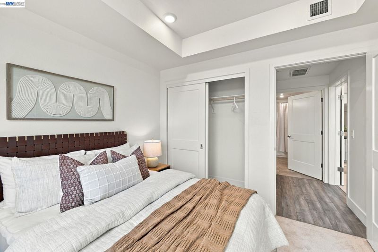
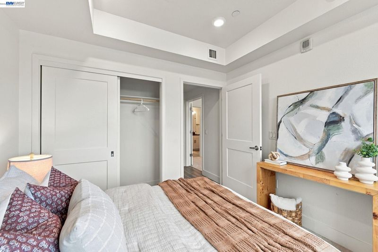
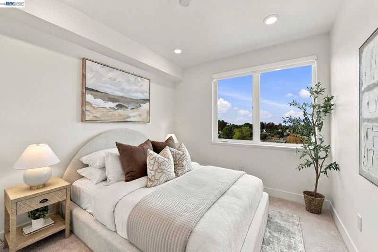
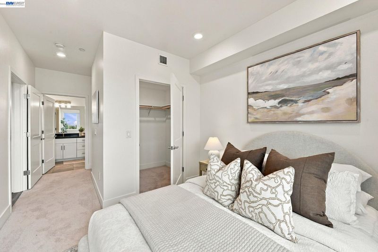
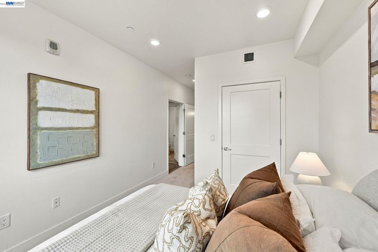
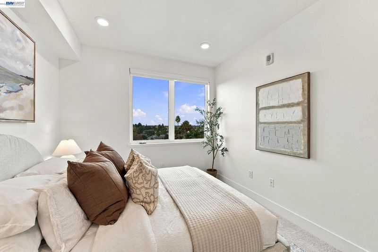
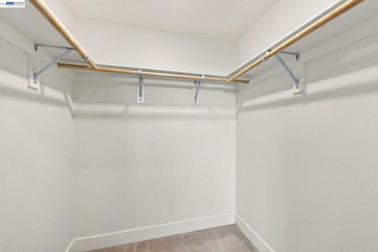
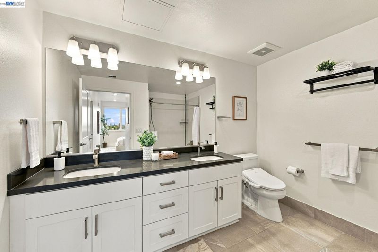
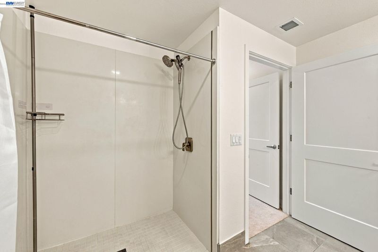
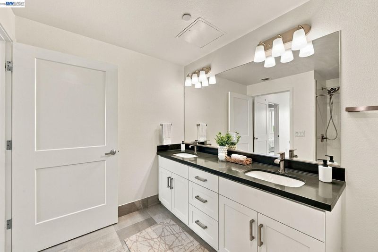
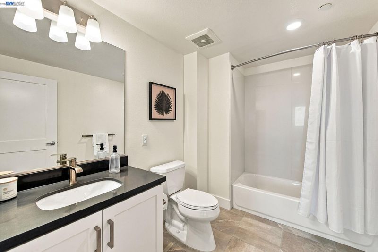
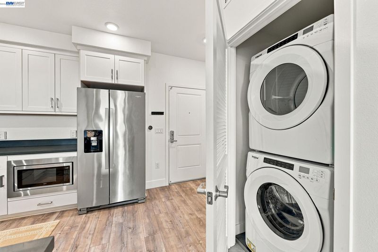
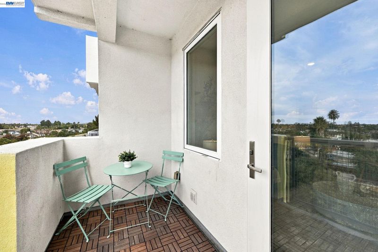
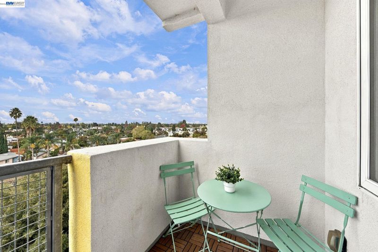
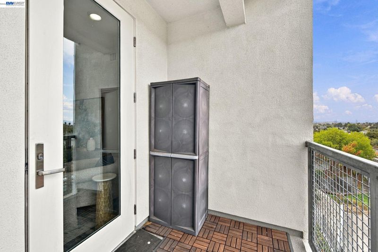
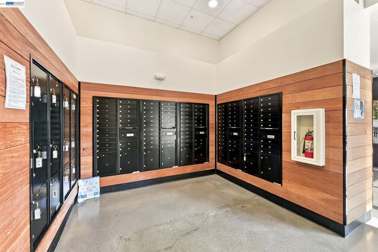
Modern Condo Living with Balcony Views and Sleek Finishes This fourth-floor residence at 42111 Osgood Rd sits within a striking multi-story building featuring a curved facade, warm wood accents, and vibrant red and yellow panel details that set it apart from typical condo architecture. Inside, an open-concept layout connects the living, dining, and kitchen areas under recessed lighting and wide-plank wood-style flooring. The kitchen showcases white shaker cabinetry, dark countertops, and stainless steel appliances including a side-by-side refrigerator and built-in dishwasher. The primary bedroom offers a bright, airy feel with a sliding closet door and direct access to an en-suite bath featuring a double vanity with black countertops and a step-in shower. A secondary bedroom includes plush carpeting and a spacious walk-in closet. A private balcony with tile flooring offers sweeping views of the surrounding treetops and rooftops, perfect for morning coffee. Building amenities include secured mail lockers and package storage. Schedule a showing today to experience this move-in ready home firsthand. Open House Saturday and Sunday 2-4 pm

- Current Status
- New
- Original Price
- $688,000
- List Price
- $688,000
- On Market Date
- Oct 30, 2026
- Property Type
- Condominium
- D/N/S
- Not Listed
- Zip Code
- 94539
- MLS ID
- 41152604
- APN
- Year Built
- 2023
- Stories in Building
- 1
- Possession
- Close Of Escrow
- Data Source
- MAXEBRDI
- Origin MLS System
- BAY EAST
Mission Peak Christian
Private K-12 Combined Elementary And Secondary, Religious, Nonprofit
Students: NA Distance: 0.3mi
E. M. Grimmer Elementary School
Public K-6 Elementary
Students: 481 Distance: 0.6mi
Mission Valley Elementary School
Public K-6 Elementary
Students: 670 Distance: 0.6mi
Ilm Academy
Private K-6 Religious, Coed
Students: 188 Distance: 0.6mi
Averroes High School
Private 9-12
Students: 52 Distance: 0.6mi
O. N. Hirsch Elementary School
Public K-6 Elementary
Students: 570 Distance: 0.6mi
- Bed
- 2
- Bath
- 2
- Parking
- 1
- Space Per Unit - 1
- SQ FT
- 974
- SQ FT Source
- Public Records
- Lot SQ FT
- 69,136.0
- Lot Acres
- 1.59 Acres
- Pool Info
- None
- Kitchen
- Dryer, Washer, Updated Kitchen
- Cooling
- Central Air
- Disclosures
- Disclosure Package Avail
- Entry Level
- 1
- Flooring
- Linoleum, Carpet
- Foundation
- Fire Place
- None
- Heating
- Forced Air
- Laundry
- Dryer, Washer
- Main Level
- 2 Bedrooms, 2 Baths
- Possession
- Close Of Escrow
- Architectural Style
- Modern/High Tech
- Non-Master Bathroom Includes
- Updated Baths
- Construction Status
- Existing
- Location
- Level
- Roof
- Unknown
- Water and Sewer
- Public
- Fee
- $580
MLS and other Information regarding properties for sale as shown in Theo have been obtained from various sources such as sellers, public records, agents and other third parties. This information may relate to the condition of the property, permitted or unpermitted uses, zoning, square footage, lot size/acreage or other matters affecting value or desirability. Unless otherwise indicated in writing, neither brokers, agents nor Theo have verified, or will verify, such information. If any such information is important to buyer in determining whether to buy, the price to pay or intended use of the property, buyer is urged to conduct their own investigation with qualified professionals, satisfy themselves with respect to that information, and to rely solely on the results of that investigation.
School data provided by GreatSchools. School service boundaries are intended to be used as reference only. To verify enrollment eligibility for a property, contact the school directly.