

$985,000
2,357
SQ FT
$418
SQ/FT
3851 E El Campo Ct
@ El Campo Ct - Other, Concord

- 5 Bed
- 3 Bath
- 2 Park
- 2,357 sqft
- Concord
-

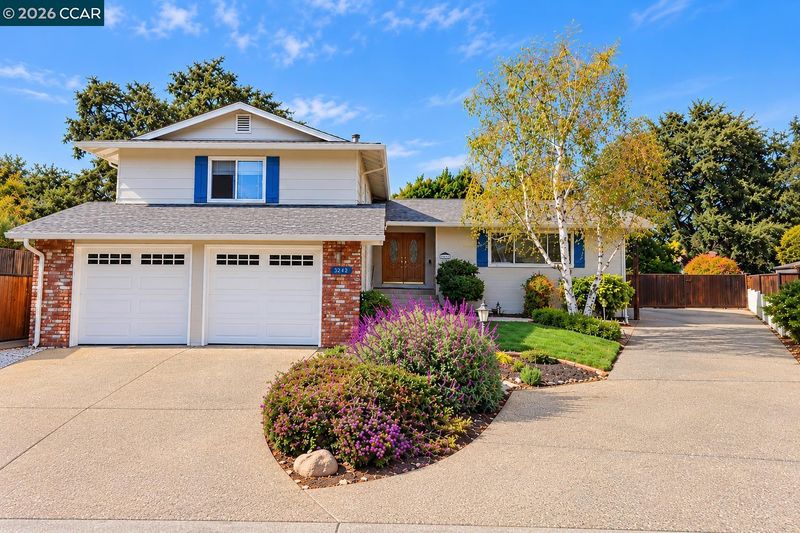
A RARE FIND! 5 bedrooms, 3 full baths, a secluded location at the end of a double court, incredible RV parking and outstanding ADU potential! Surrounded by mature trees and tucked away in a secluded setting, this home offers a wonderful sense of privacy! The versatile floor plan features a full bedroom, full bathroom and spacious living room with sliding glass doors on the ground level. With 4 additional bedrooms and 2 full bathrooms upstairs, this home offers plenty of room for everyone, while the downstairs bedroom and living space is ideal for extended family, visiting guests or multigenerational living. Additional features include a brand-new primary shower, fresh interior paint throughout and beautiful hardwood floors. One feature that truly sets this property apart is the MASSIVE SIDE-YARD RV PARKING AREA! And we're not talking about your typical RV parking space! This expansive area offers plenty of room for RVs, boats, trailers, recreational toys or additional vehicles. Even more appealing is the potential for a future ADU, with the spacious side-yard driveway possibly providing convenient, separate access for extended family, guests or potential rental income! (Buyer to verify ADU feasibility.) Homes offering this combination of remarkable privacy, extensive RV parking, exciting ADU possibilities, 5 generously sized bedrooms and a highly functional floor plan are truly hard to come by, particularly in this price range!

- Current Status
- Active - Coming Soon
- Original Price
- $985,000
- List Price
- $985,000
- On Market Date
- Oct 30, 2026
- Property Type
- Detached
- D/N/S
- Other
- Zip Code
- 94519
- MLS ID
- 41152620
- APN
- 1143500666
- Year Built
- 1970
- Stories in Building
- Unavailable
- Possession
- Close Of Escrow, Immediate
- Data Source
- MAXEBRDI
- Origin MLS System
- CONTRA COSTA
St. Agnes School
Private PK-8 Elementary, Religious, Coed
Students: 344 Distance: 0.3mi
El Dorado Middle School
Public 6-8 Middle
Students: 882 Distance: 0.5mi
Westwood Elementary School
Public K-5 Elementary
Students: 312 Distance: 0.6mi
Sunrise (Special Education) School
Public K-8 Special Education
Students: 30 Distance: 0.6mi
Calvary Christian
Private 1-12 Religious, Nonprofit
Students: NA Distance: 0.7mi
Calvary Christian School
Private 1-12
Students: 53 Distance: 0.7mi
- Bed
- 5
- Bath
- 3
- Parking
- 2
- Attached, RV/Boat Parking, Side Yard Access, Garage Door Opener
- SQ FT
- 2,357
- SQ FT Source
- Public Records
- Lot SQ FT
- 8,000.0
- Lot Acres
- 0.18 Acres
- Pool Info
- Possible Pool Site, None
- Kitchen
- Gas Range, Refrigerator, Eat-in Kitchen, Gas Range/Cooktop
- Cooling
- Central Air
- Disclosures
- None
- Entry Level
- Exterior Details
- Back Yard, Side Yard
- Flooring
- Hardwood, Laminate, Tile, Carpet
- Foundation
- Fire Place
- Family Room, Wood Burning
- Heating
- Forced Air
- Laundry
- Laundry Room
- Upper Level
- 4 Bedrooms, 2 Baths
- Main Level
- 1 Bedroom, 1 Bath, Laundry Facility
- Possession
- Close Of Escrow, Immediate
- Basement
- Crawl Space
- Architectural Style
- Contemporary
- Non-Master Bathroom Includes
- Shower Over Tub
- Construction Status
- Existing
- Additional Miscellaneous Features
- Back Yard, Side Yard
- Location
- Court, Cul-De-Sac, Level
- Roof
- Composition Shingles
- Water and Sewer
- Public
- Fee
- Unavailable
MLS and other Information regarding properties for sale as shown in Theo have been obtained from various sources such as sellers, public records, agents and other third parties. This information may relate to the condition of the property, permitted or unpermitted uses, zoning, square footage, lot size/acreage or other matters affecting value or desirability. Unless otherwise indicated in writing, neither brokers, agents nor Theo have verified, or will verify, such information. If any such information is important to buyer in determining whether to buy, the price to pay or intended use of the property, buyer is urged to conduct their own investigation with qualified professionals, satisfy themselves with respect to that information, and to rely solely on the results of that investigation.
School data provided by GreatSchools. School service boundaries are intended to be used as reference only. To verify enrollment eligibility for a property, contact the school directly.