

$7,488,000
4,174
SQ FT
$1,794
SQ/FT
1219 Portland Avenue
@ Grant Rd - 214 - South of El Monte, Los Altos

- 5 Bed
- 5 (4/1) Bath
- 2 Park
- 4,174 sqft
- Los Altos
-

-
Sat Aug 8, 1:30 pm - 4:30 pm
-
Sun Aug 9, 1:30 pm - 4:30 pm
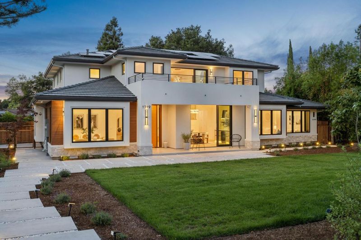
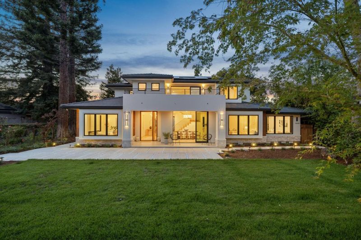
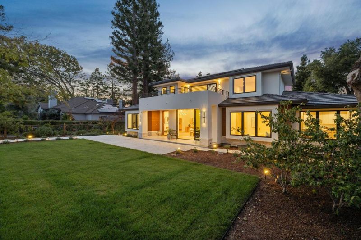
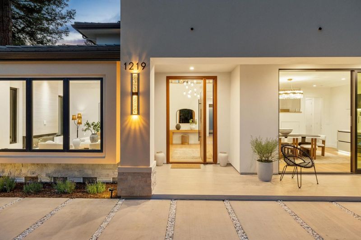
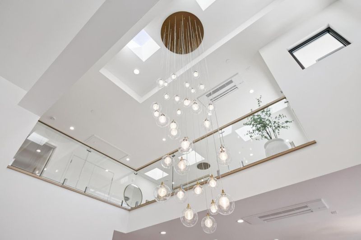
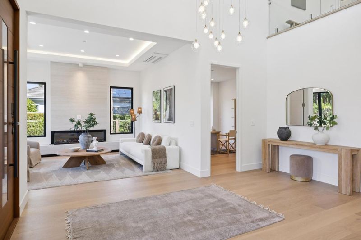
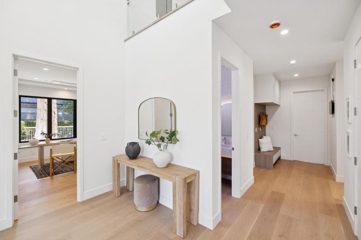
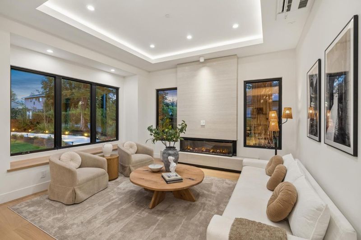
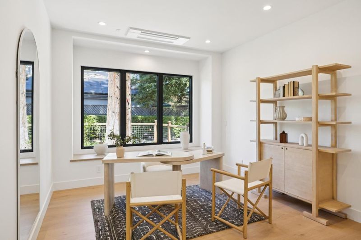
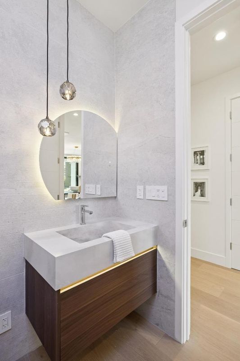
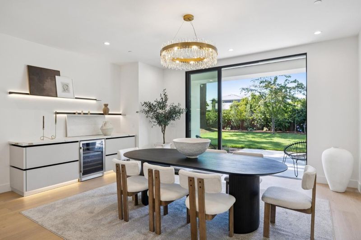
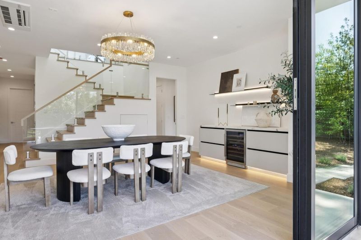
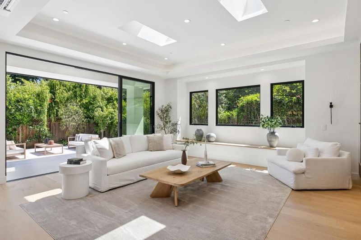
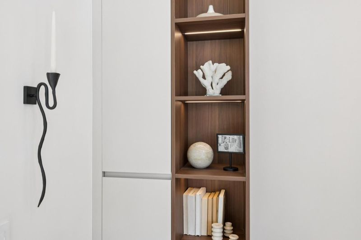
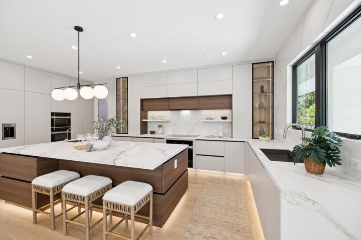
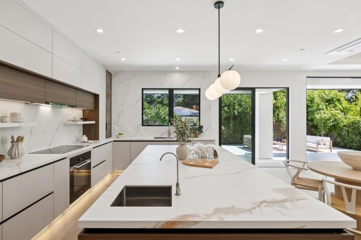
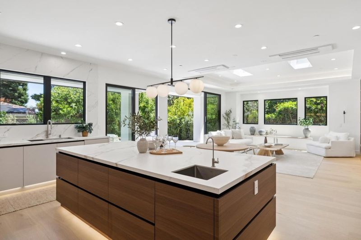
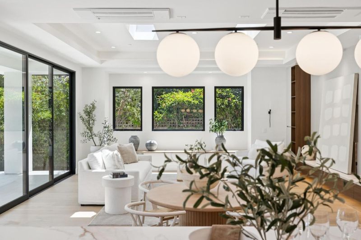
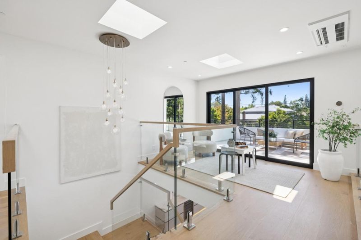
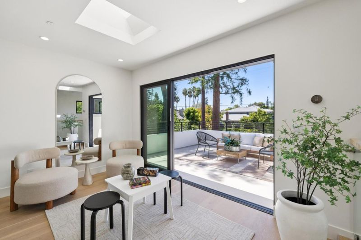
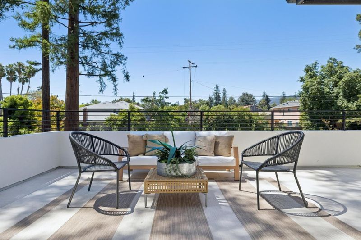
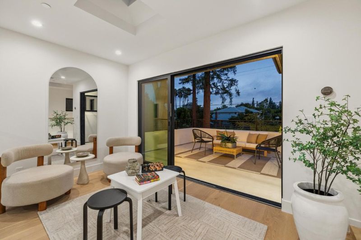
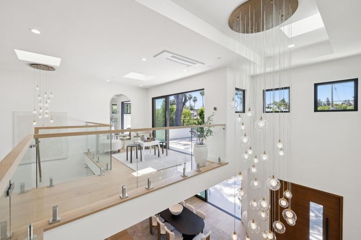
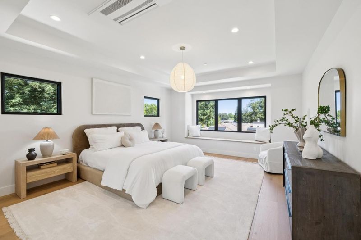
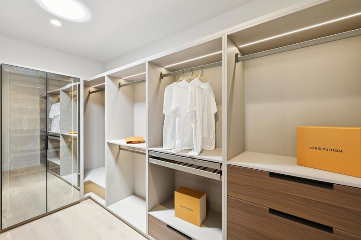
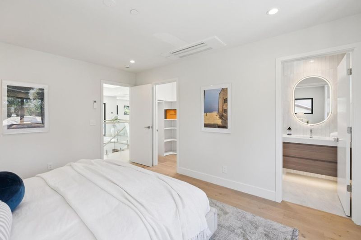
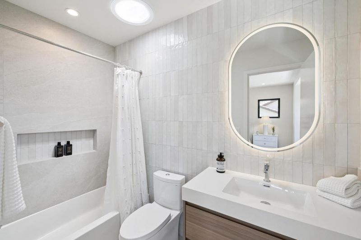
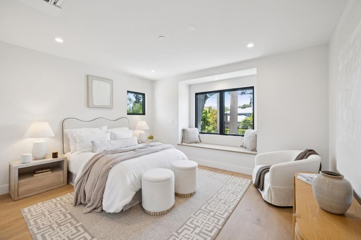
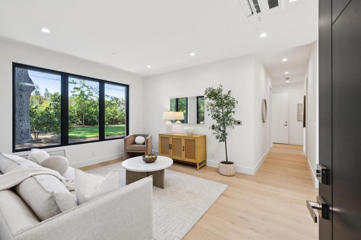
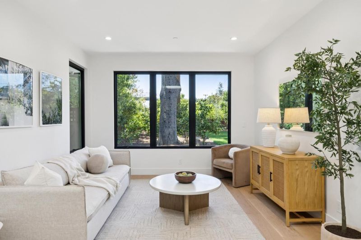
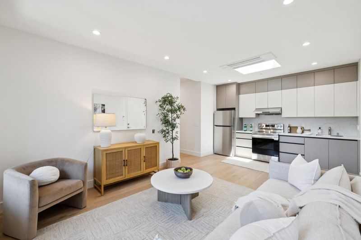
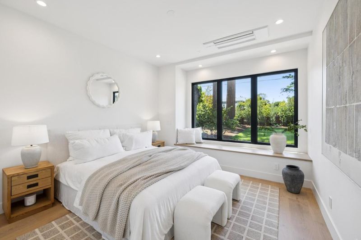
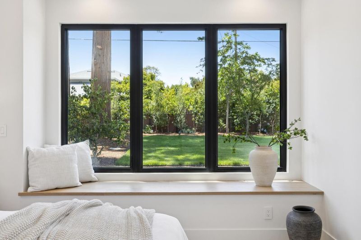
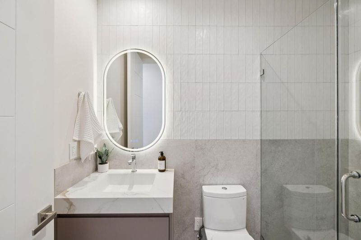
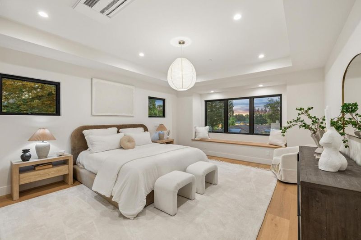
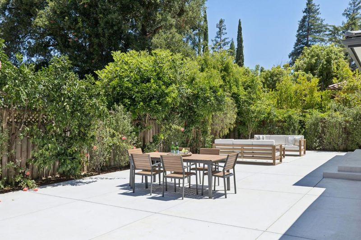
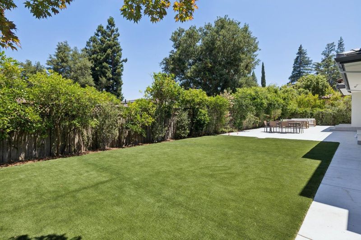
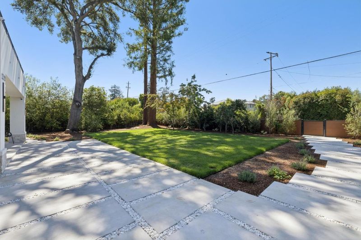
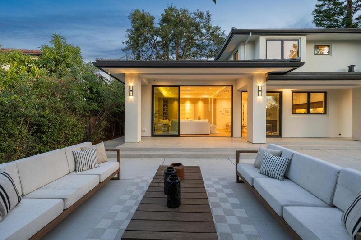
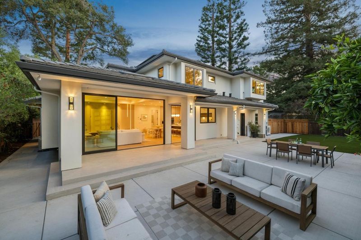
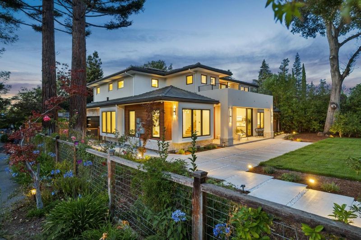
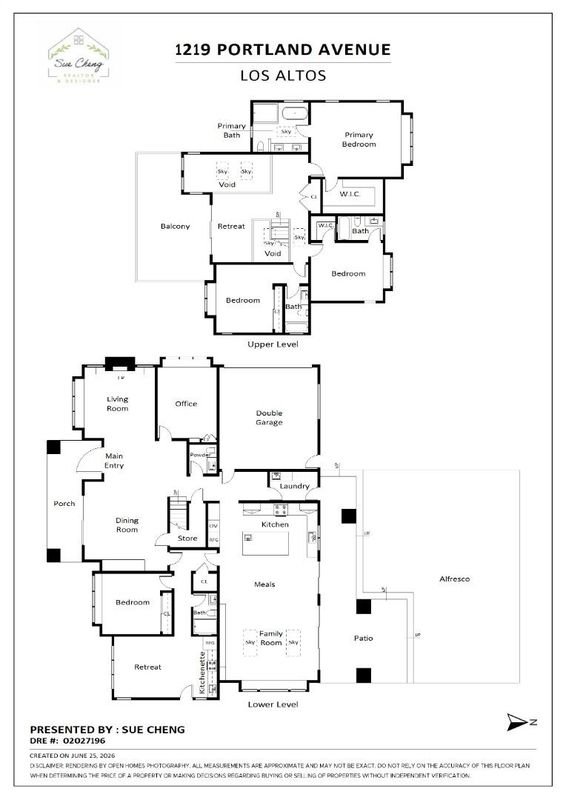
Located in the coveted Heritage Oaks neighborhood, this brand-new custom home blends modern luxury, exceptional craftsmanship, and an unbeatable Los Altos lifestyle. Designed by a renowned local architect, the two-story residence offers 5 bedrooms, 4.5 bathrooms, soaring 20 ft ceilings on the main level, and 8.5+ ft ceilings upstairs, including a full featured attached ADU ideal for guests, multi-generational living, or a private office. The second-floor features three spacious ensuites, a serene retreat, and a large balcony. The main level includes a fifth bedroom/office and expansive living areas that flow seamlessly to covered outdoor porches and a beautifully landscaped backyard with mature fruit trees. The chef's kitchen showcases custom cabinetry, porcelain countertops, and premium Miele appliances including a 48" refrigerator and three ovens (conventional, steam, and speed). Additional highlights include 400amp power, owned solar with Tesla Powerwall, Tesla charger, 10 zone Mini split HVAC, and a comprehensive video camera security system. Just steps from Heritage Oaks Park and minutes to Castro Street, major tech hubs (Google, Apple, Nvidia, Meta), and top-rated Los Altos schools, this home delivers not only luxury living but a distinguished Los Altos lifestyle.

- Days on Market
- 1 day
- Current Status
- Active
- Original Price
- $7,488,000
- List Price
- $7,488,000
- On Market Date
- Aug 6, 2026
- Property Type
- Single Family Home
- Area
- 214 - South of El Monte
- Zip Code
- 94024
- MLS ID
- ML82053234
- APN
- 193-33-028
- Year Built
- 2026
- Stories in Building
- 2
- Possession
- Unavailable
- Data Source
- MLSL
- Origin MLS System
- MLSListings, Inc.
Miramonte Christian School
Private PK-8 Elementary, Religious, Nonprofit
Students: 125 Distance: 0.1mi
Georgina P. Blach Junior High School
Public 7-8 Combined Elementary And Secondary
Students: 499 Distance: 0.3mi
Oak Avenue Elementary School
Public K-6 Elementary
Students: 387 Distance: 0.5mi
Mountain View High School
Public 9-12 Secondary
Students: 2062 Distance: 0.7mi
St. Francis High School
Private 9-12 Secondary, Religious, Coed
Students: 1755 Distance: 0.7mi
Loyola Elementary School
Public K-6 Elementary
Students: 404 Distance: 0.7mi
- Bed
- 5
- Bath
- 5 (4/1)
- Double Sinks, Stall Shower
- Parking
- 2
- Attached Garage, Off-Street Parking
- SQ FT
- 4,174
- SQ FT Source
- Unavailable
- Lot SQ FT
- 11,868.0
- Lot Acres
- 0.272452 Acres
- Kitchen
- Cooktop - Electric, Dishwasher, Exhaust Fan, Garbage Disposal, Island with Sink, Microwave, Oven - Built-In, Oven - Electric, Refrigerator, Skylight, Wine Refrigerator
- Cooling
- Multi-Zone
- Dining Room
- Formal Dining Room, Breakfast Nook, Eat in Kitchen
- Disclosures
- NHDS Report
- Family Room
- Kitchen / Family Room Combo
- Flooring
- Tile, Hardwood
- Foundation
- Concrete Perimeter and Slab
- Fire Place
- Living Room
- Heating
- Individual Room Controls
- Laundry
- Inside
- Fee
- Unavailable
MLS and other Information regarding properties for sale as shown in Theo have been obtained from various sources such as sellers, public records, agents and other third parties. This information may relate to the condition of the property, permitted or unpermitted uses, zoning, square footage, lot size/acreage or other matters affecting value or desirability. Unless otherwise indicated in writing, neither brokers, agents nor Theo have verified, or will verify, such information. If any such information is important to buyer in determining whether to buy, the price to pay or intended use of the property, buyer is urged to conduct their own investigation with qualified professionals, satisfy themselves with respect to that information, and to rely solely on the results of that investigation.
School data provided by GreatSchools. School service boundaries are intended to be used as reference only. To verify enrollment eligibility for a property, contact the school directly.