

$1,988,000
1,754
SQ FT
$1,133
SQ/FT
1109 Wright Avenue
@ Shoreline/Granada - 203 - North Shoreline, Mountain View

- 4 Bed
- 2 Bath
- 4 Park
- 1,754 sqft
- Mountain View
-

-
Fri Nov 6, 10:00 am - 12:00 pm
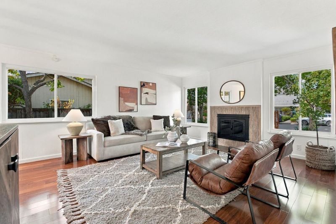
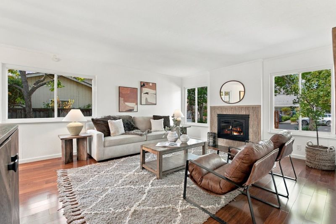
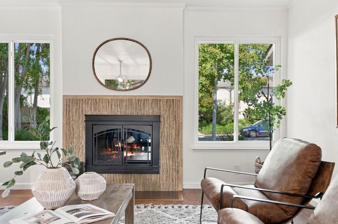
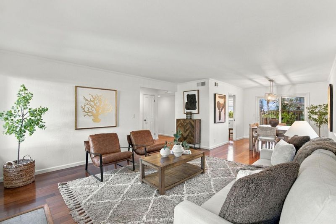
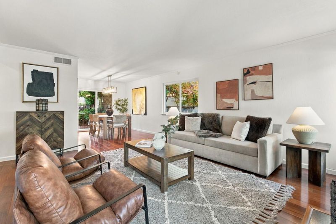
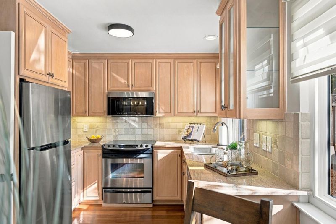
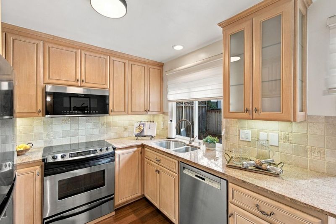
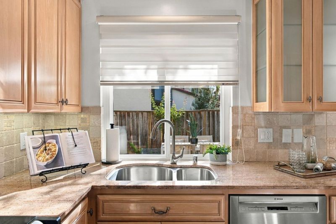
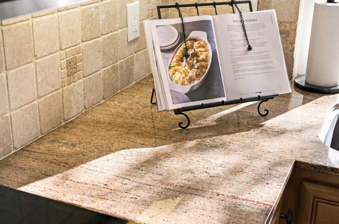
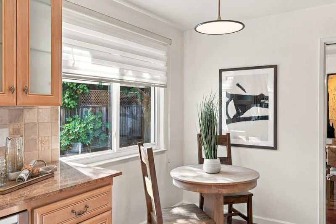
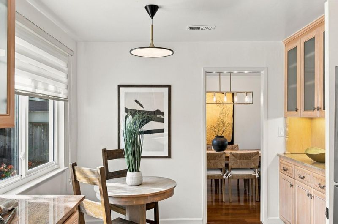
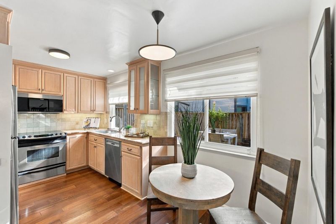
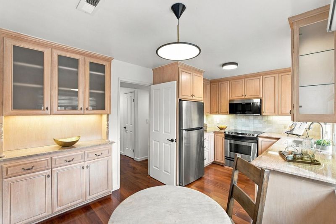
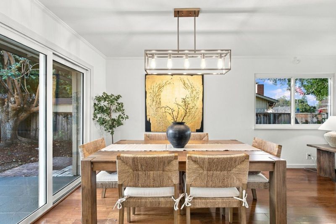
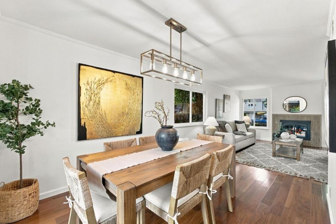
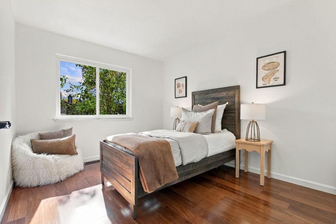
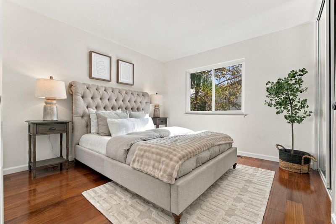
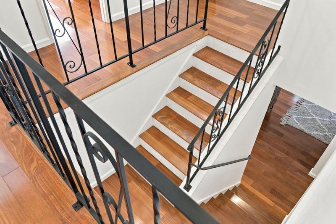
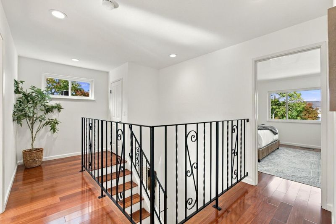
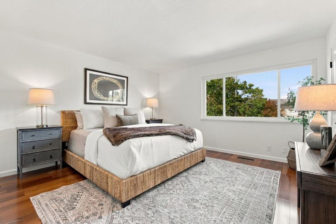
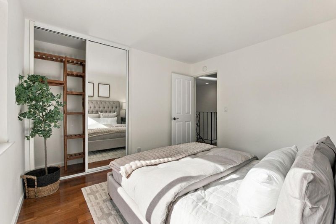
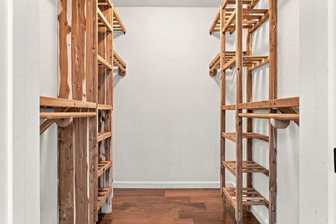
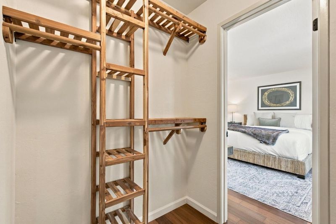
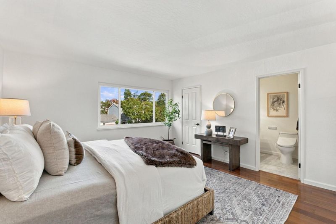
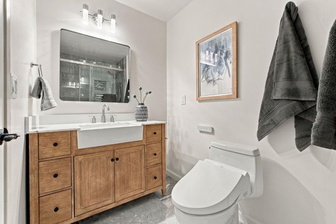
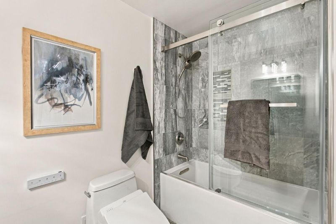
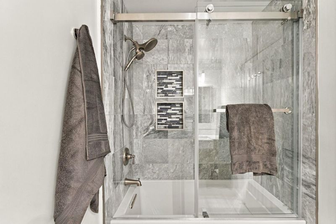
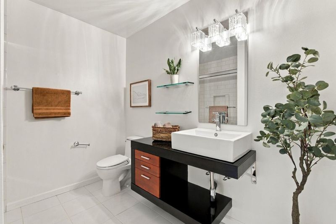
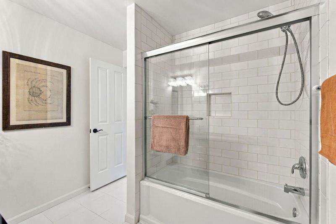
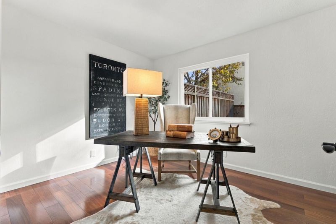
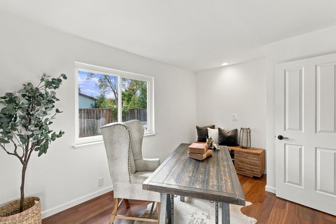
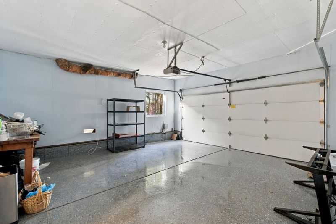
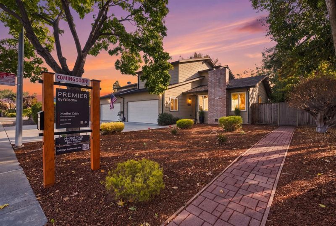
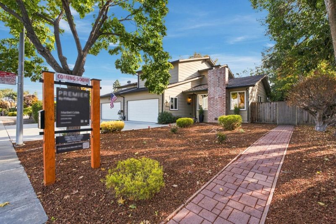
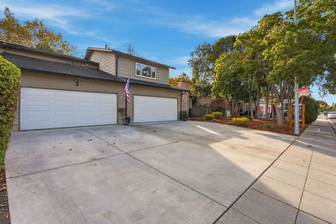
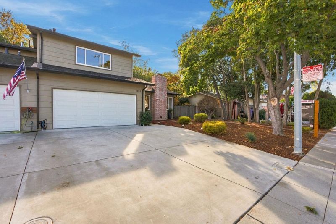
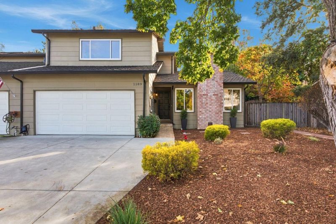
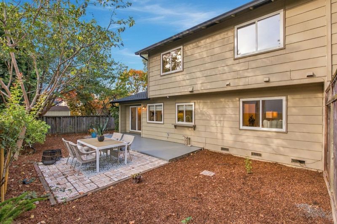
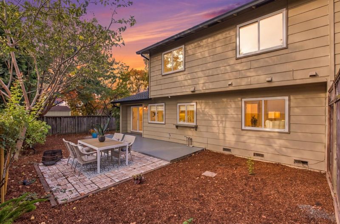
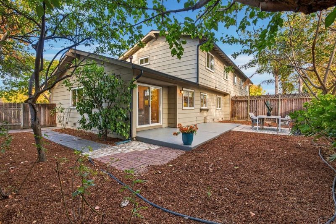
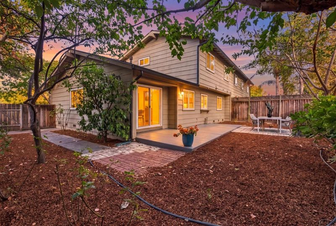
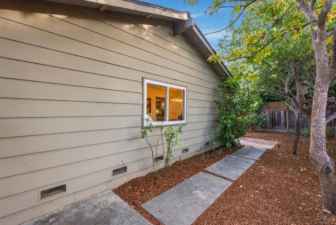
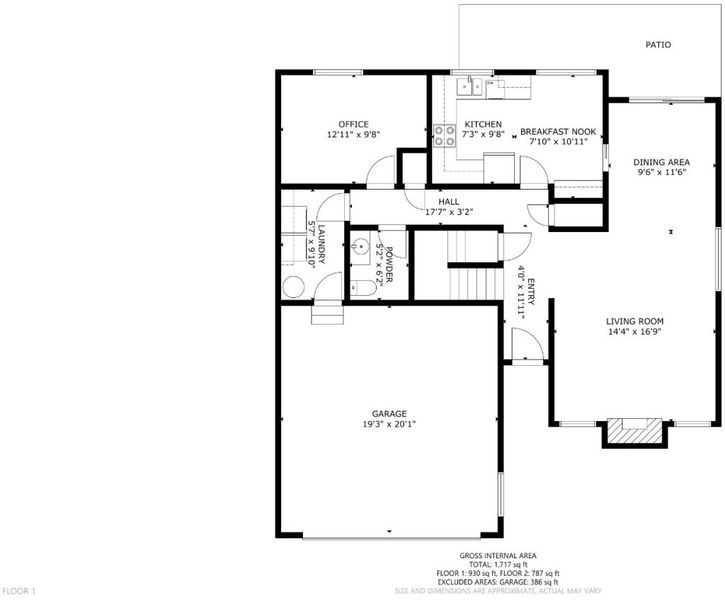
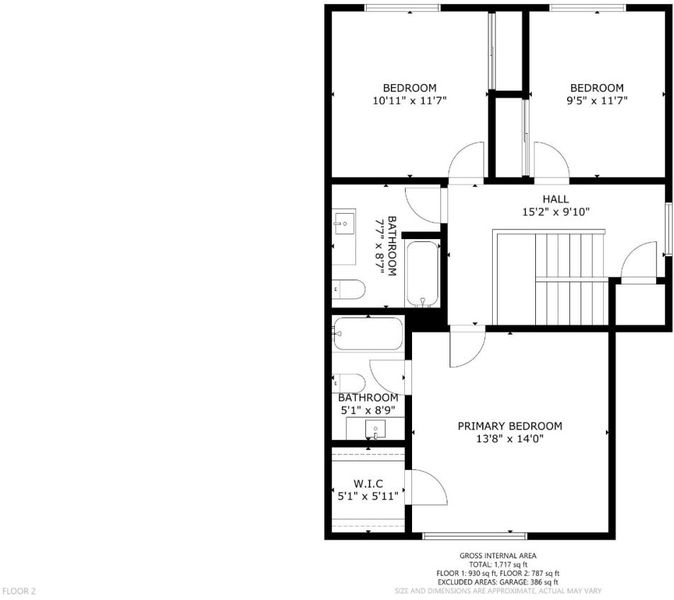
Rare Find! Single-Family Feel. One Shared Wall. ZERO HOA Dues! Experience the space, privacy, and comfort of single-family living in this beautifully updated 4-bedroom, 2.5-bath duet residence offering 1,754± sq. ft. The remodeled kitchen and bathroom, fresh interior paint, and spa-inspired primary suite with elegant marble finishes create a sophisticated, move-in-ready retreat. A bamboo walk-in closet adds a distinctive touch to the primary bedroom. Additional highlights include a new roof and an attached two-car garage with epoxy flooring. The generous backyard is perfect for entertaining, featuring mature shade trees and established fruit trees for a serene outdoor escape. Enjoy the freedom of no monthly HOA dues and the convenience of being moments from vibrant downtown Mountain View's dining, shopping, and entertainment. A rare opportunity to enjoy timeless classic living in the heartbeat of Silicon Valley!

- Days on Market
- 3 days
- Current Status
- Active
- Original Price
- $1,988,000
- List Price
- $1,988,000
- On Market Date
- Oct 30, 2026
- Property Type
- Single Family Home
- Area
- 203 - North Shoreline
- Zip Code
- 94043
- MLS ID
- ML82066144
- APN
- 150-21-039
- Year Built
- 1976
- Stories in Building
- 2
- Possession
- Unavailable
- Data Source
- MLSL
- Origin MLS System
- MLSListings, Inc.
Khan Lab School
Private K-12 Coed
Students: 174 Distance: 0.3mi
Mvwsd Home & Hospital
Public K-8
Students: 2 Distance: 0.3mi
Stevenson Elementary School
Public K-5
Students: 427 Distance: 0.3mi
Theuerkauf Elementary School
Public K-5 Elementary
Students: 355 Distance: 0.4mi
Mountain View Academy
Private 9-12 Secondary, Religious, Coed
Students: 158 Distance: 0.5mi
Gabriela Mistral Elementary
Public K-5
Students: 373 Distance: 0.6mi
- Bed
- 4
- Bath
- 2
- Granite, Tile, Updated Bath, Half on Ground Floor
- Parking
- 4
- Attached Garage, On Street, Gate / Door Opener, Guest / Visitor Parking
- SQ FT
- 1,754
- SQ FT Source
- Unavailable
- Lot SQ FT
- 4,860.0
- Lot Acres
- 0.11157 Acres
- Kitchen
- 220 Volt Outlet, Countertop - Granite, Dishwasher, Garbage Disposal, Hookups - Ice Maker, Microwave, Oven - Self Cleaning, Exhaust Fan, Oven Range - Electric, Refrigerator
- Cooling
- None
- Dining Room
- Formal Dining Room, Breakfast Nook, Eat in Kitchen
- Disclosures
- Natural Hazard Disclosure
- Family Room
- No Family Room
- Flooring
- Hardwood
- Foundation
- Concrete Perimeter, Crawl Space
- Fire Place
- Living Room
- Heating
- Central Forced Air - Gas
- Laundry
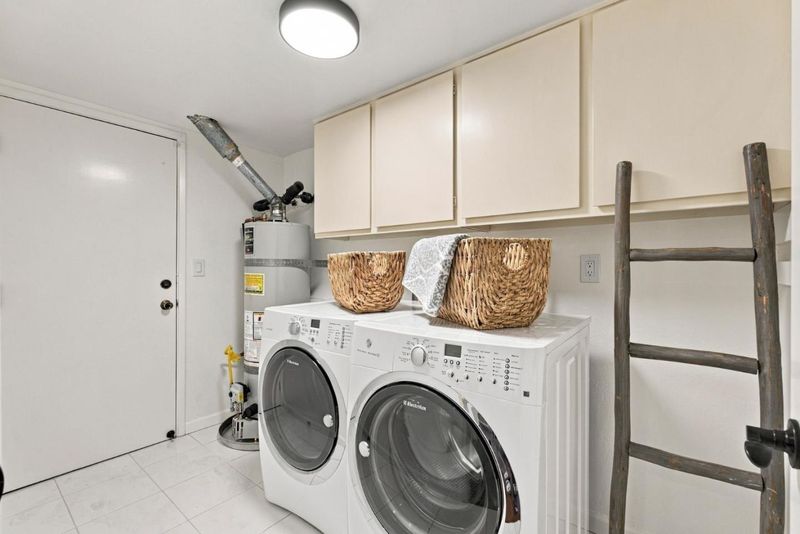
- Electricity Hookup (220V), Washer, In Utility Room, Inside, Dryer
- Views
- Mountains, Neighborhood
- Architectural Style
- Traditional
- Fee
- Unavailable
MLS and other Information regarding properties for sale as shown in Theo have been obtained from various sources such as sellers, public records, agents and other third parties. This information may relate to the condition of the property, permitted or unpermitted uses, zoning, square footage, lot size/acreage or other matters affecting value or desirability. Unless otherwise indicated in writing, neither brokers, agents nor Theo have verified, or will verify, such information. If any such information is important to buyer in determining whether to buy, the price to pay or intended use of the property, buyer is urged to conduct their own investigation with qualified professionals, satisfy themselves with respect to that information, and to rely solely on the results of that investigation.
School data provided by GreatSchools. School service boundaries are intended to be used as reference only. To verify enrollment eligibility for a property, contact the school directly.