

$3,380,000
1,570
SQ FT
$2,153
SQ/FT
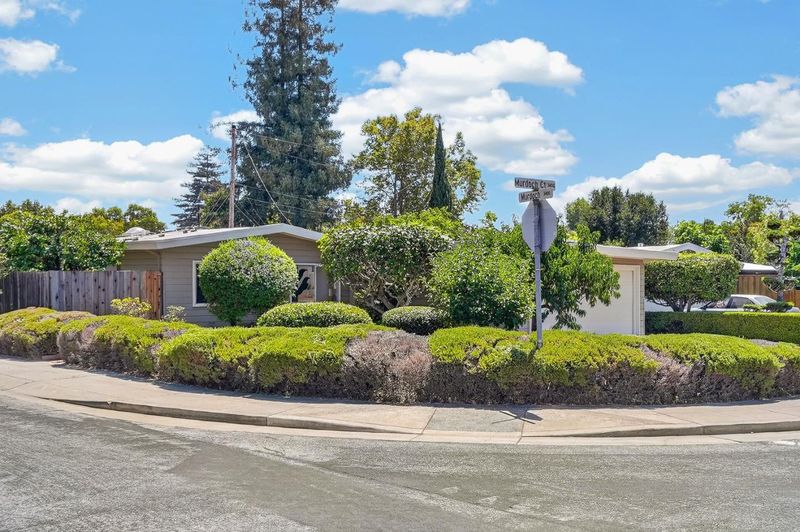
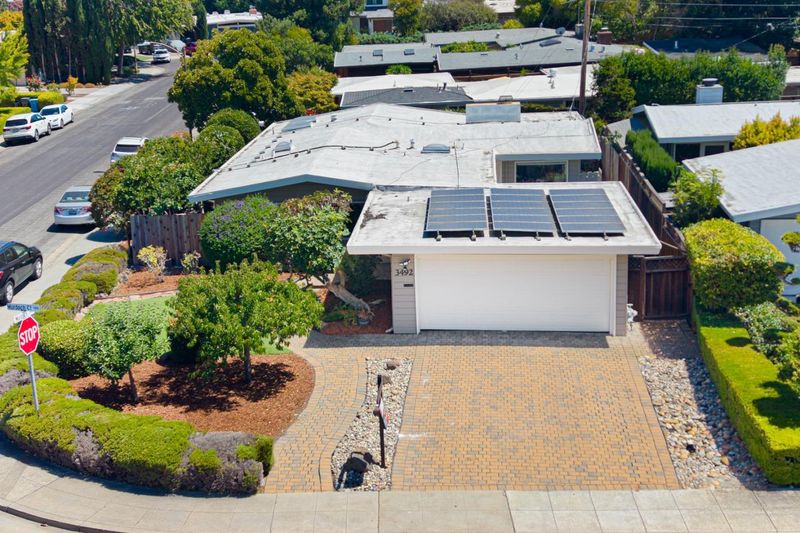
3492 Murdoch Court
@ Ashton Ave - 234 - Midtown, Palo Alto

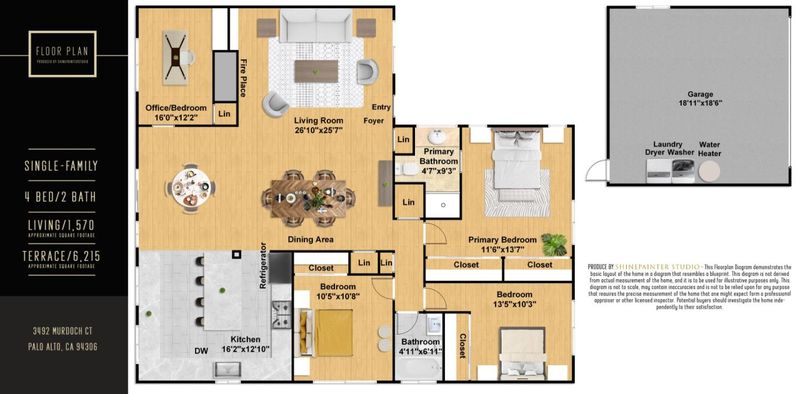
- 4 Bed
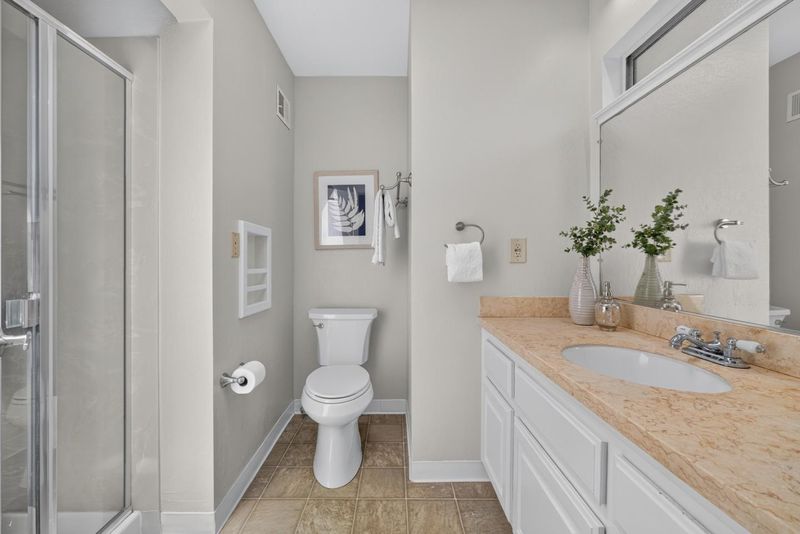
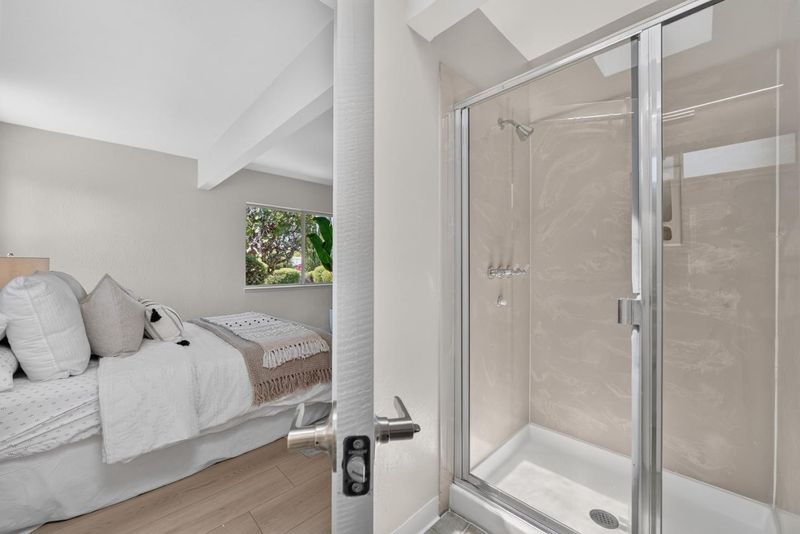
- 2 Bath
- 2 Park
- 1,570 sqft
- PALO ALTO
-

-
Sat Aug 8, 1:30 pm - 4:30 pm
-
Sun Aug 9, 1:30 pm - 4:30 pm
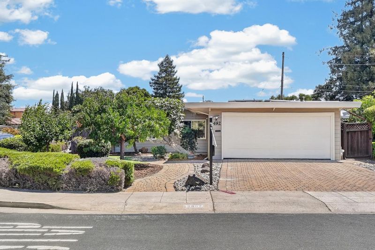
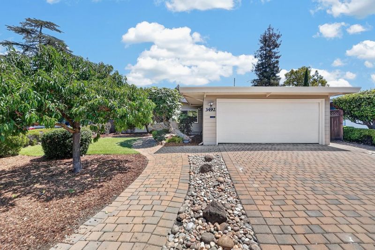
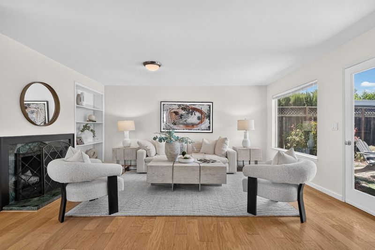
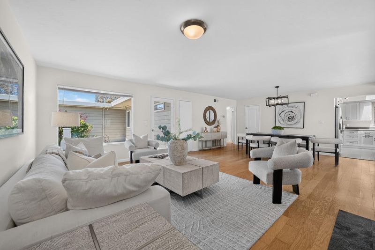
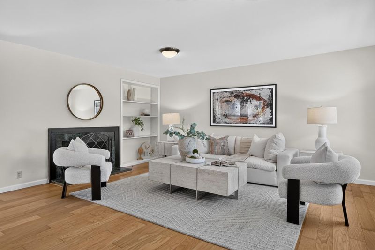
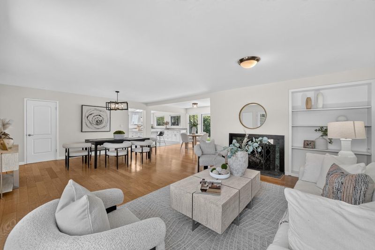
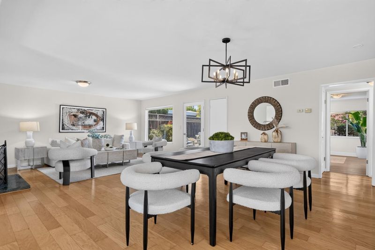
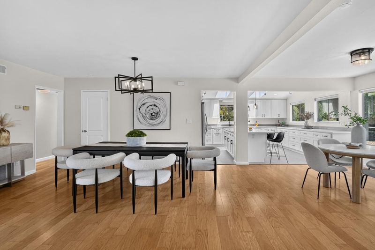
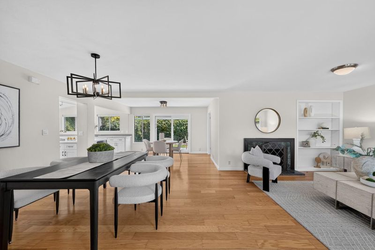
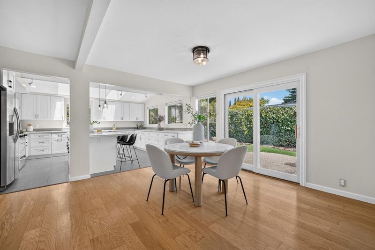
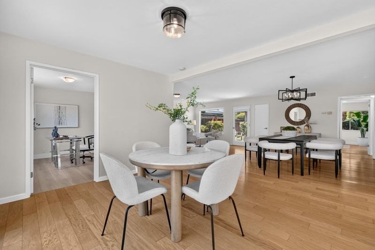
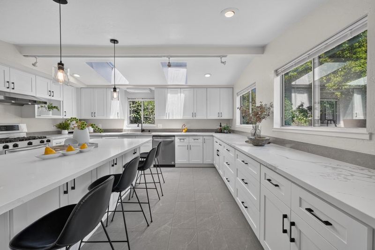
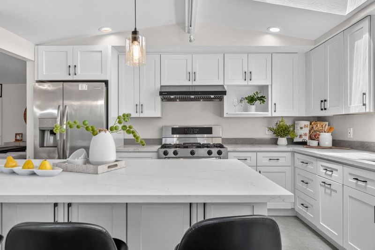
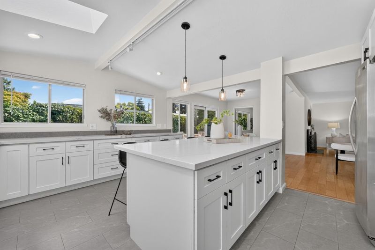
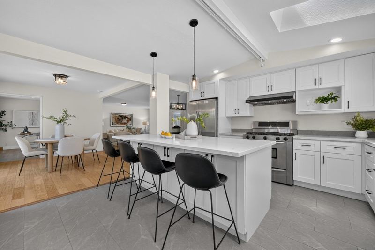
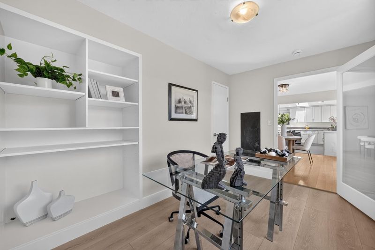
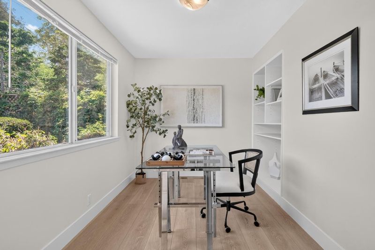
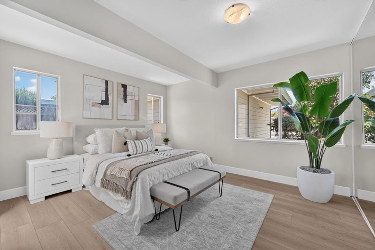
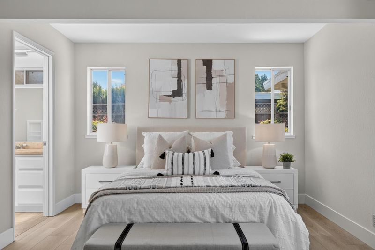
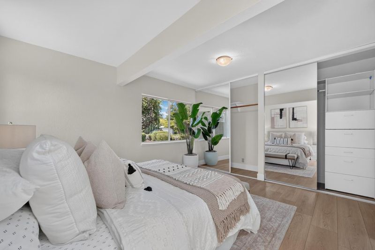
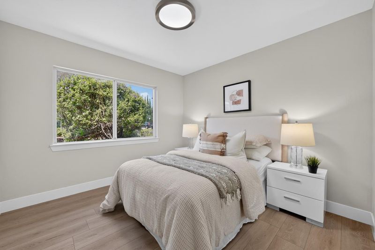
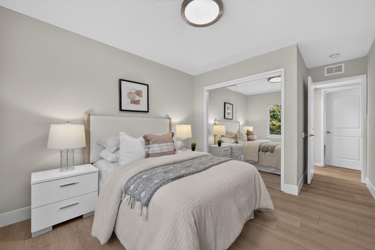
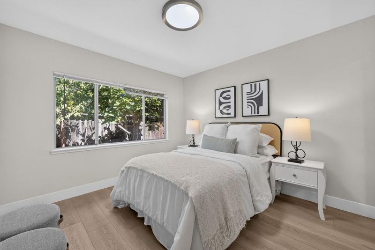
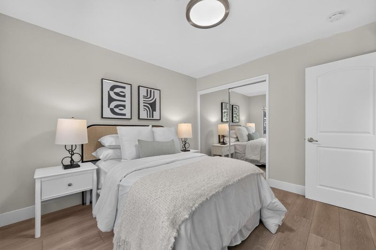
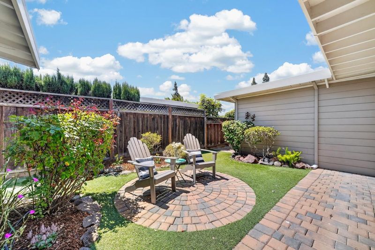
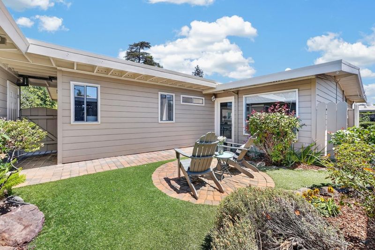
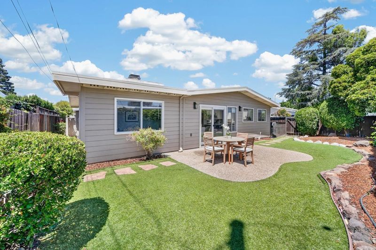
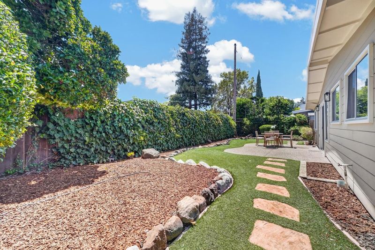
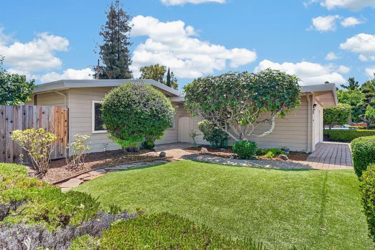
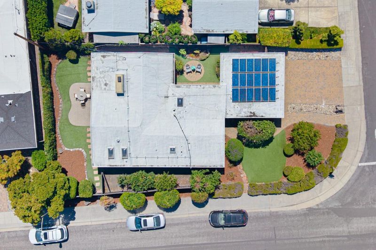
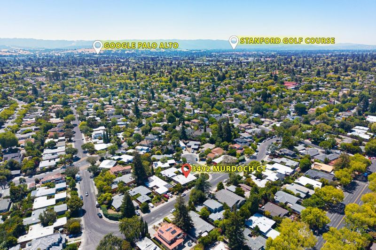
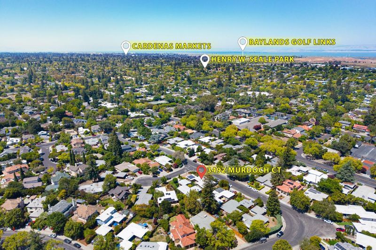
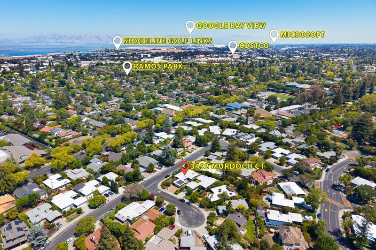
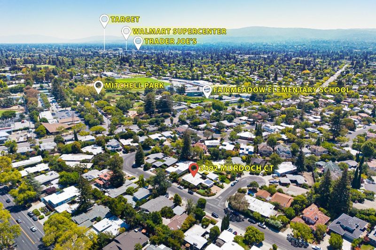
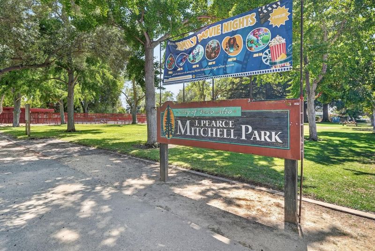
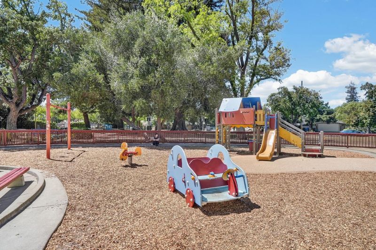
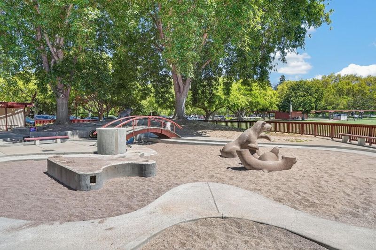
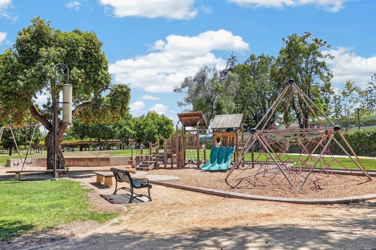
A sharp contemporary in quiet Midtown location. Midtown is one of Palo Altos' most sought-after neighborhoods for a good reason. It is near Fairmeadow, JLS Middleschool and Mitchell Park Library and Gunn High! Remolded oversized kitchen with amazing big quartz island. cabinets, with generous space to cook, gather, and stay connected from counter to table. Light-filled space incorporates a great room feel throughout main living rooms. With four bedrooms and a flexible layout, the home adapts easily to modern living, whether that means work-from-home space, welcoming guests, or room for a growing family. The backyard and courtyard opens up in a way that feels increasingly rare today. The expansive lot has space to entertain, unwind, play, and enjoy California outdoor living. rear yard features mature landscaping and various fruit trees. Set in the heart of Midtown, everyday life unfolds naturally here, from morning coffee runs and after-school bike rides to dinner with friends nearby. Think about the community, walkability and top-rated schools. Homes with this combination of location, lot size, livability, and lifestyle rarely become available.

- Days on Market
- 1 day
- Current Status
- Active
- Original Price
- $3,380,000
- List Price
- $3,380,000
- On Market Date
- Aug 6, 2026
- Property Type
- Single Family Home
- Area
- 234 - Midtown
- Zip Code
- 94306
- MLS ID
- ML82056927
- APN
- 132-05-100
- Year Built
- 1952
- Stories in Building
- 1
- Possession
- COE
- Data Source
- MLSL
- Origin MLS System
- MLSListings, Inc.
Fairmeadow Elementary School
Public K-5 Elementary
Students: 445 Distance: 0.2mi
Jane Lathrop Stanford Middle School
Public 6-8 Middle
Students: 1137 Distance: 0.2mi
Achieve, Inc. School
Private K-12 Special Education, Combined Elementary And Secondary, Coed
Students: 63 Distance: 0.3mi
International School Of The Peninsula
Private 1-8 Elementary, Coed
Students: 574 Distance: 0.4mi
Wellspring International School
Private PK-5 Coed
Students: 12 Distance: 0.4mi
Challenger - Middlefield
Private PK-8 Elementary, Coed
Students: 328 Distance: 0.4mi
- Bed
- 4
- Bath
- 2
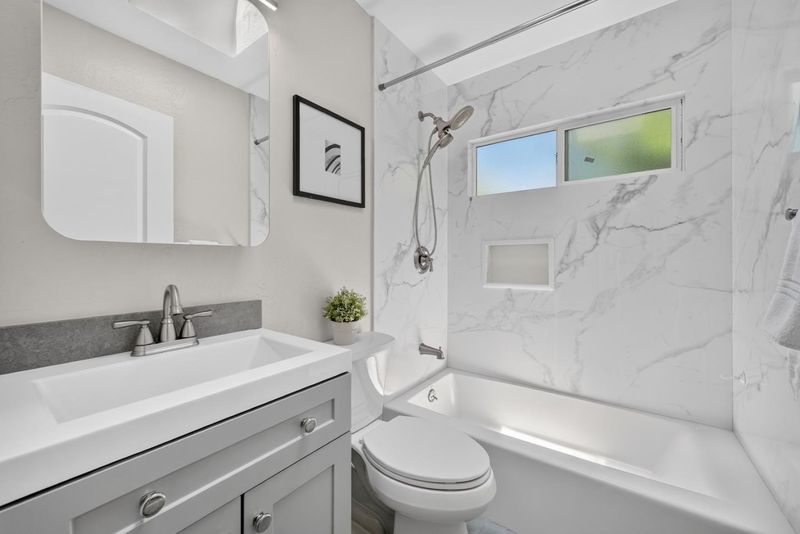
- Primary - Stall Shower(s), Shower over Tub - 1
- Parking
- 2
- Detached Garage
- SQ FT
- 1,570
- SQ FT Source
- Unavailable
- Lot SQ FT
- 6,215.0
- Lot Acres
- 0.142677 Acres
- Kitchen
- Countertop - Quartz, Dishwasher, Exhaust Fan, Garbage Disposal, Island, Oven Range - Gas, Refrigerator, Skylight
- Cooling
- Central AC
- Dining Room
- Breakfast Nook, Dining Area in Living Room
- Disclosures
- NHDS Report
- Family Room
- No Family Room
- Flooring
- Hardwood, Laminate, Tile
- Foundation
- Concrete Slab
- Fire Place
- Living Room, Wood Burning
- Heating
- Central Forced Air
- Laundry
- In Garage, Washer / Dryer
- Possession
- COE
- Fee
- Unavailable
MLS and other Information regarding properties for sale as shown in Theo have been obtained from various sources such as sellers, public records, agents and other third parties. This information may relate to the condition of the property, permitted or unpermitted uses, zoning, square footage, lot size/acreage or other matters affecting value or desirability. Unless otherwise indicated in writing, neither brokers, agents nor Theo have verified, or will verify, such information. If any such information is important to buyer in determining whether to buy, the price to pay or intended use of the property, buyer is urged to conduct their own investigation with qualified professionals, satisfy themselves with respect to that information, and to rely solely on the results of that investigation.
School data provided by GreatSchools. School service boundaries are intended to be used as reference only. To verify enrollment eligibility for a property, contact the school directly.