

$924,900
3,090
SQ FT
$299
SQ/FT
613 Britannia Drive
@ Hawkins - Vallejo 1, Vallejo

- 4 Bed
- 3.5 (3/1) Bath
- 3 Park
- 3,090 sqft
- Vallejo
-

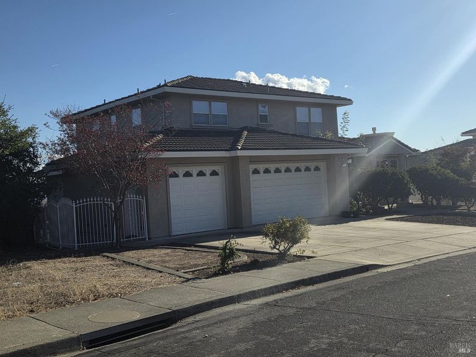
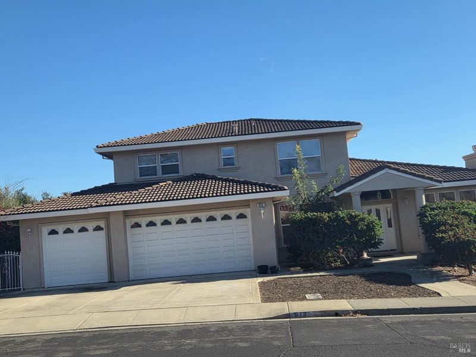
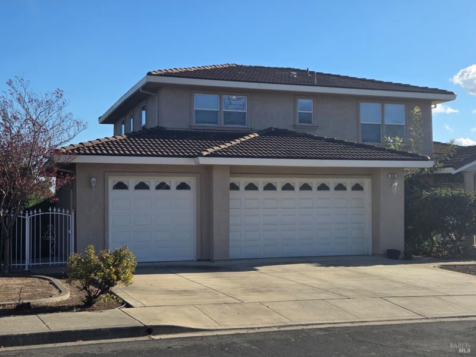
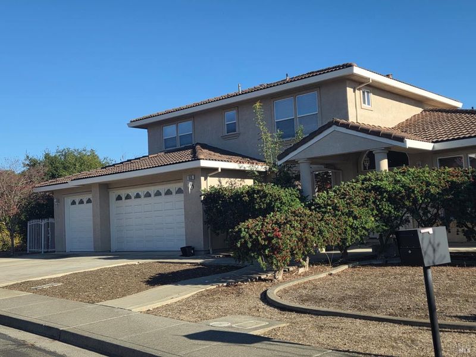
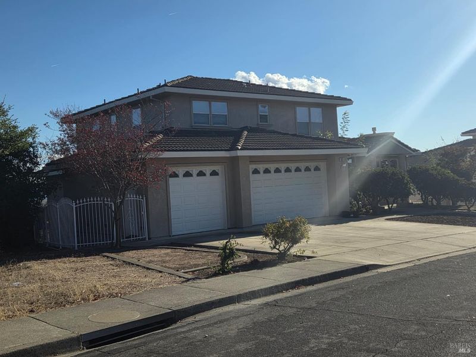
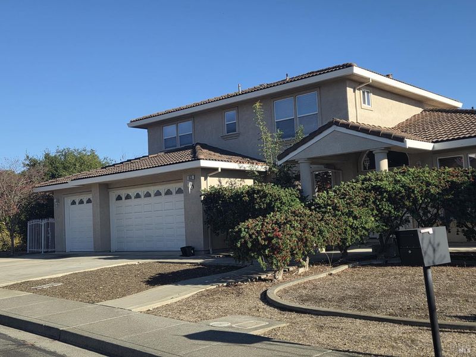
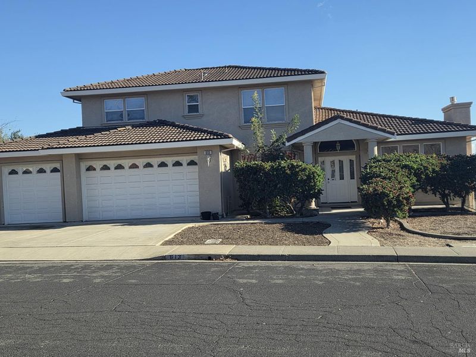
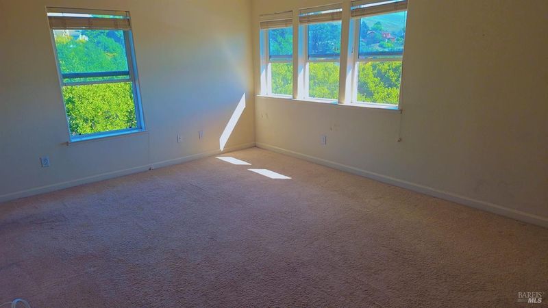
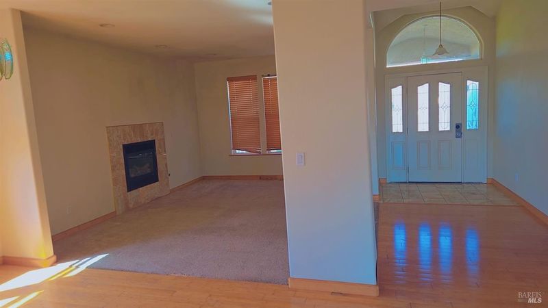
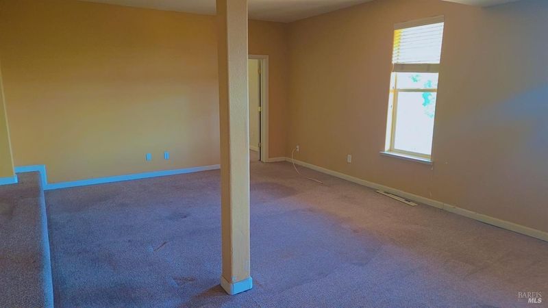
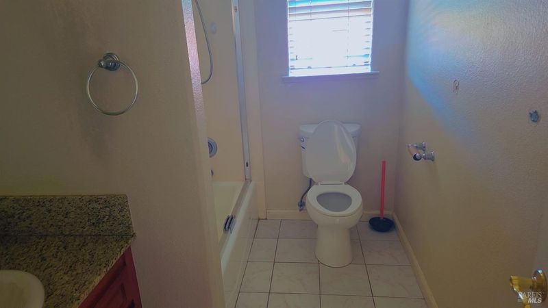
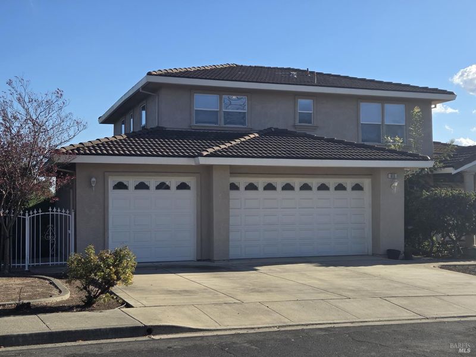
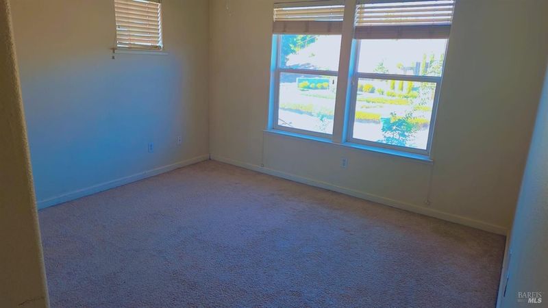
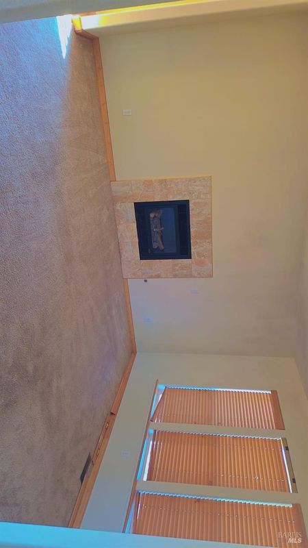
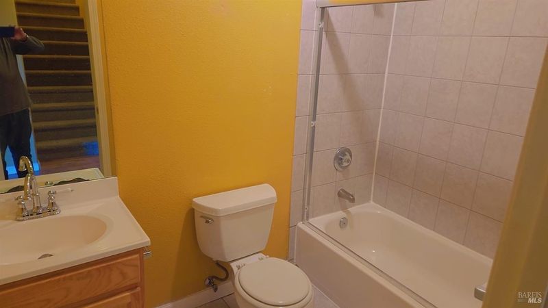
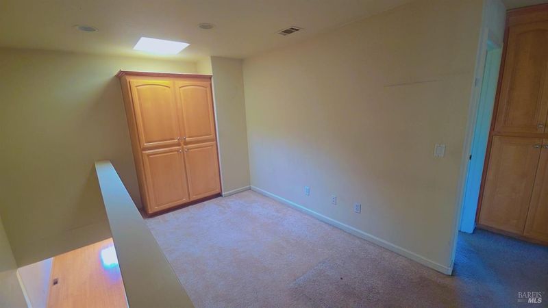
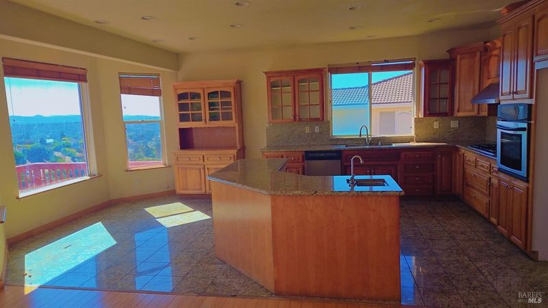
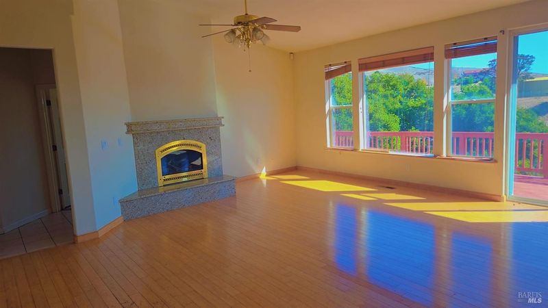
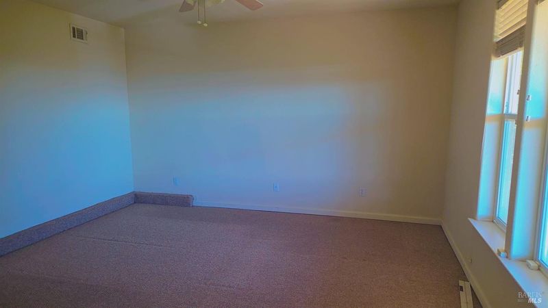
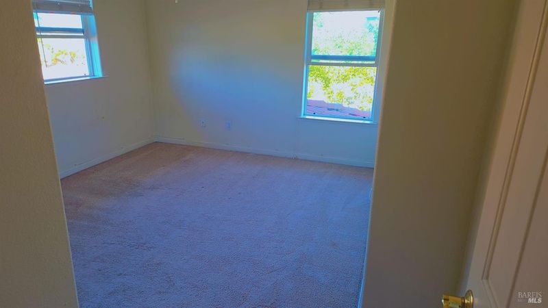
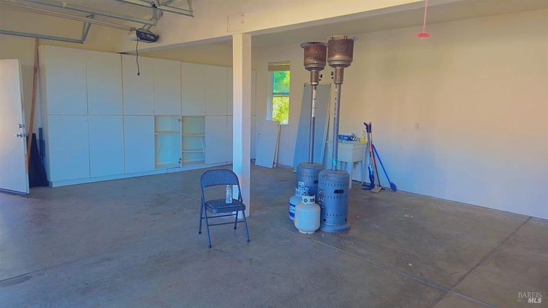
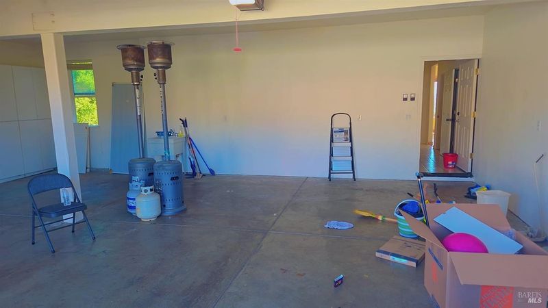
Excellent location rare 3 story custom house with Basement. The first 2 stories has 4 bed/3 bath and basement has 1 bd, living room and bath with possible 2nd bedroom.Beautiful Panormaic view from the living room of whole city with good size balcony. Extra big kithen island with extra sink and plenty of storage cabinets.Barely used HVAC system.three car garage with plenty of street parking. Installation of new flooring and interior new paint is underway.

- Days on Market
- 1 day
- Current Status
- Active
- Original Price
- List Price
- $924,900
- On Market Date
- Nov 1, 2026
- Property Type
- Single Family Residence
- Area
- Vallejo 1
- Zip Code
- 94591
- MLS ID
- 326091189
- APN
- 0082121020
- Year Built
- 2003
- Stories in Building
- 3
- Possession
- Close Of Escrow
- Data Source
- BAREIS
- Origin MLS System
St. Catherine Of Siena School
Private K-8 Elementary, Religious, Coed
Students: 285 Distance: 0.7mi
The Beal Academy
Private 8-12 Coed
Students: NA Distance: 0.7mi
Jesse M. Bethel High School
Public 9-12 Secondary
Students: 1500 Distance: 1.0mi
Annie Pennycook Elementary School
Public K-5 Elementary
Students: 600 Distance: 1.1mi
Vallejo Charter School
Charter K-8 Elementary, Core Knowledge
Students: 463 Distance: 1.2mi
Hogan Middle School
Public 6-8 Middle
Students: 847 Distance: 1.3mi
- Bed
- 4
- Bath
- 3.5 (3/1)
- Double Vanity, Jack & Jill, Marble
- Parking
- 3
- Garage Door Opener
- SQ FT
- 3,090
- SQ FT Source
- Assessor Auto-Fill
- Lot SQ FT
- 12,375.0
- Lot Acres
- 0.2841 Acres
- Kitchen
- Breakfast Area, Kitchen Island, Marble Counter, Pantry Cabinet
- Cooling
- Central Air
- Dining Room
- Dining/Family Combo, Formal Area
- Disclosures
- Other
- Family Room
- Great Room
- Living Room
- Great Room, View
- Flooring
- Carpet, Wood
- Fire Place
- Gas Log
- Heating
- Central
- Laundry
- Hookups Only
- Upper Level
- Bedroom(s), Full Bath(s), Loft, Primary Bedroom
- Main Level
- Bedroom(s), Dining Room, Family Room, Full Bath(s), Garage, Kitchen, Living Room, Loft, Partial Bath(s), Street Entrance
- Views
- Hills, Panoramic
- Possession
- Close Of Escrow
- Basement
- Full
- Fee
- $0
MLS and other Information regarding properties for sale as shown in Theo have been obtained from various sources such as sellers, public records, agents and other third parties. This information may relate to the condition of the property, permitted or unpermitted uses, zoning, square footage, lot size/acreage or other matters affecting value or desirability. Unless otherwise indicated in writing, neither brokers, agents nor Theo have verified, or will verify, such information. If any such information is important to buyer in determining whether to buy, the price to pay or intended use of the property, buyer is urged to conduct their own investigation with qualified professionals, satisfy themselves with respect to that information, and to rely solely on the results of that investigation.
School data provided by GreatSchools. School service boundaries are intended to be used as reference only. To verify enrollment eligibility for a property, contact the school directly.