

$999,000
1,128
SQ FT
$886
SQ/FT
3212 Golf Drive
@ Gridley Street - 5 - Berryessa, San Jose

- 3 Bed
- 2 Bath
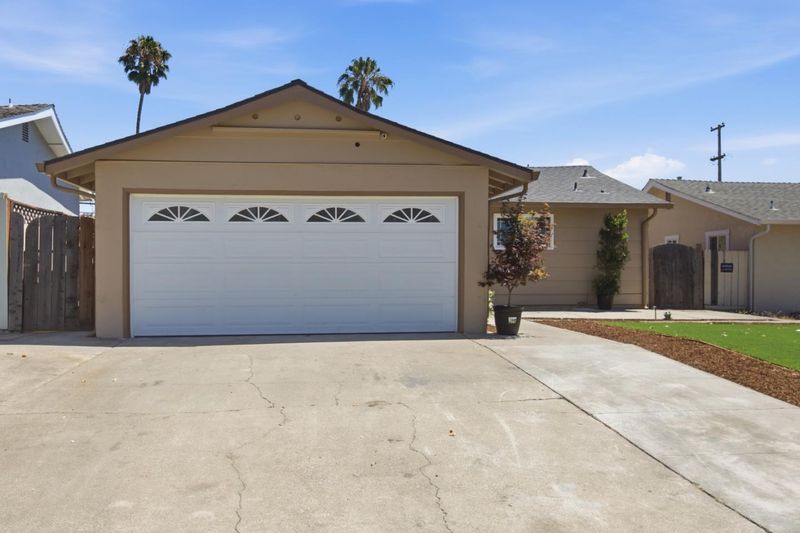
- 2 Park
- 1,128 sqft
- SAN JOSE
-

-
Sat Aug 8, 1:00 pm - 4:00 pm
Come visit and view this delightful Berryessa home.
-
Sun Aug 9, 1:00 pm - 4:00 pm
Come visit and view this delightful Berryessa home.
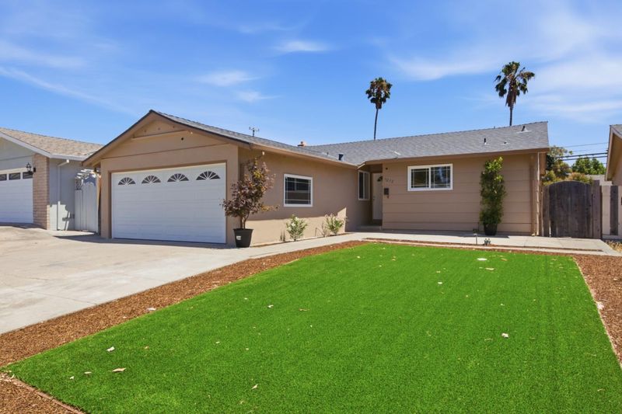
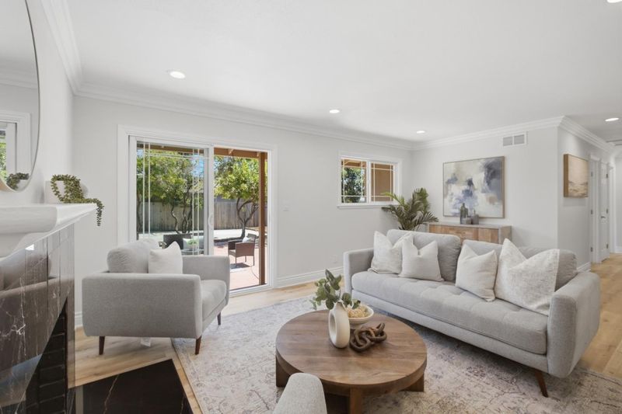
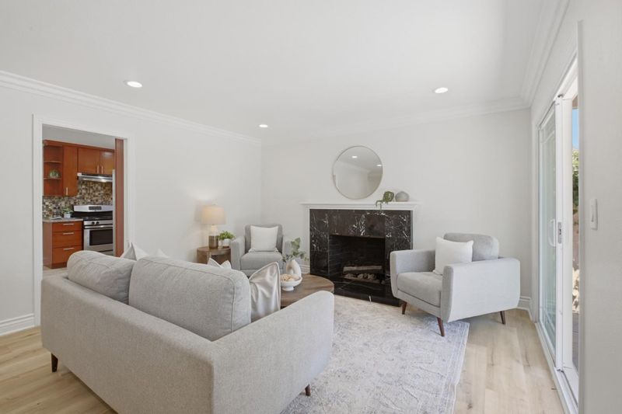
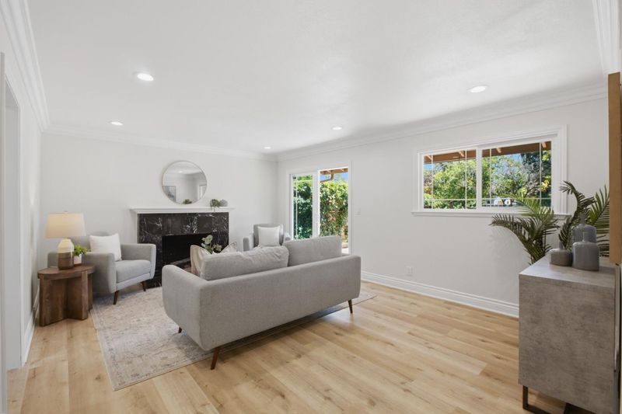
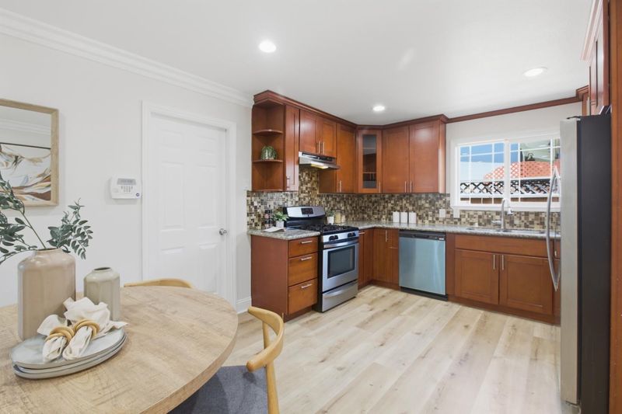
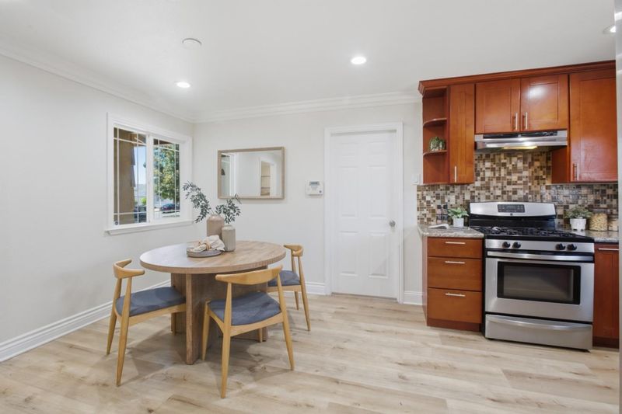
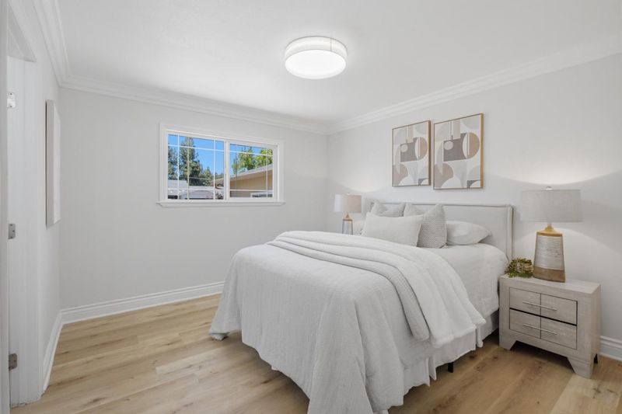
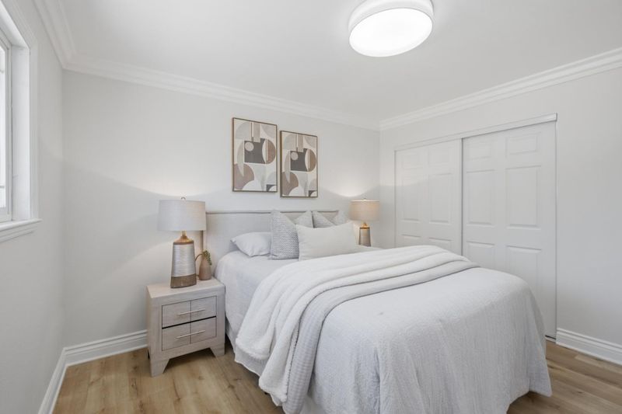
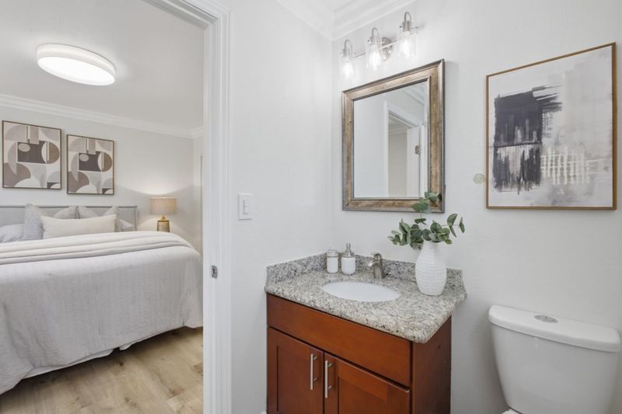
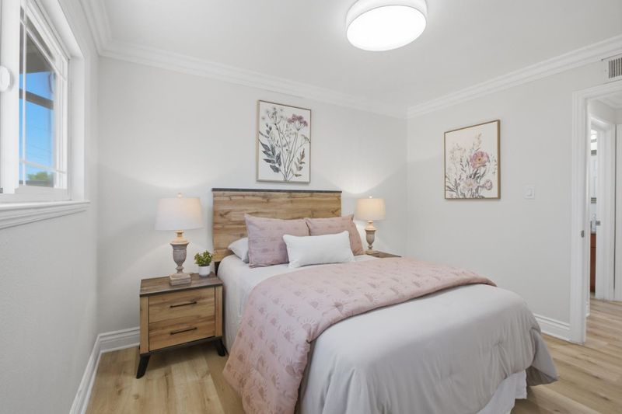
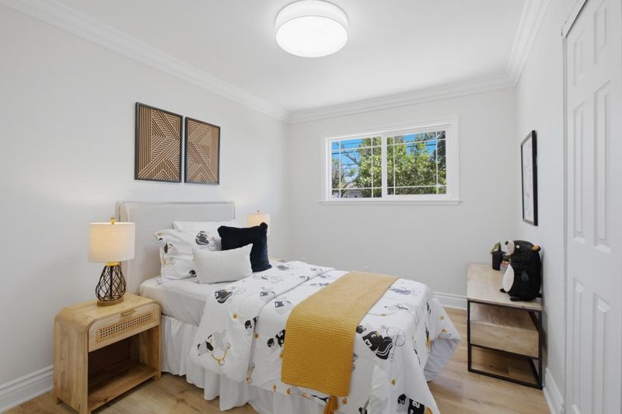
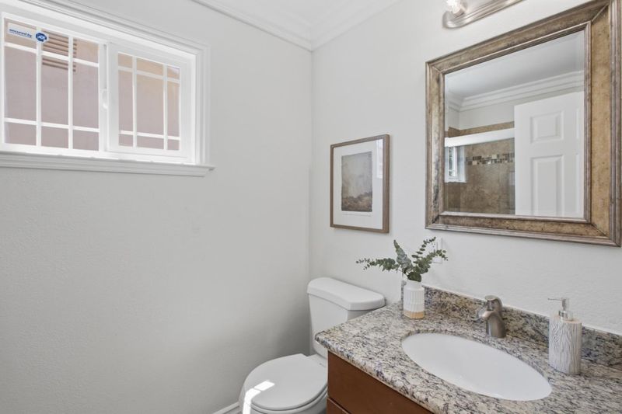
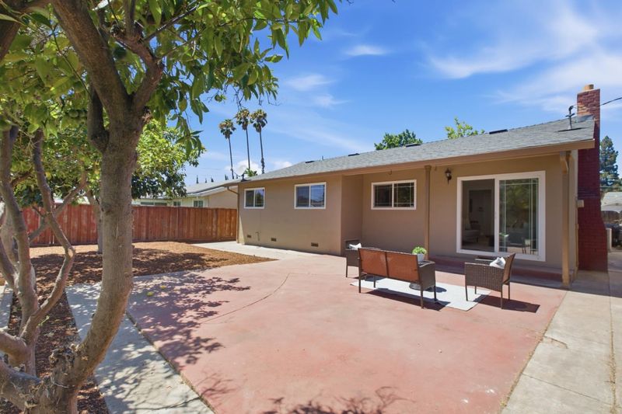
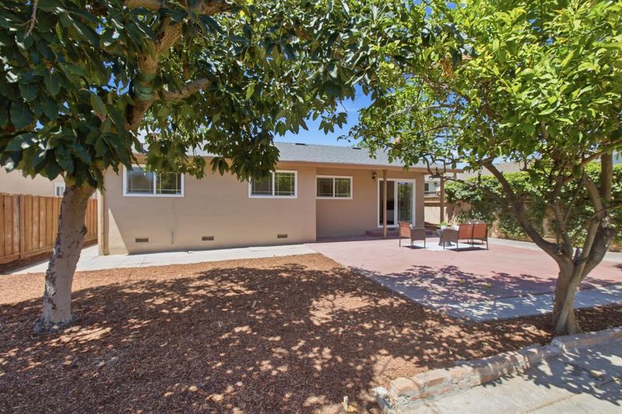
Welcome to this 3 bedroom, 2 bathroom charmer with a fantastic flowing floor plan and spacious yard in a desirable Berryessa neighborhood. The open kitchen and bright living room seamlessly flow to the backyard, perfect for entertaining. The well-appointed bedrooms offer the perfect space for rest and rejuvenation. Fresh paint and upgrades complete this attractive, comfortable home in an outstanding location. Within minutes to top rated schools, San Jose Country Club, Alum Rock Park, stores and restaurants. Close to major freeways for a quick and easy Silicon Valley commute. A must see!

- Days on Market
- 1 day
- Current Status
- Active
- Original Price
- $999,000
- List Price
- $999,000
- On Market Date
- Aug 6, 2026
- Property Type
- Single Family Home
- Area
- 5 - Berryessa
- Zip Code
- 95127
- MLS ID
- ML82051387
- APN
- 599-06-057
- Year Built
- 1959
- Stories in Building
- 1
- Possession
- Unavailable
- Data Source
- MLSL
- Origin MLS System
- MLSListings, Inc.
Escuela Popular Accelerated Family Learning School
Charter K-12 Combined Elementary And Secondary
Students: 369 Distance: 0.4mi
Millard Mccollam Elementary School
Public K-5 Elementary
Students: 502 Distance: 0.4mi
Toyon Elementary School
Public K-5 Elementary
Students: 292 Distance: 0.5mi
Piedmont Middle School
Public 6-8 Middle
Students: 819 Distance: 0.5mi
Ben Painter Elementary School
Public PK-8 Elementary
Students: 334 Distance: 0.7mi
William Sheppard Middle School
Public 6-8 Middle
Students: 601 Distance: 0.7mi
- Bed
- 3
- Bath
- 2
- Parking
- 2
- Attached Garage
- SQ FT
- 1,128
- SQ FT Source
- Unavailable
- Lot SQ FT
- 6,100.0
- Lot Acres
- 0.140037 Acres
- Cooling
- Central AC
- Dining Room
- Dining Area
- Disclosures
- Natural Hazard Disclosure
- Family Room
- Separate Family Room
- Foundation
- Concrete Perimeter
- Fire Place
- Living Room
- Heating
- Central Forced Air
- Laundry
- Washer / Dryer
- Fee
- Unavailable
MLS and other Information regarding properties for sale as shown in Theo have been obtained from various sources such as sellers, public records, agents and other third parties. This information may relate to the condition of the property, permitted or unpermitted uses, zoning, square footage, lot size/acreage or other matters affecting value or desirability. Unless otherwise indicated in writing, neither brokers, agents nor Theo have verified, or will verify, such information. If any such information is important to buyer in determining whether to buy, the price to pay or intended use of the property, buyer is urged to conduct their own investigation with qualified professionals, satisfy themselves with respect to that information, and to rely solely on the results of that investigation.
School data provided by GreatSchools. School service boundaries are intended to be used as reference only. To verify enrollment eligibility for a property, contact the school directly.