

$2,098,000
3,061
SQ FT
$685
SQ/FT
19052 Taylor Avenue
@ Peebles Ave - 1 - Morgan Hill / Gilroy / San Martin, Morgan Hill

- 4 Bed
- 3 (2/1) Bath
- 3 Park
- 3,061 sqft
- Morgan Hill
-

-
Sat Aug 8, 1:00 pm - 4:00 pm
-
Sun Aug 9, 1:00 pm - 4:00 pm
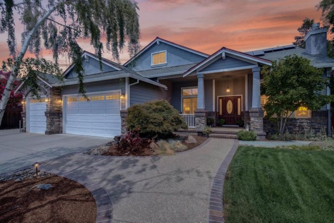
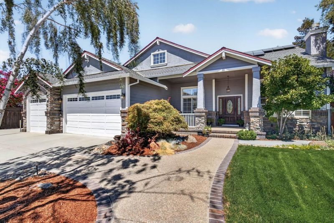
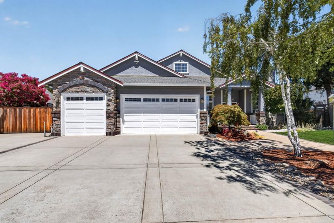
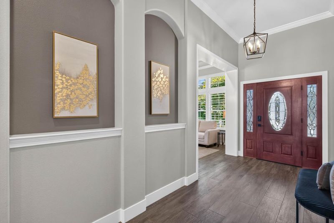
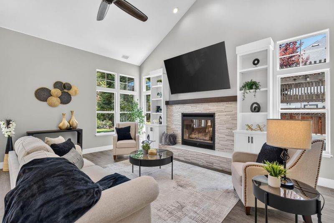
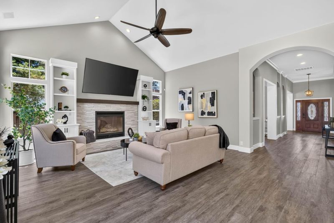
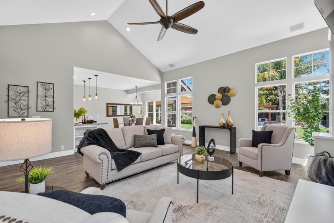
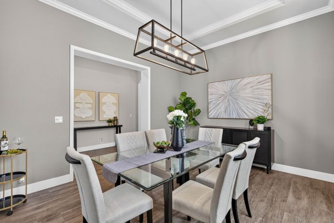
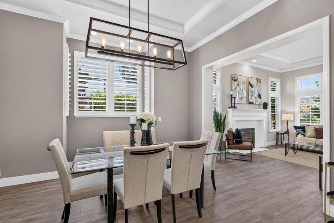
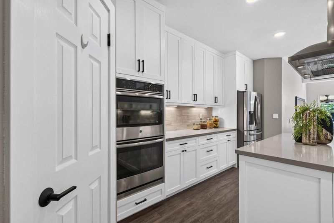
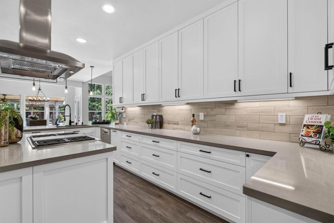
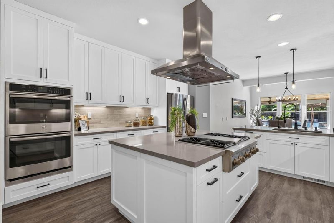
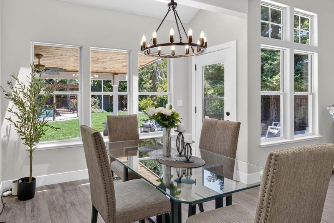
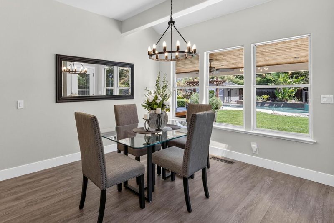
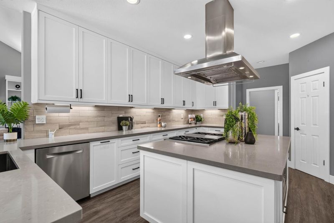
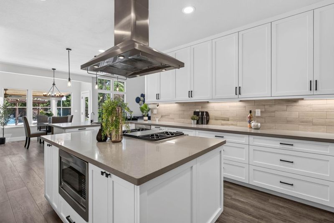
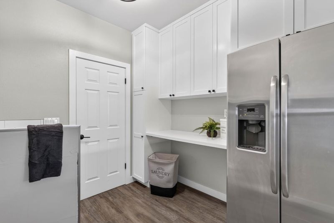
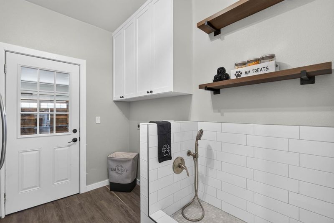
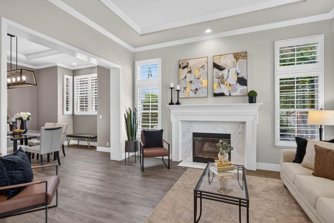
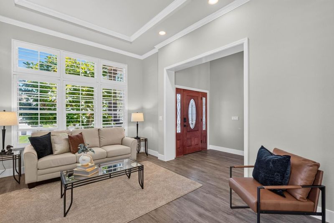
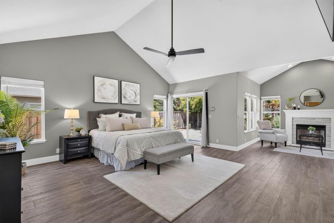
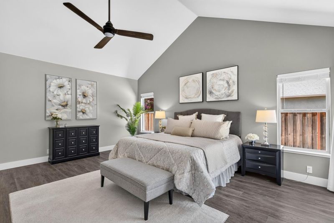
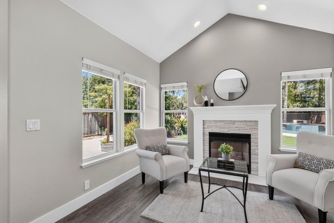
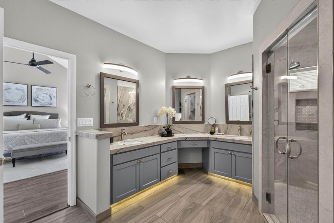
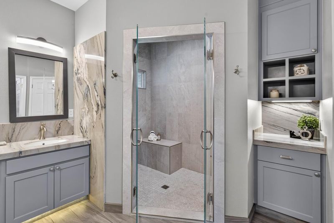
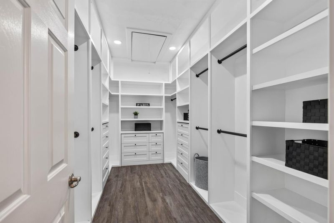
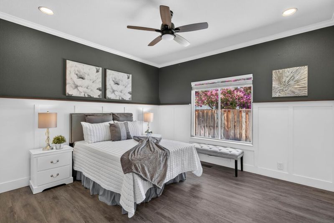
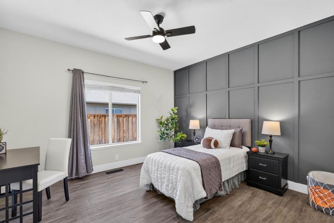
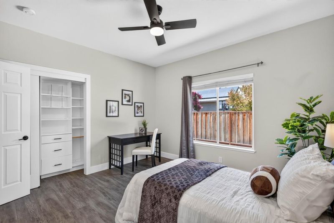
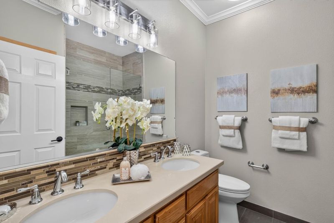
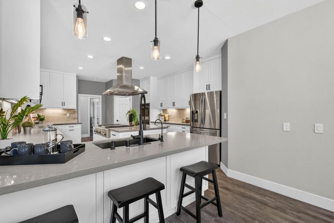
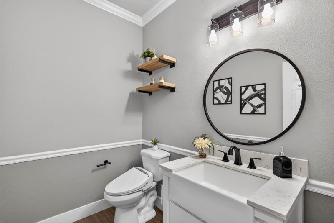
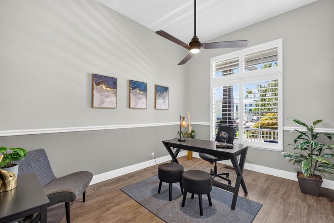
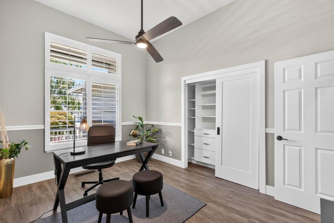
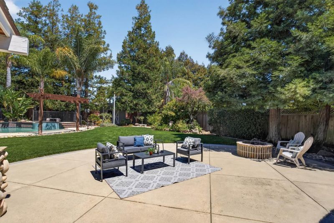
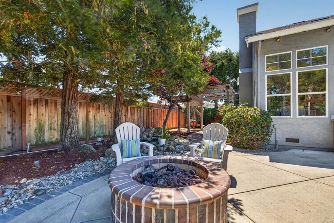
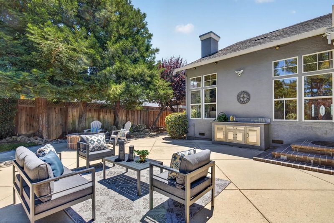
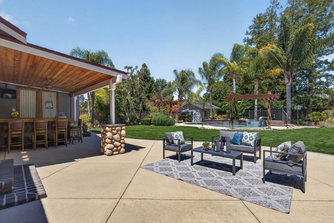
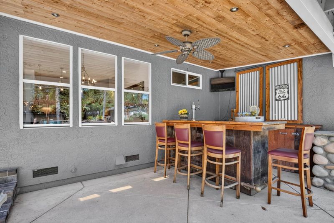
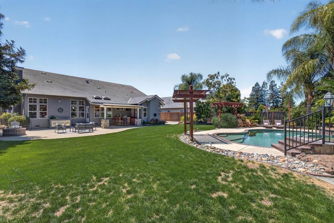
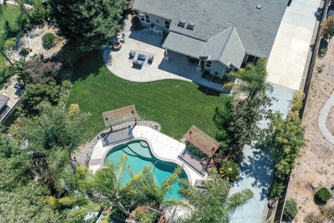
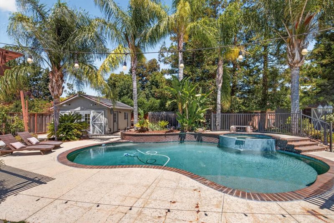
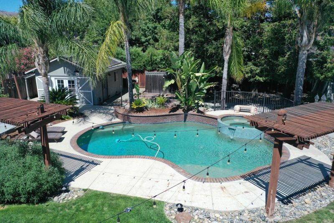
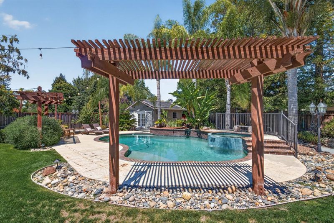
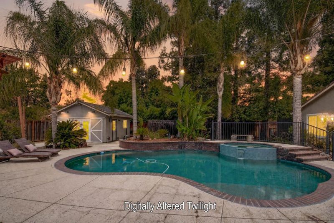
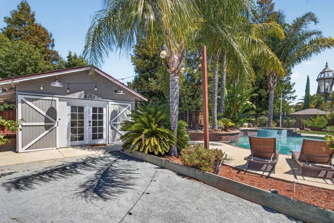
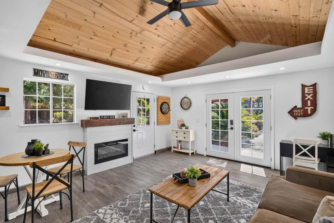
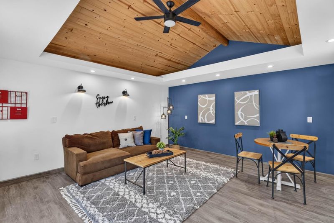
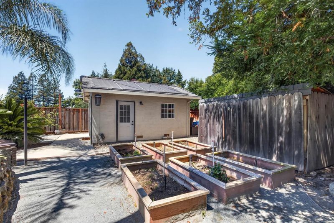
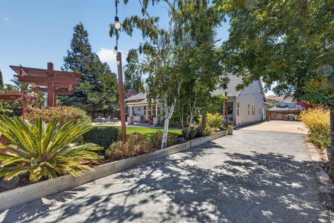
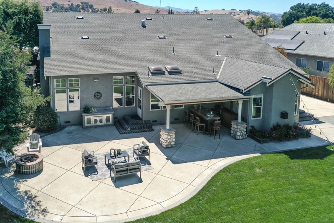
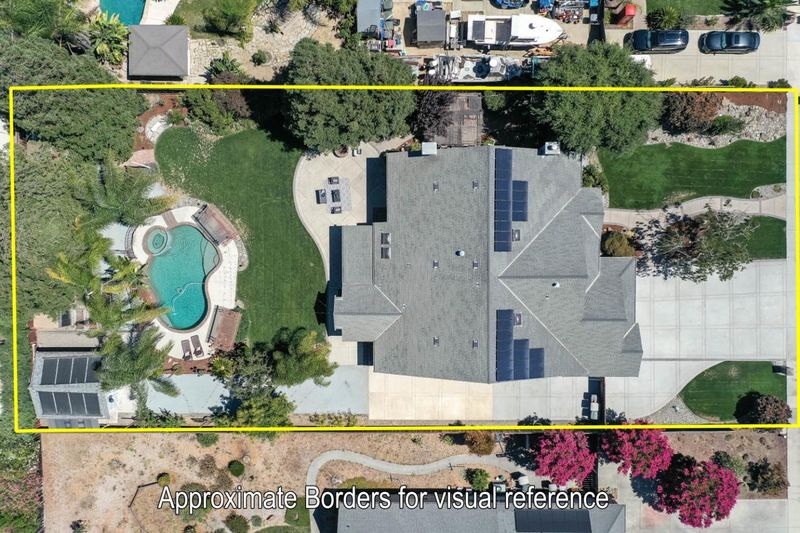
Incredible opportunity in Morgan Hills desirable northwest side, this beautifully updated custom home offers privacy, generous space, and resort-style indoor-outdoor living. The single-level floor plan features four bedrooms, two-and-one-half bathrooms, soaring ceilings, three gas fireplaces, a three-car garage, expansive driveway, and gated side access for RV or boat parking. The remodeled chefs kitchen showcases custom cabinetry, quartz countertops, a large center island with gas cooktop, double ovens, two dishwashers, stainless steel appliances, pantry, and counter seating. Updated flooring, tall baseboards, ceiling fans, plantation shutters, and custom built-ins add style and function throughout. The spacious primary suite includes a sitting area, fireplace, walk-in closet, and spa-inspired bath with heated floors, steam shower, and oversized two-person shower. Outdoors, enjoy a pool and spa, mature landscaping, fruit trees, garden, three pergolas, plumbed fire pit and barbecue, and a covered bar with refrigerator and beer tap. A permitted detached entertainment room and separate storage shed add flexibility. Owned solar with two Tesla Powerwall 3 batteries, EV-ready power, attic storage, and potential upper expansion space complete this exceptional property. A must see!!

- Days on Market
- 3 days
- Current Status
- Active
- Original Price
- $2,098,000
- List Price
- $2,098,000
- On Market Date
- Aug 5, 2026
- Property Type
- Single Family Home
- Area
- 1 - Morgan Hill / Gilroy / San Martin
- Zip Code
- 95037
- MLS ID
- ML82056348
- APN
- 726-36-047
- Year Built
- 1997
- Stories in Building
- 1
- Possession
- Unavailable
- Data Source
- MLSL
- Origin MLS System
- MLSListings, Inc.
Ann Sobrato High School
Public 9-12 Secondary
Students: 1408 Distance: 0.5mi
Central High (Continuation) School
Public 10-12 Continuation
Students: 137 Distance: 0.6mi
Stratford School
Private K-5
Students: 87 Distance: 0.9mi
Community Adult
Public n/a Adult Education
Students: NA Distance: 1.2mi
Crossroads Christian School
Private K-8 Elementary, Religious, Coed
Students: NA Distance: 1.3mi
Shadow Mountain Baptist School
Private PK-12 Combined Elementary And Secondary, Religious, Nonprofit
Students: 106 Distance: 1.3mi
- Bed
- 4
- Bath
- 3 (2/1)
- Double Sinks, Primary - Stall Shower(s), Shower and Tub, Steam Shower, Tile, Updated Bath, Other
- Parking
- 3
- Attached Garage, Off-Street Parking, Room for Oversized Vehicle
- SQ FT
- 3,061
- SQ FT Source
- Unavailable
- Lot SQ FT
- 22,000.0
- Lot Acres
- 0.505051 Acres
- Pool Info
- Pool - In Ground, Heated - Solar
- Kitchen
- Exhaust Fan, Oven - Double, Oven Range - Gas, Pantry, Refrigerator
- Cooling
- Central AC
- Dining Room
- Formal Dining Room, Breakfast Nook
- Disclosures
- Flood Zone - See Report
- Family Room
- Separate Family Room
- Flooring
- Hardwood, Tile, Vinyl / Linoleum
- Foundation
- Concrete Perimeter and Slab
- Fire Place
- Family Room, Gas Burning, Gas Log, Living Room, Primary Bedroom
- Heating
- Central Forced Air
- Laundry
- Electricity Hookup (220V), In Utility Room, Other
- Views
- Neighborhood
- Fee
- Unavailable
MLS and other Information regarding properties for sale as shown in Theo have been obtained from various sources such as sellers, public records, agents and other third parties. This information may relate to the condition of the property, permitted or unpermitted uses, zoning, square footage, lot size/acreage or other matters affecting value or desirability. Unless otherwise indicated in writing, neither brokers, agents nor Theo have verified, or will verify, such information. If any such information is important to buyer in determining whether to buy, the price to pay or intended use of the property, buyer is urged to conduct their own investigation with qualified professionals, satisfy themselves with respect to that information, and to rely solely on the results of that investigation.
School data provided by GreatSchools. School service boundaries are intended to be used as reference only. To verify enrollment eligibility for a property, contact the school directly.