

$2,088,000
1,690
SQ FT
$1,236
SQ/FT
2318 Hastings Drive
@ Cliffside Ct - 360 - Belmont Woods Etc., Belmont

- 3 Bed
- 2 Bath
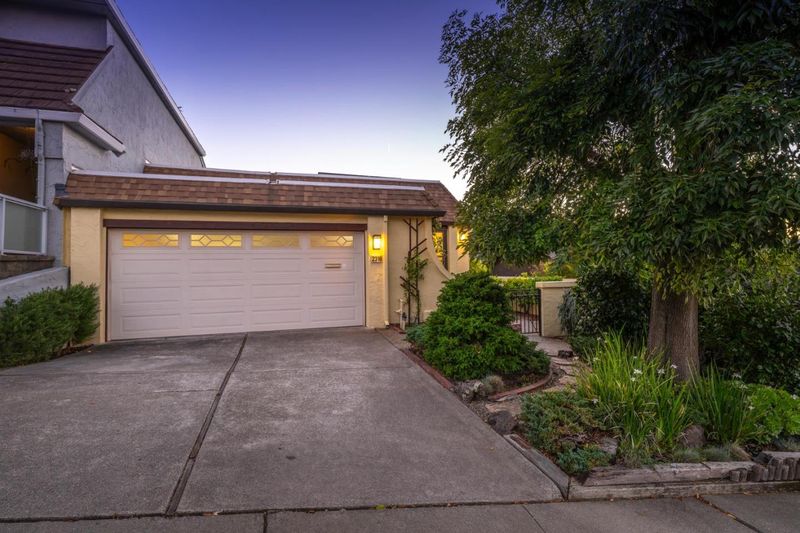
- 2 Park
- 1,690 sqft
- BELMONT
-

-
Tue Nov 3, 10:00 am - 1:00 pm
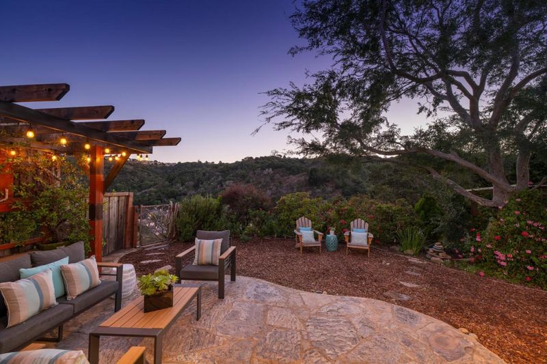
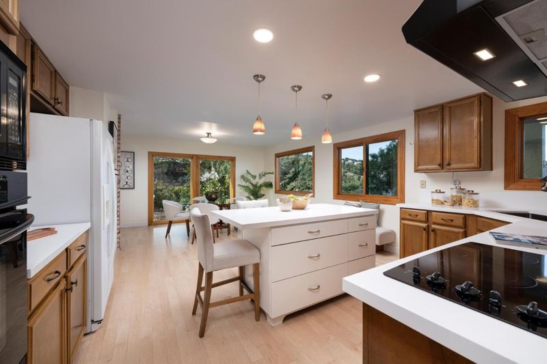
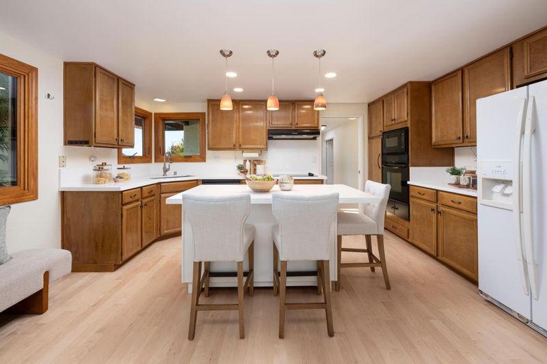
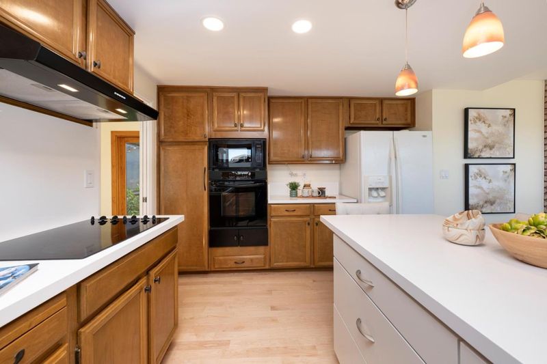
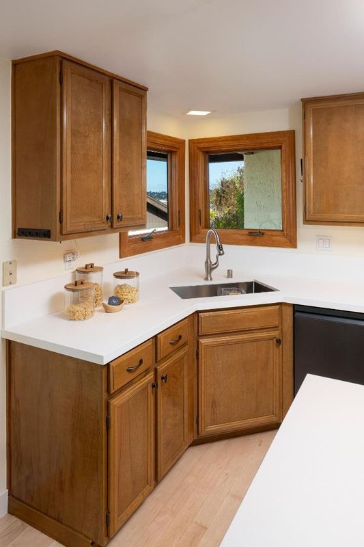
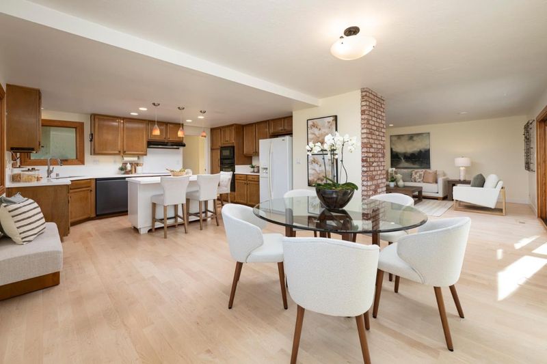
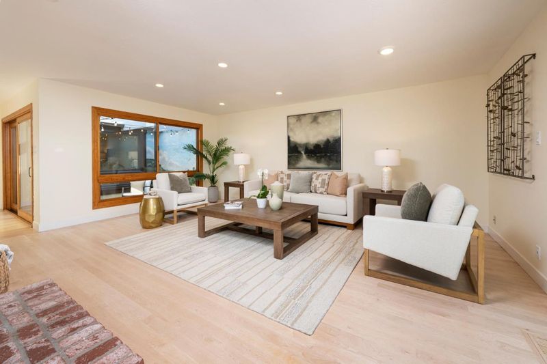
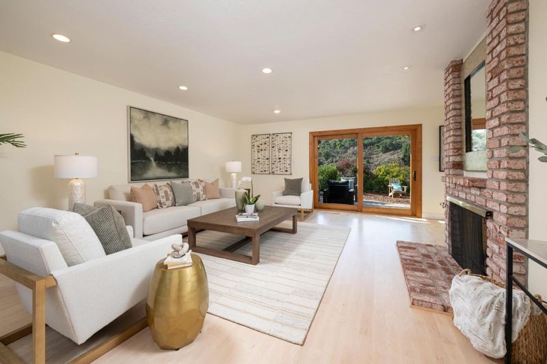
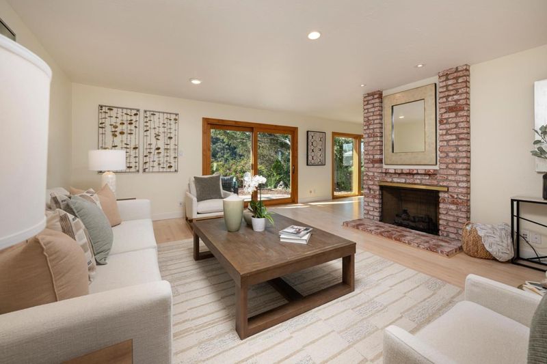
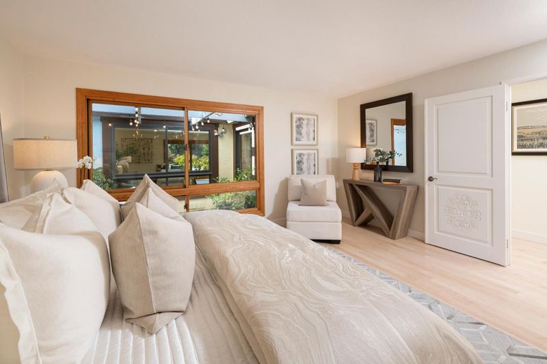
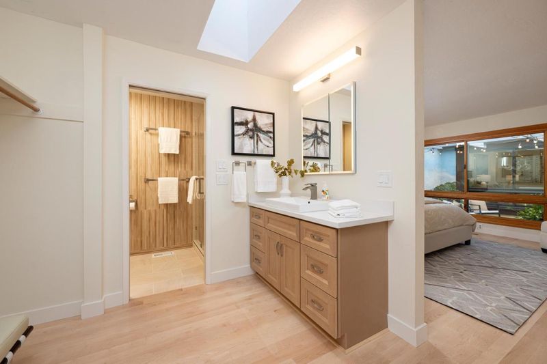
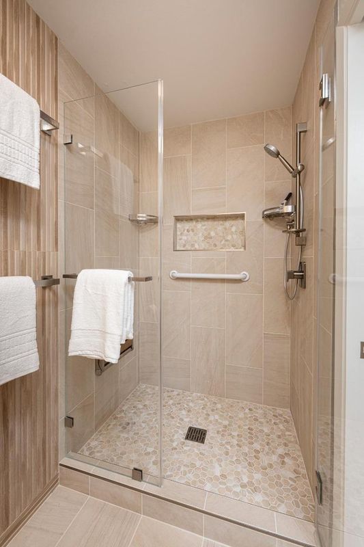
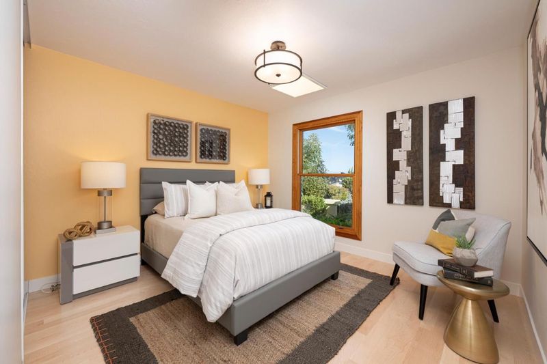
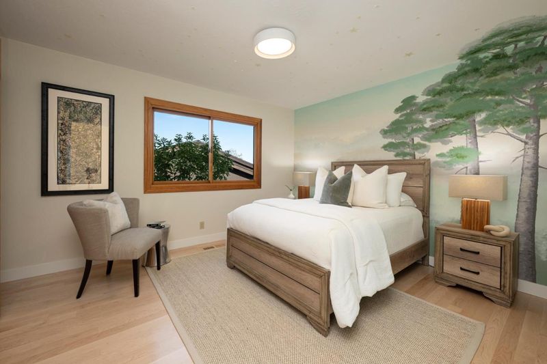
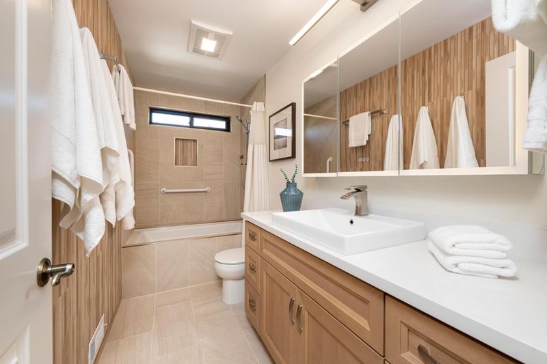
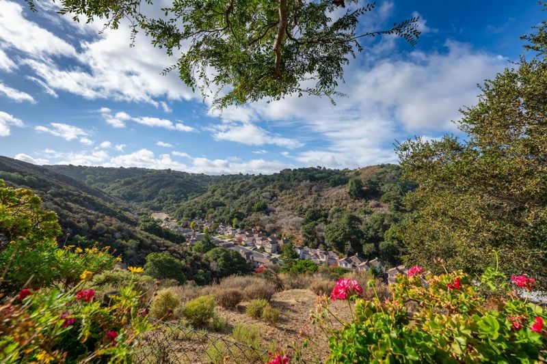
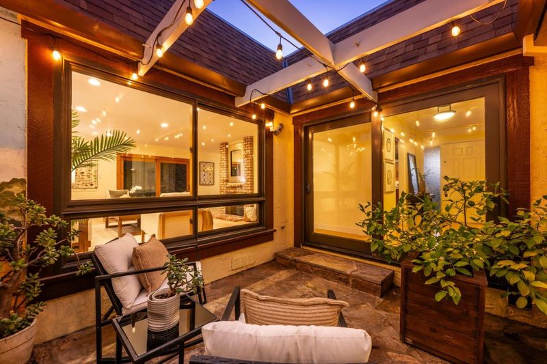
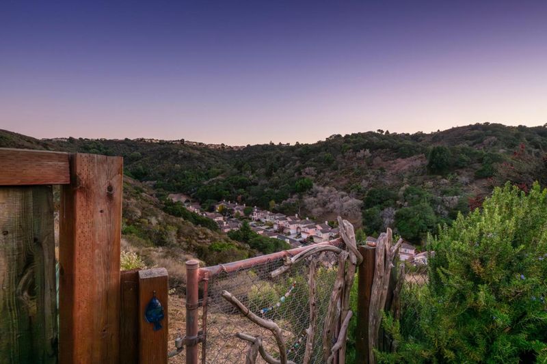
Beautifully updated home with serene views! Amazing natural light enhanced by wood trimmed double pane windows and skylights. Bathrooms recently remodeled. Open kitchen with island. Owned solar panels. Top notch Bel schools, including Carlmont HS.
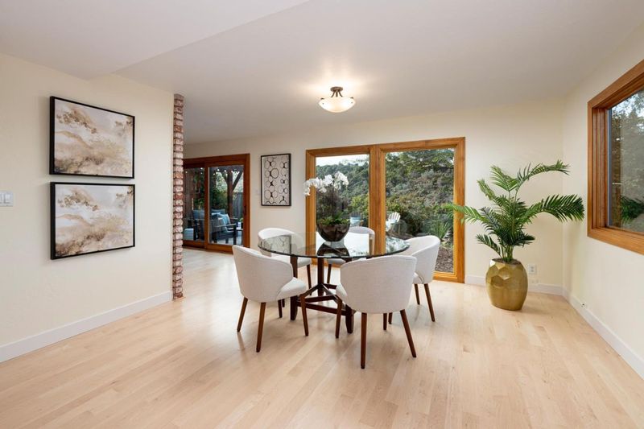
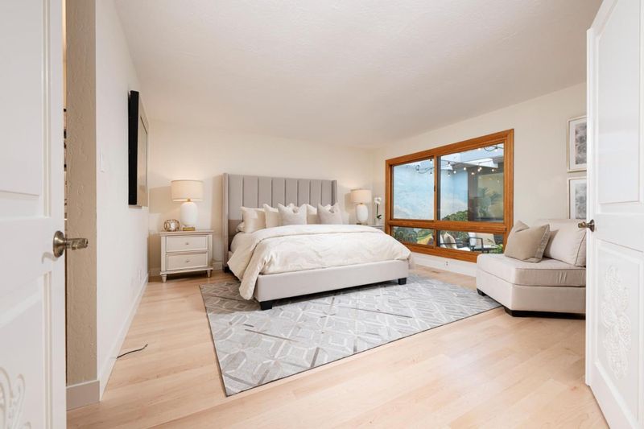
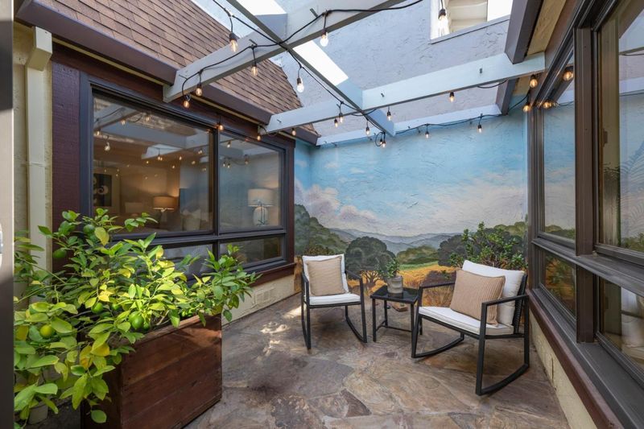
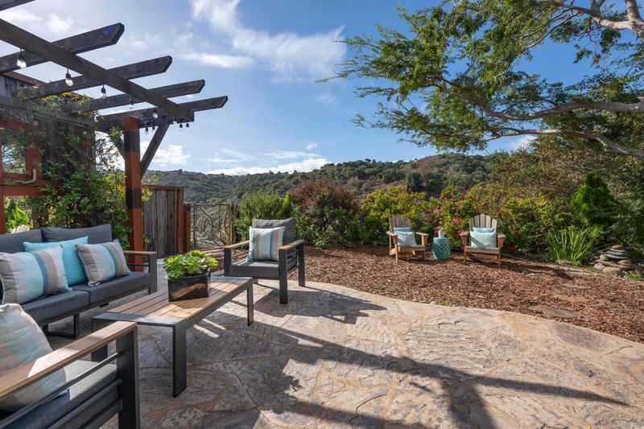
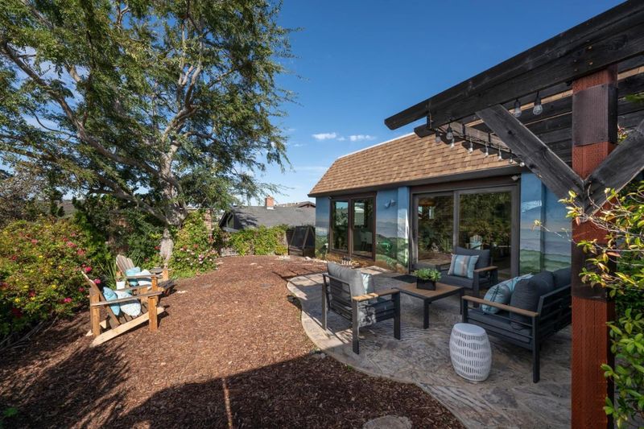
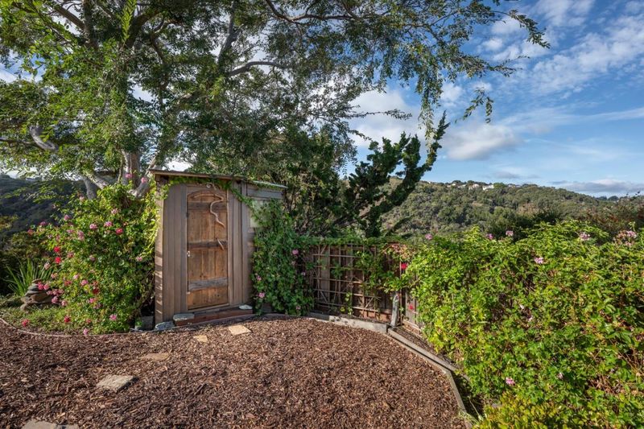
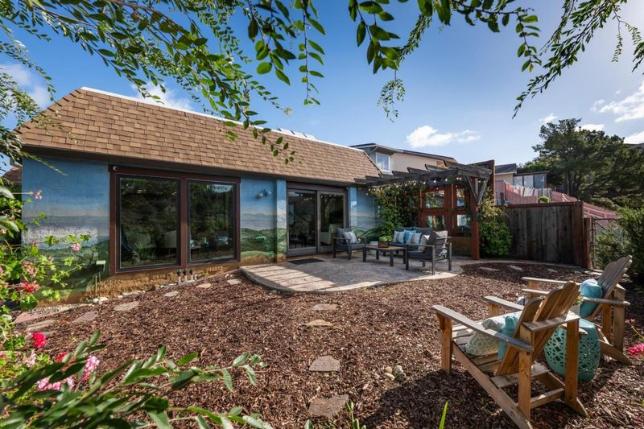
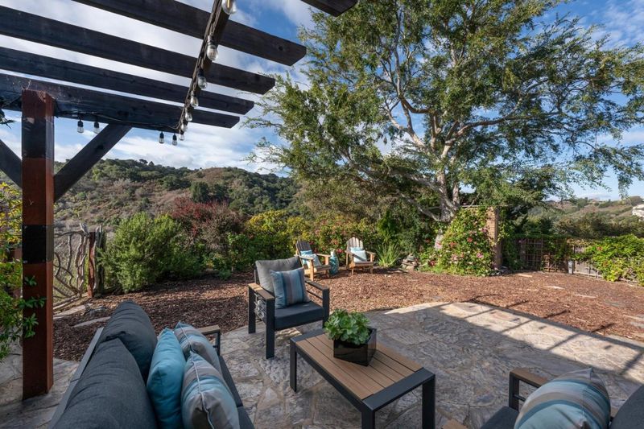
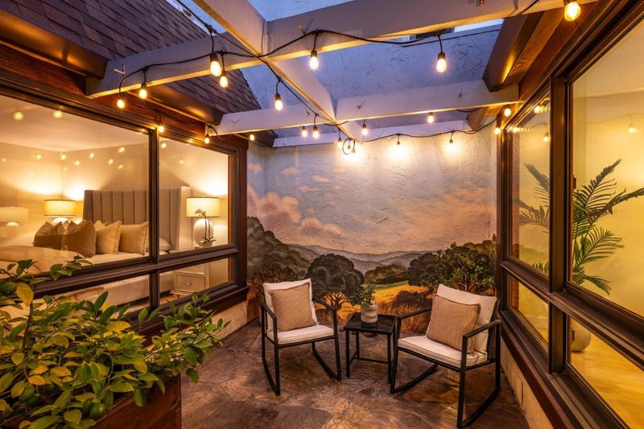
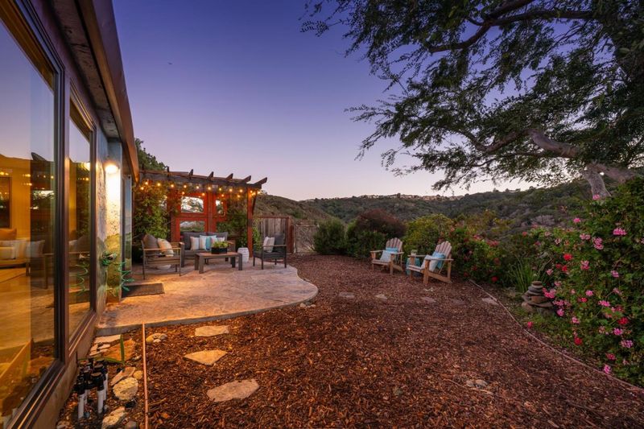
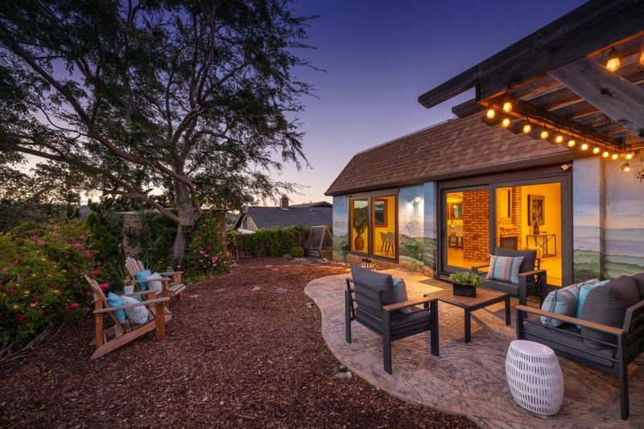
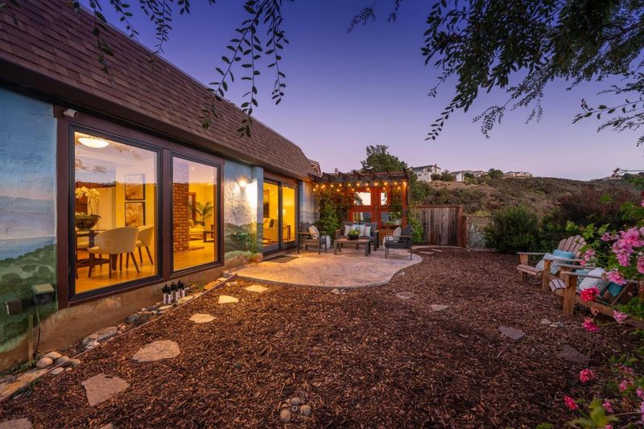
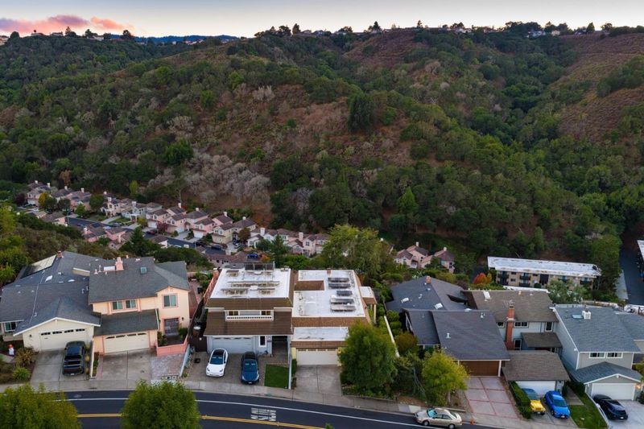
Nestled in Belmonts coveted Carlmont Woods neighborhood, this enchanting residence showcases sweeping views of verdant, rolling hills and a seamless connection between indoor and outdoor living. Sun-drenched interiors are enhanced by beautiful wood-framed, dual-pane windows that invite natural light and capture the picturesque surroundings. The spacious living room features a fireplace and sliding glass doors opening to a stunning backyard retreat. Set on a predominantly level lot, the beautifully landscaped backyard is a true centerpiece, featuring a charming stone patio with an arbor, an artistic mural, and breathtaking hillside vistas. A quaint wooden play house and two raised planter beds add character and functionality to this delightful outdoor sanctuary. An inviting kitchen with gleaming white counters and pendant lighting over the island offers a generous dining area, ideal for everyday living and casual gatherings. Three bedrooms include a lovely primary suite with a remodeled bath and walk-in closet, complemented by an elegantly appointed hall bathroom featuring an oversized soaking tub and shower. Bonus: owned solar panels help lower utility costs! This gorgeous home is a captivating retreat yet close to the top schools and amenities of Belmont.

- Days on Market
- 5 days
- Current Status
- Active
- Original Price
- $2,088,000
- List Price
- $2,088,000
- On Market Date
- Oct 29, 2026
- Property Type
- Single Family Home
- Area
- 360 - Belmont Woods Etc.
- Zip Code
- 94002
- MLS ID
- ML82066006
- APN
- 045-482-120
- Year Built
- 1977
- Stories in Building
- 1
- Possession
- COE
- Data Source
- MLSL
- Origin MLS System
- MLSListings, Inc.
Belmont Oaks Academy
Private K-5 Elementary, Coed
Students: 228 Distance: 0.3mi
Immaculate Heart Of Mary School
Private K-8 Elementary, Religious, Coed
Students: 266 Distance: 0.3mi
Carlmont High School
Public 9-12 Secondary
Students: 2216 Distance: 0.5mi
Serendipity School
Private K-5 Elementary, Coed
Students: 115 Distance: 0.7mi
Gloria Dei Lutheran School
Private PK-8 Elementary, Religious, Coed
Students: 15 Distance: 0.7mi
Tierra Linda Middle School
Charter 5-8 Middle
Students: 701 Distance: 0.8mi
- Bed
- 3
- Bath
- 2
- Full on Ground Floor, Primary - Stall Shower(s), Shower over Tub - 1, Skylight, Updated Bath
- Parking
- 2
- Attached Garage, Gate / Door Opener
- SQ FT
- 1,690
- SQ FT Source
- Unavailable
- Lot SQ FT
- 4,683.0
- Lot Acres
- 0.107507 Acres
- Kitchen
- Cooktop - Electric, Dishwasher, Exhaust Fan, Garbage Disposal, Ice Maker, Island, Microwave, Oven - Built-In, Refrigerator
- Cooling
- None
- Dining Room
- Dining Area, Eat in Kitchen
- Disclosures
- Natural Hazard Disclosure
- Family Room
- No Family Room
- Foundation
- Concrete Perimeter, Raised
- Fire Place
- Gas Burning, Gas Log, Living Room
- Heating
- Central Forced Air - Gas
- Laundry
- Dryer, In Garage, Washer
- Views
- Canyon, Hills
- Possession
- COE
- Fee
- Unavailable
MLS and other Information regarding properties for sale as shown in Theo have been obtained from various sources such as sellers, public records, agents and other third parties. This information may relate to the condition of the property, permitted or unpermitted uses, zoning, square footage, lot size/acreage or other matters affecting value or desirability. Unless otherwise indicated in writing, neither brokers, agents nor Theo have verified, or will verify, such information. If any such information is important to buyer in determining whether to buy, the price to pay or intended use of the property, buyer is urged to conduct their own investigation with qualified professionals, satisfy themselves with respect to that information, and to rely solely on the results of that investigation.
School data provided by GreatSchools. School service boundaries are intended to be used as reference only. To verify enrollment eligibility for a property, contact the school directly.