

$648,500
1,262
SQ FT
$514
SQ/FT
3049 Golden Rain Rd, #2
@ Skycrest - Rossmoor, Walnut Creek

- 2 Bed
- 2 Bath
- 0 Park
- 1,262 sqft
- Walnut Creek
-

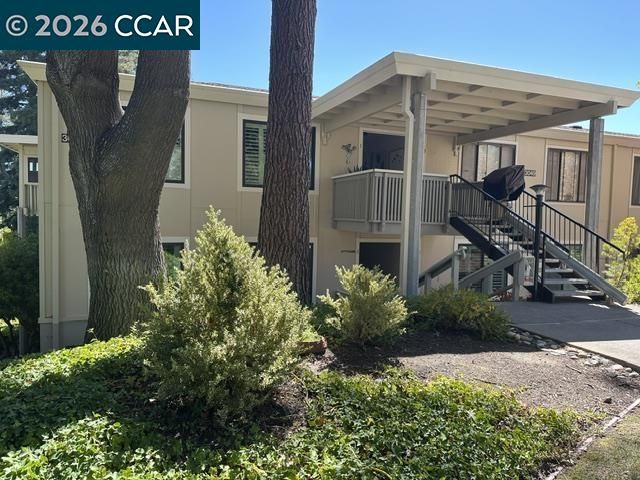
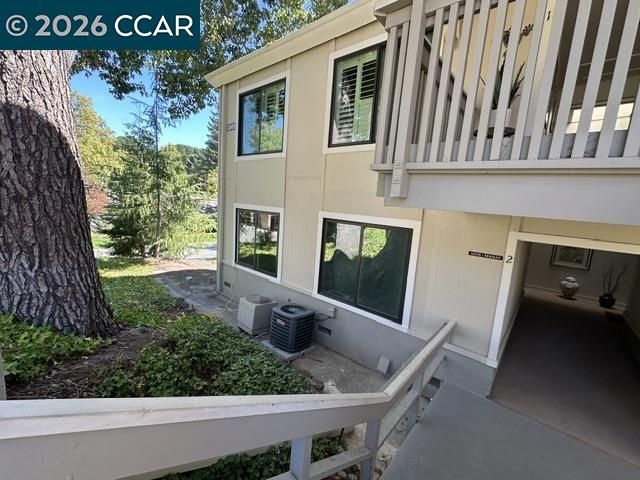
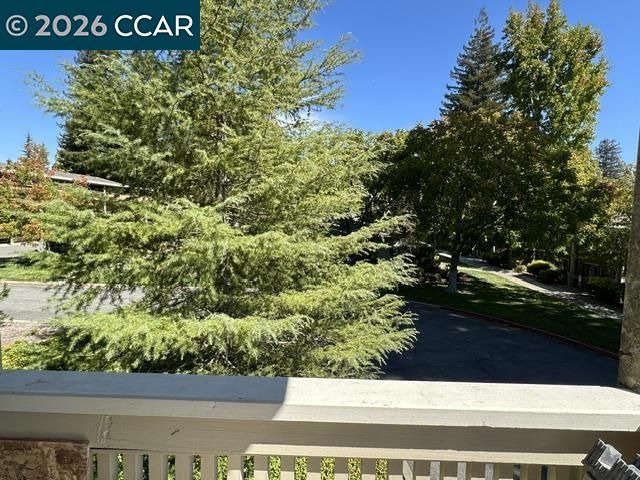
Not your average expanded 2bd/2ba Sonoma Wrap! This spacious, exquisitely reimagined home offers a perfect blend of style and functionality! The wall of windows in the enclosed front veranda floods the open living area with natural light while the large open side balcony offers a shady, tranquil oasis away from any street noise. You'll find all the bells and whistles you have come to expect from a top notch remodel - plus some significant extras like 2 added windows in kitchen and dining area, a large corner desk in the veranda, a Samsung TV above the electric fireplace and a plethora of cabinetry in kitchen, living room and primary bath to hold all your goods and treasures. New plumbing and wiring too, of course, and the lineup of new appliances includes an LG washtower and a wine fridge. Primary bedroom and bath are combined into a private suite and the frosted-glass floor-to-ceiling closet doors allow easy access to all your things. The vibe is bright and open with a few interesting splashes of color. CHECK IT OUT, IT'S REALLY QUITE SPECIAL - FINANCING AVAILABLE! If you are new to Rossmoor, you will be delighted to learn about the 3 pools, the first-rate Gym, the fantastic events center, special restaurant and community rooms, 200 clubs, hiking trails, and free movie nights. There are just so many activities and opportunities to make new friends, you won't have a chance to get lonely - all set in the ambiance of tree-studded rolling hills. Senior living at it's best! Oh, and the carport is #2 under the building on the other side of the large guest parking lot, a straight shot from the entry.

- Current Status
- Active - Coming Soon
- Original Price
- $648,500
- List Price
- $648,500
- On Market Date
- Sep 25, 2026
- Property Type
- Condominium
- D/N/S
- Rossmoor
- Zip Code
- 94595
- MLS ID
- 41149448
- APN
- 9000070582
- Year Built
- 1966
- Stories in Building
- 1
- Possession
- Close Of Escrow, Negotiable
- Data Source
- MAXEBRDI
- Origin MLS System
- CONTRA COSTA
Acalanes Center For Independent Study
Public 9-12 Alternative
Students: 27 Distance: 0.6mi
Acalanes Adult Education Center
Public n/a Adult Education
Students: NA Distance: 0.7mi
Meher Schools, The
Private K-5 Nonprofit
Students: 285 Distance: 0.8mi
Meher Schools
Private K-5 Elementary, Coed
Students: 196 Distance: 0.9mi
Parkmead Elementary School
Public K-5 Elementary
Students: 423 Distance: 1.1mi
Burton Valley Elementary School
Public K-5 Elementary
Students: 798 Distance: 1.2mi
- Bed
- 2
- Bath
- 2
- Parking
- 0
- Carport, Parking Lot
- SQ FT
- 1,262
- SQ FT Source
- Public Records
- Pool Info
- None, Community
- Kitchen
- Dishwasher, Electric Range, Plumbed For Ice Maker, Microwave, Free-Standing Range, Refrigerator, Self Cleaning Oven, Dryer, Washer, Gas Water Heater, Breakfast Bar, Stone Counters, Electric Range/Cooktop, Disposal, Ice Maker Hookup, Kitchen Island, Pantry, Range/Oven Free Standing, Self-Cleaning Oven, Updated Kitchen
- Cooling
- Central Air
- Disclosures
- Nat Hazard Disclosure, Owner is Lic Real Est Agt, HOA Rental Restrictions, Senior Living, Shopping Cntr Nearby, Restaurant Nearby, Disclosure Package Avail
- Entry Level
- 1
- Exterior Details
- Unit Faces Common Area, No Yard
- Flooring
- Laminate
- Foundation
- Fire Place
- Decorative, Electric
- Heating
- Forced Air, Fireplace(s)
- Laundry
- Laundry Closet, In Unit, Washer/Dryer Stacked Incl
- Main Level
- None
- Views
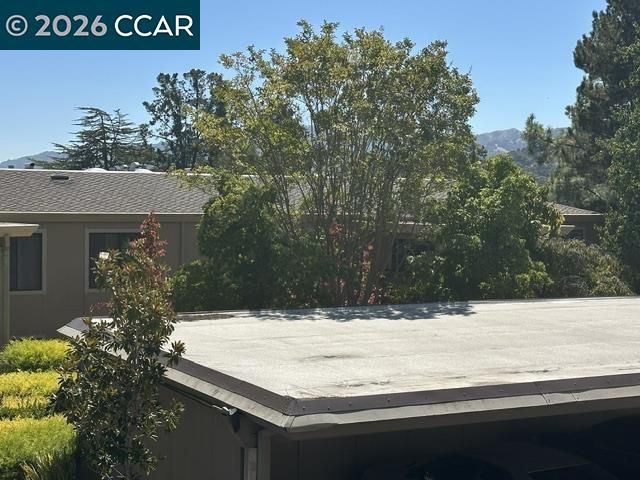
- Hills, Partial, Trees/Woods
- Possession
- Close Of Escrow, Negotiable
- Basement
- Crawl Space
- Architectural Style
- Traditional
- Non-Master Bathroom Includes
- Shower Over Tub, Tile, Updated Baths, Multiple Shower Heads, Stone
- Construction Status
- Existing
- Additional Miscellaneous Features
- Unit Faces Common Area, No Yard
- Location
- Landscaped
- Roof
- Composition Shingles
- Water and Sewer
- Public
- Fee
- $1,383
MLS and other Information regarding properties for sale as shown in Theo have been obtained from various sources such as sellers, public records, agents and other third parties. This information may relate to the condition of the property, permitted or unpermitted uses, zoning, square footage, lot size/acreage or other matters affecting value or desirability. Unless otherwise indicated in writing, neither brokers, agents nor Theo have verified, or will verify, such information. If any such information is important to buyer in determining whether to buy, the price to pay or intended use of the property, buyer is urged to conduct their own investigation with qualified professionals, satisfy themselves with respect to that information, and to rely solely on the results of that investigation.
School data provided by GreatSchools. School service boundaries are intended to be used as reference only. To verify enrollment eligibility for a property, contact the school directly.