

$749,999
1,144
SQ FT
$656
SQ/FT
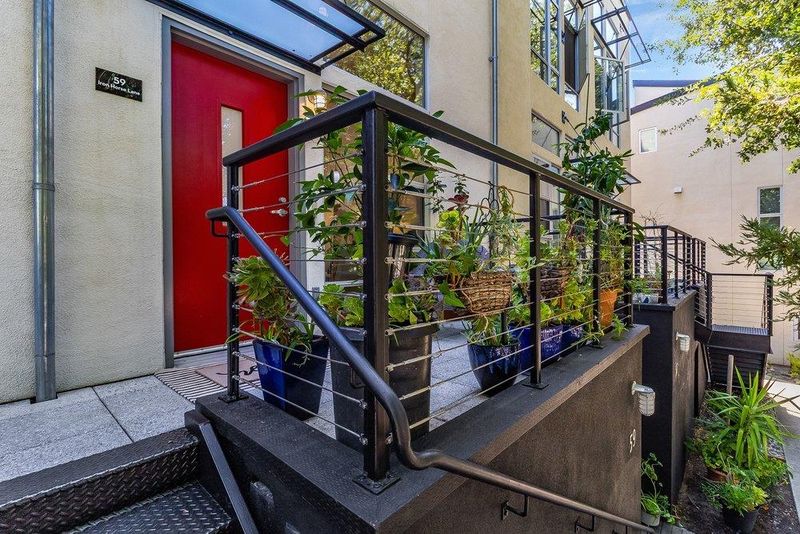
59 Iron Horse Lane
@ Wayside Plaza - 4900 - Walnut Creek, Walnut Creek

- 2 Bed
- 2 Bath
- 2 Park
- 1,144 sqft
- WALNUT CREEK
-

-
Sat Aug 15, 11:00 am - 3:00 pm
-
Sun Aug 16, 12:00 pm - 4:00 pm
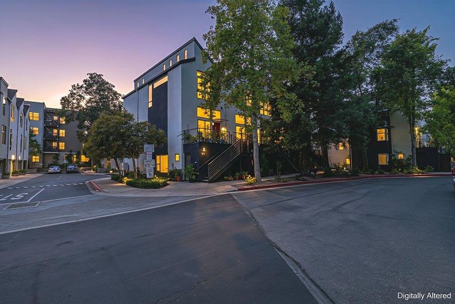
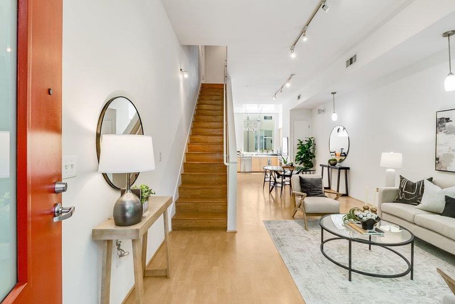
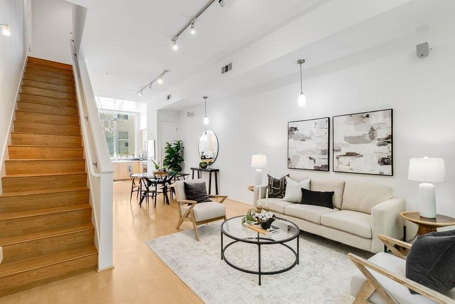
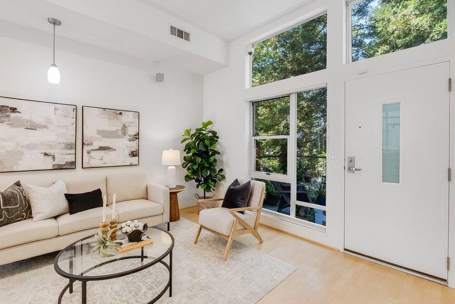
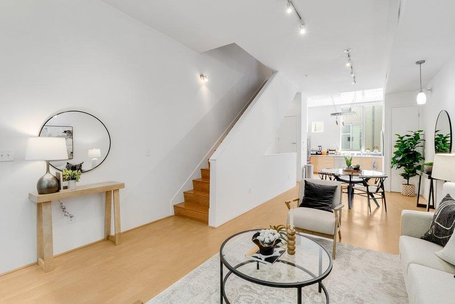
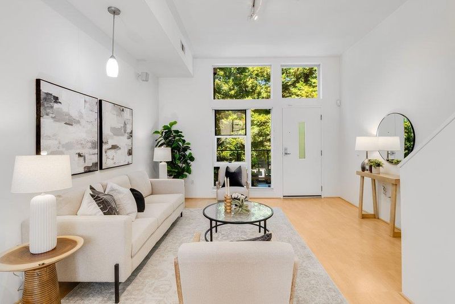
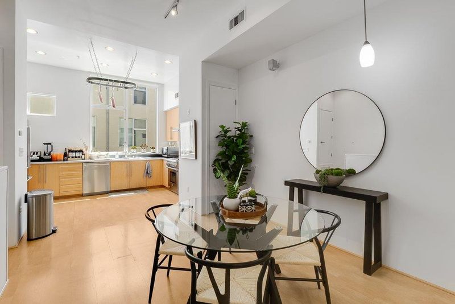
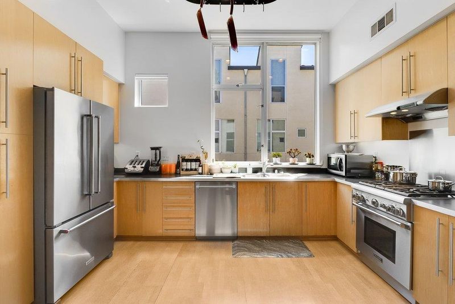
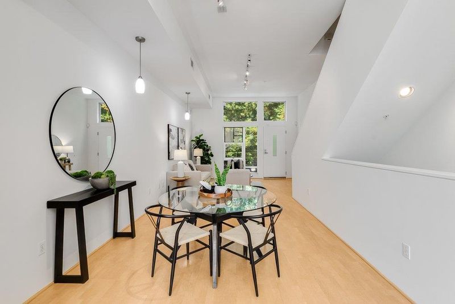
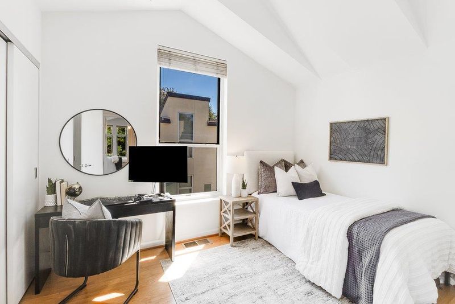
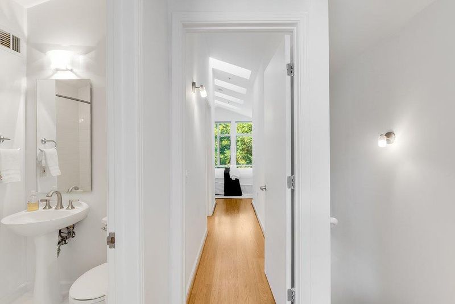
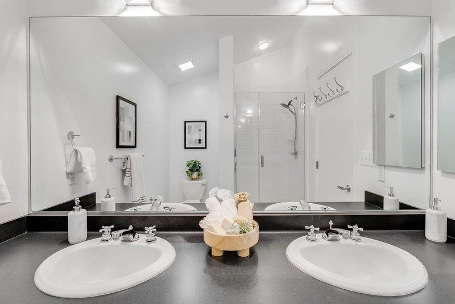
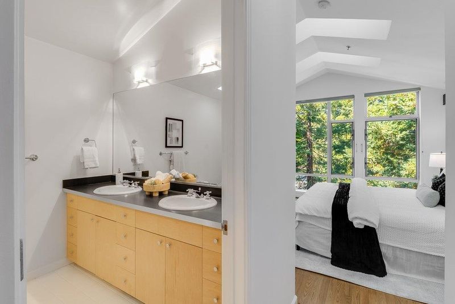
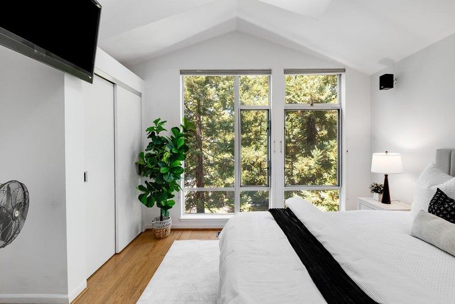
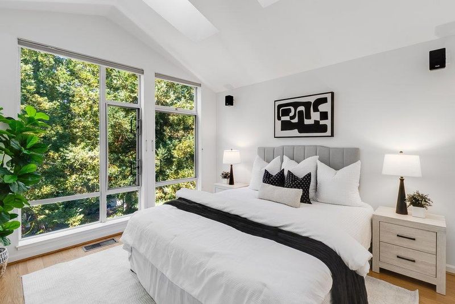
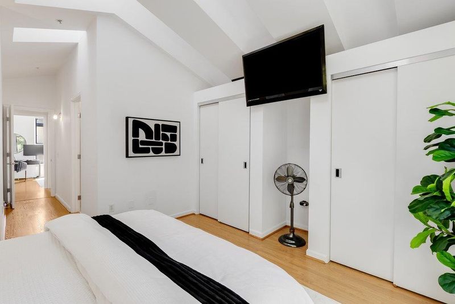
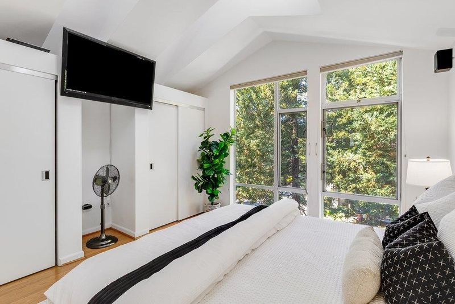
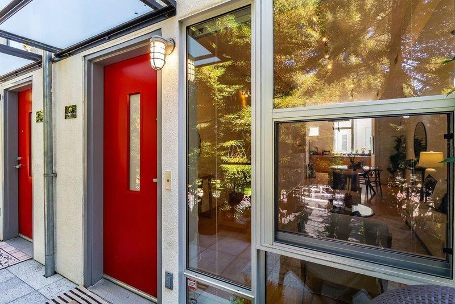
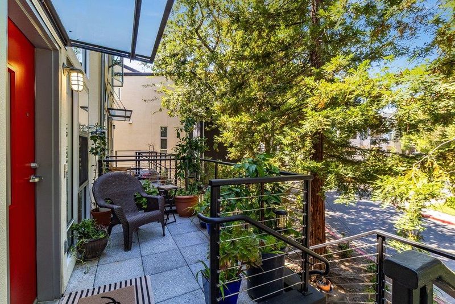
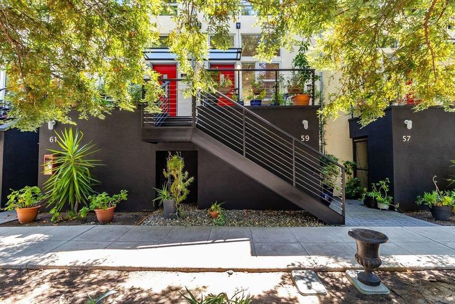
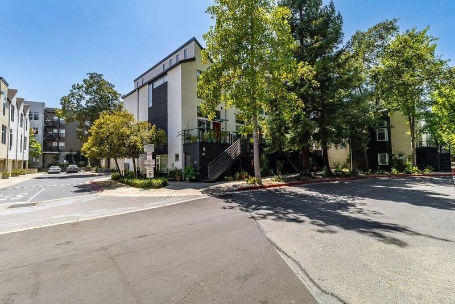
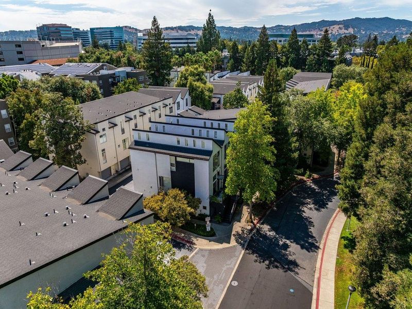
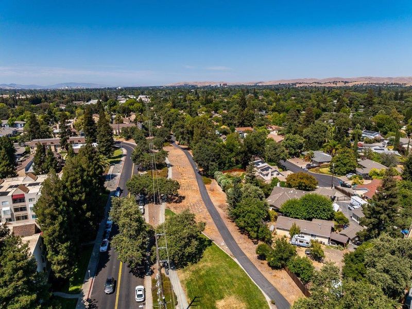
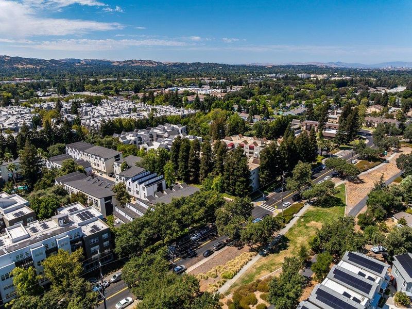
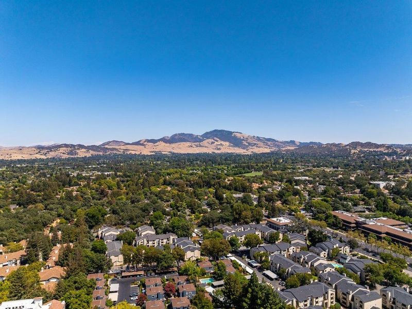
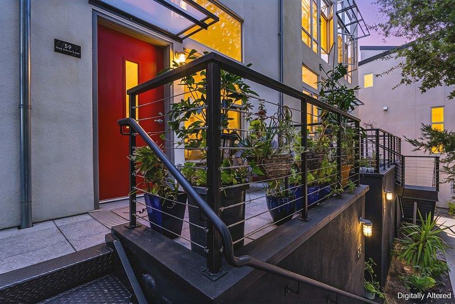
Welcome to Sunshine and Serenity...See lofty views of pine trees from the living room and master bedroom via magnificent, modern windows. Newly built in 2001, this trendy loft on a private, no thru, street, was designed by the award winning San Francisco Architect, David Baker. Upon entry, admire the open floor layout which includes the living room, dining room and kitchen. Fifteen foot ceilings depict a calm connection for social gatherings. With ample sunlight, the kitchen features custom cabinetry and stainless steel appliances such as a Thermador range and dishwasher. Your private two bedrooms and two bathrooms are separate from the living area; sawtooth skylights illuminate your sleeping quarters with vaulted ceilings. With proximity to top rated high schools (Las Lomas, De La Salle, & Carondelet), your home is directly across from the Iron Horse Trail which connects to Waldorf Park, Heather Farms and Civic Park. City life enthusiasts and commuters are a minutes walk to Pleasant Hill Bart with access to San Fran. and SFO airport. Road trips are convenient with Interstate 680 (less than a mile). For healthcare, John Muir is down the street and Kaiser is downtown. Also, the home has a new Bradford water heater. Ride your chariot home to where sunshine meets Iron Horse!

- Days on Market
- 0 days
- Current Status
- Active
- Original Price
- $749,999
- List Price
- $749,999
- On Market Date
- Aug 12, 2026
- Property Type
- Townhouse
- Area
- 4900 - Walnut Creek
- Zip Code
- 94597
- MLS ID
- ML82056513
- APN
- 148-500-011-9
- Year Built
- 2001
- Stories in Building
- 2
- Possession
- Unavailable
- Data Source
- MLSL
- Origin MLS System
- MLSListings, Inc.
Fusion Academy Walnut Creek
Private 6-12
Students: 55 Distance: 0.2mi
Legacy Academy
Private 1-12 Religious, Nonprofit
Students: 36 Distance: 0.5mi
Palmer School For Boys And Girls
Private K-8 Elementary, Coed
Students: 386 Distance: 0.6mi
Seven Hills, The
Private K-8 Elementary, Coed
Students: 399 Distance: 0.7mi
Spectrum Center-Pleasant Hill Satellite Camp
Private 6-8 Coed
Students: NA Distance: 0.7mi
Benham Academy
Private K-12
Students: NA Distance: 0.8mi
- Bed
- 2
- Bath
- 2
- Parking
- 2
- Attached Garage, Guest / Visitor Parking, Off-Street Parking
- SQ FT
- 1,144
- SQ FT Source
- Unavailable
- Kitchen
- Countertop - Laminate, Dishwasher, Garbage Disposal, Hood Over Range, Ice Maker, Microwave, Oven - Gas, Oven Range - Gas, Refrigerator
- Cooling
- Central AC
- Dining Room
- Dining Area in Living Room
- Disclosures
- Natural Hazard Disclosure
- Family Room
- Other
- Flooring
- Laminate, Tile
- Foundation
- Concrete Perimeter and Slab, Concrete Slab
- Heating
- Central Forced Air
- Laundry
- In Garage, Washer / Dryer
- * Fee
- $565
- Name
- Iron Horse HOA
- *Fee includes
- Common Area Gas, Insurance - Structure, Landscaping / Gardening, Maintenance - Common Area, Maintenance - Exterior, Maintenance - Road, Management Fee, Roof, Security Service, and Water
MLS and other Information regarding properties for sale as shown in Theo have been obtained from various sources such as sellers, public records, agents and other third parties. This information may relate to the condition of the property, permitted or unpermitted uses, zoning, square footage, lot size/acreage or other matters affecting value or desirability. Unless otherwise indicated in writing, neither brokers, agents nor Theo have verified, or will verify, such information. If any such information is important to buyer in determining whether to buy, the price to pay or intended use of the property, buyer is urged to conduct their own investigation with qualified professionals, satisfy themselves with respect to that information, and to rely solely on the results of that investigation.
School data provided by GreatSchools. School service boundaries are intended to be used as reference only. To verify enrollment eligibility for a property, contact the school directly.